$7,380,652
San Lorenzo Luxury Apartment 45 Mw
- 6 Beds
- 6 Baths
- 4,844 Sqft
About the Property
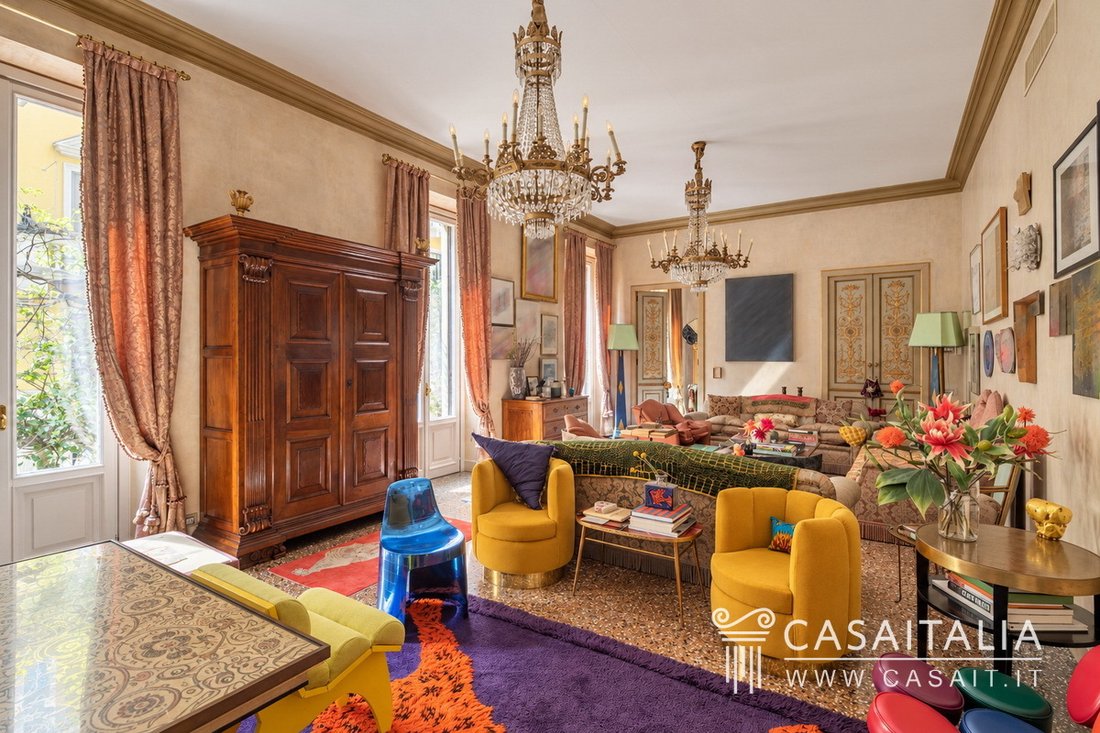
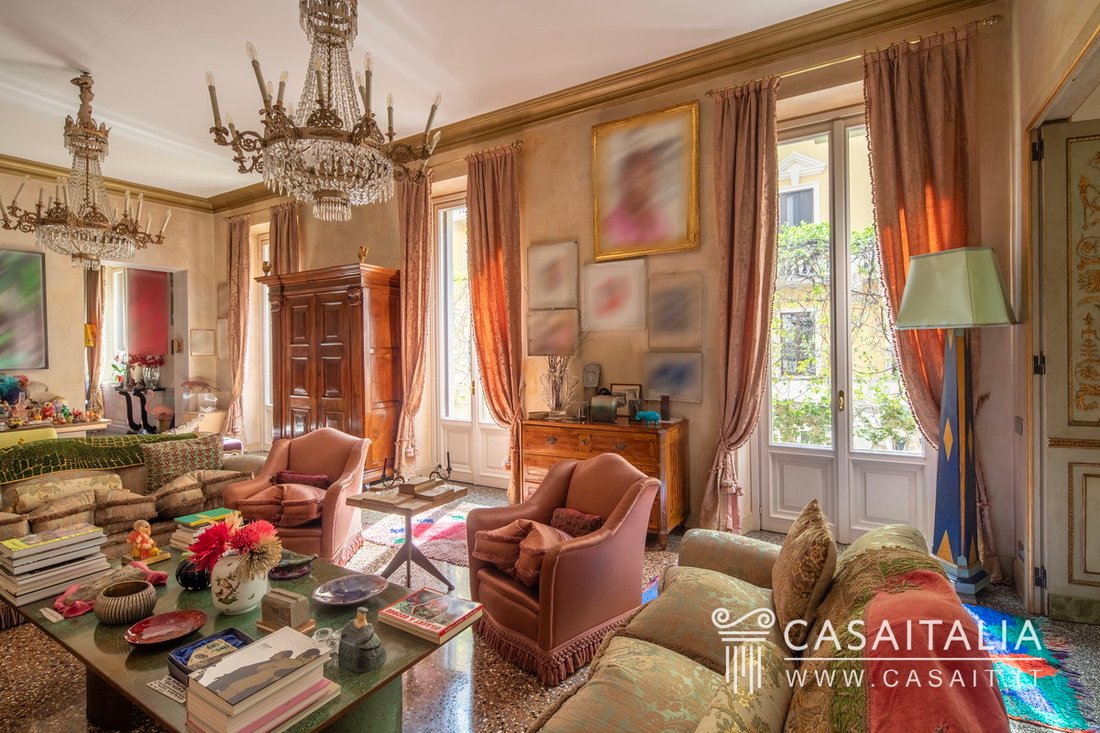
In the heart of Milan, in the Carrobbio area, a prestigious 450 sq m apartment arranged over two levels, with generous reception rooms, dining room, study, 6 bedrooms, 6 bathrooms, a 15 sq m terrace, garage and cellars. Fully renovated with high-quality finishes, within an elegant period building directly opposite San Lorenzo.
Geographic position
San Lorenzo Luxury Apartment is locate
Geographic position
San Lorenzo Luxury Apartment is locate
In the heart of Milan, in the Carrobbio area, a prestigious 450 sq m apartment arranged over two levels, with generous reception rooms, dining room, study, 6 bedrooms, 6 bathrooms, a 15 sq m terrace, garage and cellars. Fully renovated with high-quality finishes, within an elegant period building directly opposite San Lorenzo.
Geographic position
San Lorenzo Luxury Apartment is located in the heart of Milan’s historic centre, in the Carrobbio area, just a short walk from Parco delle Basiliche and directly opposite the monumental complex of the Basilica of San Lorenzo.
The property occupies the first and second floors of an elegant late-1920s period building, designed by architect Alfredo Campanini, one of the leading figures of Milanese Liberty architecture.
The location offers the opportunity to enjoy one of the city’s most central and historically rich areas, within easy reach of the Colonne di San Lorenzo, Via Torino, the Duomo and Sant’Ambrogio.
The immediate surroundings offer restaurants, cafés, boutiques, art galleries, a wide range of services and numerous places of historical and cultural interest.
The area is very well served by public transport, with several tram and bus lines, as well as the De Amicis (M4), Missori (M3) and Vetra (M4) metro stations, all within walking distance.
National and international connections are equally convenient: the nearest airport is Milan Linate, just 9 km away, while Milan Malpensa and Bergamo-Orio al Serio airports are approximately 45 km and 52 km away respectively, both reachable in around 45 minutes.
Description of buildings
San Lorenzo Luxury Apartment has a total floor area of approximately 450 sq m, arranged over two levels connected internally by a staircase, creating a clear separation between the living and sleeping areas. Both floors are served by a lift and each has two independent entrances.
Living area – Second floor
- Spacious entrance hall
- Study
- Guest bathroom
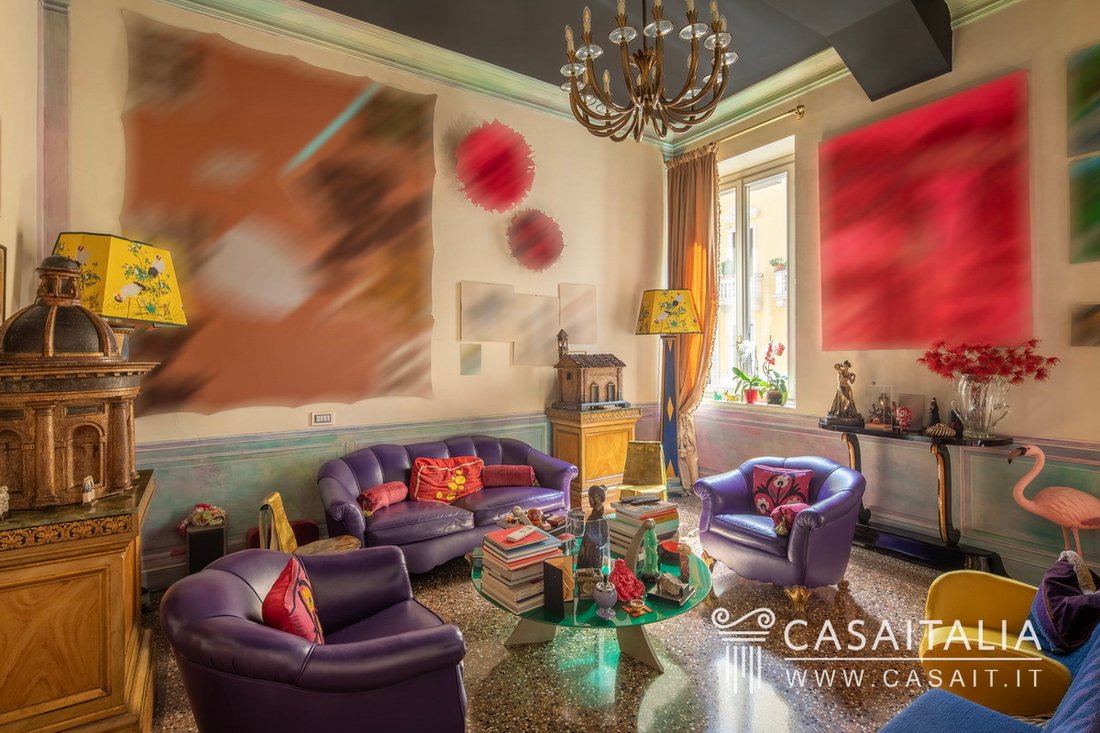
- Sitting room
- Large living room
- Dining room
- Long hallway with bespoke fitted bookcase
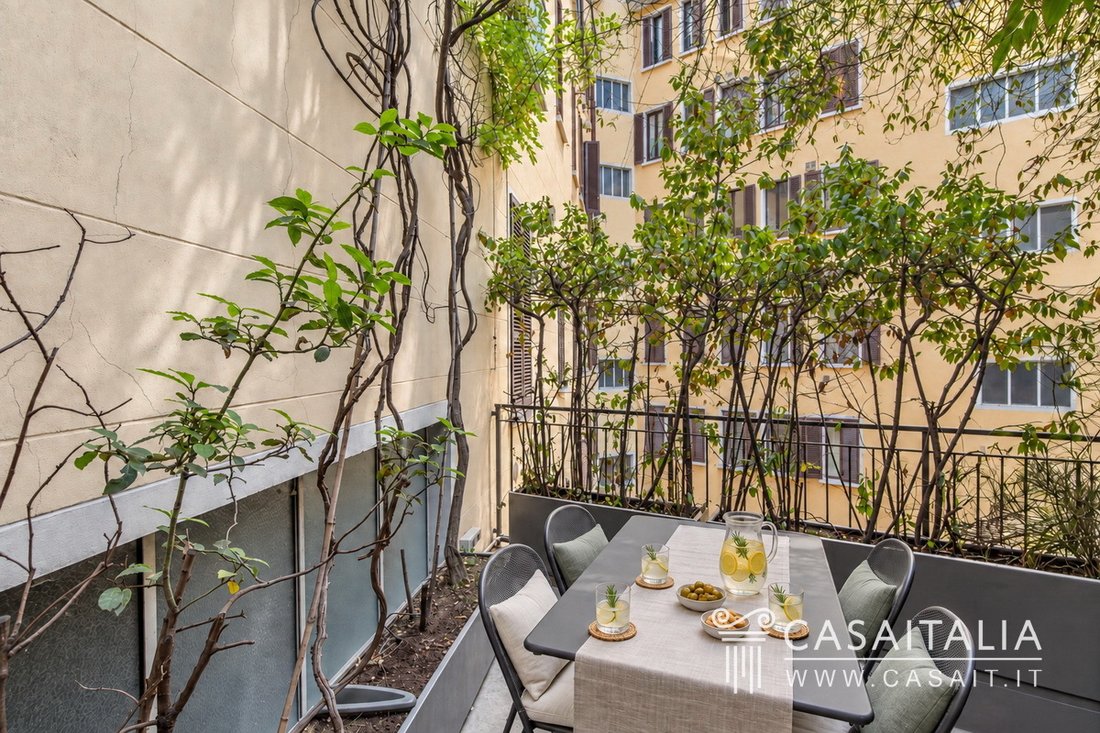
- Eat-in kitchen opening onto a 15 sq m planted terrace overlooking the internal courtyard.
An internal staircase connects this level with the sleeping area below.
Sleeping area – First floor
- Principal bedroom with large dressing room and en suite bathroom
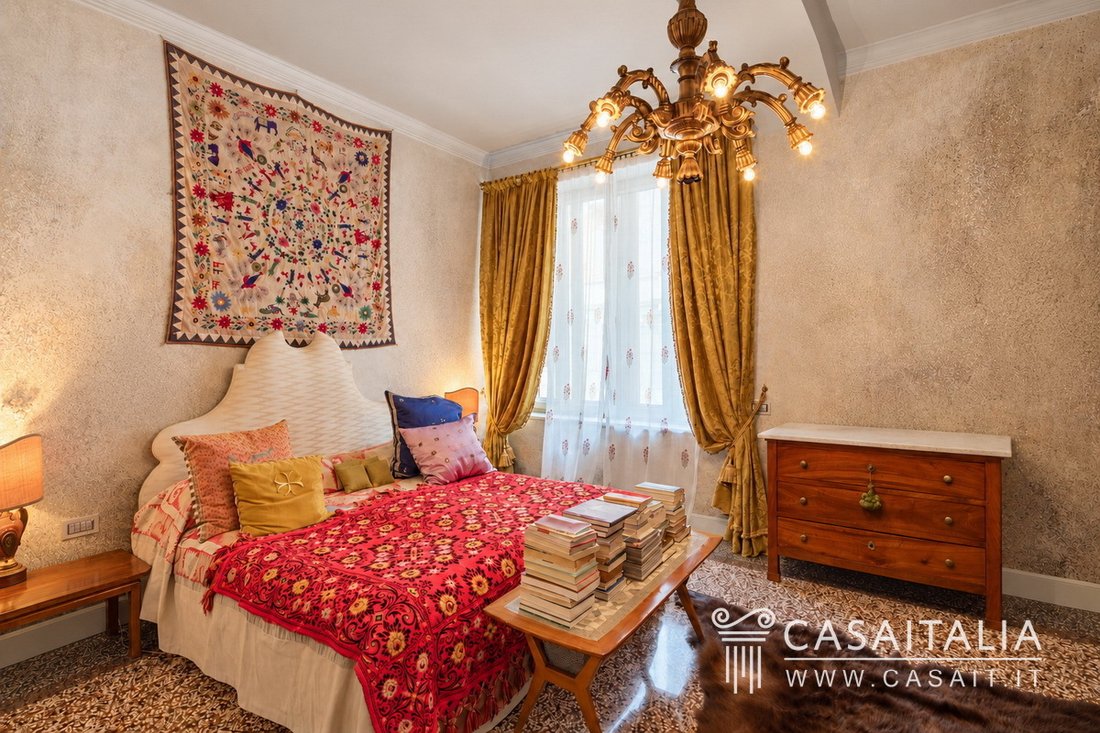
- Four bedrooms with bespoke fitted wardrobes
- Two bathrooms
- Further bedroom with small en suite bathroom
- Service area with fitted storage and ironing room
- Bathroom with laundry area
This floor also has two entrances, one of which is currently closed off.
The property is completed by garage space and cellars.
State and finishing
The residence underwent a complete renovation a few years ago, involving the internal layout as well as the systems and finishes.
The floors are predominantly finished in seminato, while the bathrooms feature Bisazza mosaics. The interiors are distinguished by a refined decorative approach: the walls are finished in marmorino and enriched with decorations created by a well-known Milanese artist.
The impressive ceiling heights — approximately 4 metres on the upper floor and 3.40 metres on the lower floor — give the interiors a particularly generous and elegant sense of proportion.
A distinctive feature of the residence is the concrete staircase connecting the two levels, enhanced by a lighting installation designed by A. J. Weissbard, an internationally renowned light designer with projects and collaborations in the fields of theatre, museums and the arts.
The property is equipped with independent panel heating, air conditioning, renewed electrical and plumbing systems, and new window frames.
The architectural and design quality of the residence has also received editorial recognition: the property was featured in AD in January 2016 and in Dream Houses by Il Sole 24 Ore in March 2022.
External areas
The kitchen in the living area opens onto a terrace of approximately 15 sq m, overlooking the building’s internal courtyard.
A private and intimate outdoor space, directly connected to the kitchen and particularly well suited to breakfast, al fresco dining or moments of relaxation in the heart of the city.
Use and potential uses
Given its size, layout and quality of the interiors, the property is particularly well suited as a prestigious private residence in central Milan.
The clear separation between the living and sleeping areas, the six bedrooms, the generous reception and service spaces, and the presence of multiple entrances make the apartment ideal both for a large family and for those seeking spacious interiors for entertaining guests and hosting social occasions.
The impressive proportions, dining room, large living room, study and terrace also give the residence a strong representative character, while the independent service area and extensive built-in storage ensure excellent functionality for everyday living.
Geographic position
San Lorenzo Luxury Apartment is located in the heart of Milan’s historic centre, in the Carrobbio area, just a short walk from Parco delle Basiliche and directly opposite the monumental complex of the Basilica of San Lorenzo.
The property occupies the first and second floors of an elegant late-1920s period building, designed by architect Alfredo Campanini, one of the leading figures of Milanese Liberty architecture.
The location offers the opportunity to enjoy one of the city’s most central and historically rich areas, within easy reach of the Colonne di San Lorenzo, Via Torino, the Duomo and Sant’Ambrogio.
The immediate surroundings offer restaurants, cafés, boutiques, art galleries, a wide range of services and numerous places of historical and cultural interest.
The area is very well served by public transport, with several tram and bus lines, as well as the De Amicis (M4), Missori (M3) and Vetra (M4) metro stations, all within walking distance.
National and international connections are equally convenient: the nearest airport is Milan Linate, just 9 km away, while Milan Malpensa and Bergamo-Orio al Serio airports are approximately 45 km and 52 km away respectively, both reachable in around 45 minutes.
Description of buildings
San Lorenzo Luxury Apartment has a total floor area of approximately 450 sq m, arranged over two levels connected internally by a staircase, creating a clear separation between the living and sleeping areas. Both floors are served by a lift and each has two independent entrances.
Living area – Second floor
- Spacious entrance hall
- Study
- Guest bathroom
- Sitting room
- Large living room
- Dining room
- Long hallway with bespoke fitted bookcase
- Eat-in kitchen opening onto a 15 sq m planted terrace overlooking the internal courtyard.
An internal staircase connects this level with the sleeping area below.
Sleeping area – First floor
- Principal bedroom with large dressing room and en suite bathroom
- Four bedrooms with bespoke fitted wardrobes
- Two bathrooms
- Further bedroom with small en suite bathroom
- Service area with fitted storage and ironing room
- Bathroom with laundry area
This floor also has two entrances, one of which is currently closed off.
The property is completed by garage space and cellars.
State and finishing
The residence underwent a complete renovation a few years ago, involving the internal layout as well as the systems and finishes.
The floors are predominantly finished in seminato, while the bathrooms feature Bisazza mosaics. The interiors are distinguished by a refined decorative approach: the walls are finished in marmorino and enriched with decorations created by a well-known Milanese artist.
The impressive ceiling heights — approximately 4 metres on the upper floor and 3.40 metres on the lower floor — give the interiors a particularly generous and elegant sense of proportion.
A distinctive feature of the residence is the concrete staircase connecting the two levels, enhanced by a lighting installation designed by A. J. Weissbard, an internationally renowned light designer with projects and collaborations in the fields of theatre, museums and the arts.
The property is equipped with independent panel heating, air conditioning, renewed electrical and plumbing systems, and new window frames.
The architectural and design quality of the residence has also received editorial recognition: the property was featured in AD in January 2016 and in Dream Houses by Il Sole 24 Ore in March 2022.
External areas
The kitchen in the living area opens onto a terrace of approximately 15 sq m, overlooking the building’s internal courtyard.
A private and intimate outdoor space, directly connected to the kitchen and particularly well suited to breakfast, al fresco dining or moments of relaxation in the heart of the city.
Use and potential uses
Given its size, layout and quality of the interiors, the property is particularly well suited as a prestigious private residence in central Milan.
The clear separation between the living and sleeping areas, the six bedrooms, the generous reception and service spaces, and the presence of multiple entrances make the apartment ideal both for a large family and for those seeking spacious interiors for entertaining guests and hosting social occasions.
The impressive proportions, dining room, large living room, study and terrace also give the residence a strong representative character, while the independent service area and extensive built-in storage ensure excellent functionality for everyday living.
-
Property type
Apartment
-
Floors
2
-
Floor level
1
-
Price/sqft
$1,523
-
Emissions
G
-
Consumption
G
Features
- Terrace
- Walk In Closet
- Elevator
- City View
- Laundry Room
- High Ceiling
- Air Conditioning
Explore the Area
Via Celestino IV, 1, 20123 Milano MI, Italy, Centro Storico, Lombardy
View on Google Maps
Price per sqft
Low
High
Joined 13 years ago
You have inquired about this property
The agent will contact you soon by
Listed by
44
Listings
2014
Joined
Book home tour with the agent
Choose a date and whether you'd like a virtual or in-person tour with the agent.
Preferred date
Tour type
First listed
September 30
Listing reference
45MW
Similar Properties Nearby
New Listings in Centro Storico




Explore More Homes for Sale
Centro Storico property types
Centro Storico popular searches
- Panoramic / Scenic View properties in Centro Storico
- Sea View properties in Centro Storico
- Properties with Terrace in Centro Storico
- Properties with Bar in Centro Storico
- Properties with Game Room in Centro Storico
- Properties with Office in Centro Storico
- Properties with Elevator in Centro Storico
- City View properties in Centro Storico
- Mountain View properties in Centro Storico
- Properties with Garden in Centro Storico
- Properties with Outdoor Kitchen in Centro Storico
- Duplex properties in Centro Storico
- Coastal properties in Centro Storico
- Gated Community properties in Centro Storico
- Privacy properties in Centro Storico
- High Altitude properties in Centro Storico
- Waterfront properties in Centro Storico
- Investment Property properties in Centro Storico
- Modern properties in Centro Storico
- Equestrian properties in Centro Storico
- New Builds properties in Centro Storico
- Properties with Fitness Center / Gym in Centro Storico
- Properties with Sauna in Centro Storico
- Properties with Steam Room in Centro Storico
- Properties with Library in Centro Storico
- Properties with Air Conditioning in Centro Storico
- Properties with Wine Cellar in Centro Storico
- Properties with Jacuzzi in Centro Storico
- Properties with Fireplace in Centro Storico
- Properties with Pool in Centro Storico
- Properties with Garage in Centro Storico
- Properties with Balcony in Centro Storico
- Properties with Helipad in Centro Storico
- Properties with Private Airport in Centro Storico
- Properties with Vineyard / Winery in Centro Storico
- Mansion properties in Centro Storico
- Properties with Open Kitchen in Centro Storico
- Renovated properties in Centro Storico
- Properties with Indoor Pool in Centro Storico
- Water View properties in Centro Storico
Related Guides & Stories
Trusted by the World's Leading Brokers
The agents behind the world's most exceptional properties list with JamesEdition.
- Listings from Sotheby's, Christie's, BARNES, and Engel & Völkers
- Every listing reviewed before it goes live
- Connect directly with verified listing agents
By continuing you agree to our Terms and Privacy Policy.