$601,385
Nuove Costruzioni In Vendita A Milano, San Cristoforo
- 2 Beds
- 2 Baths
- 1,120 Sqft
- Updated: Today
About the Property
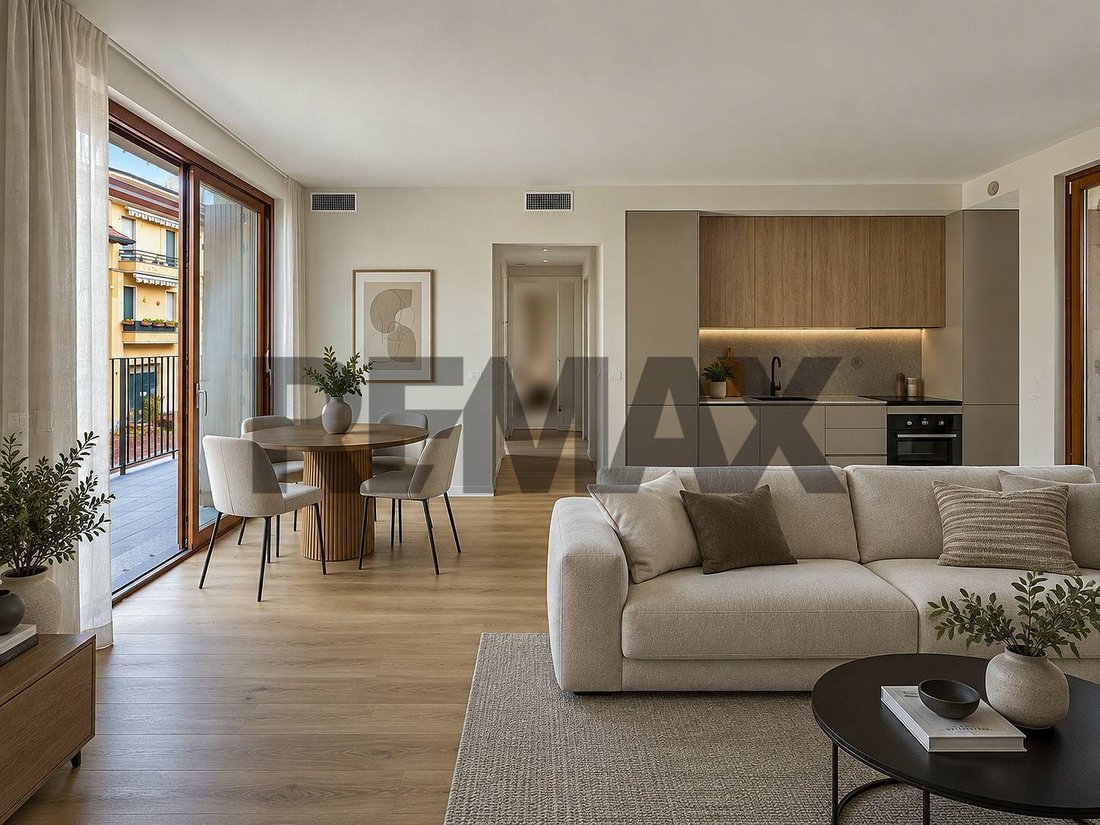
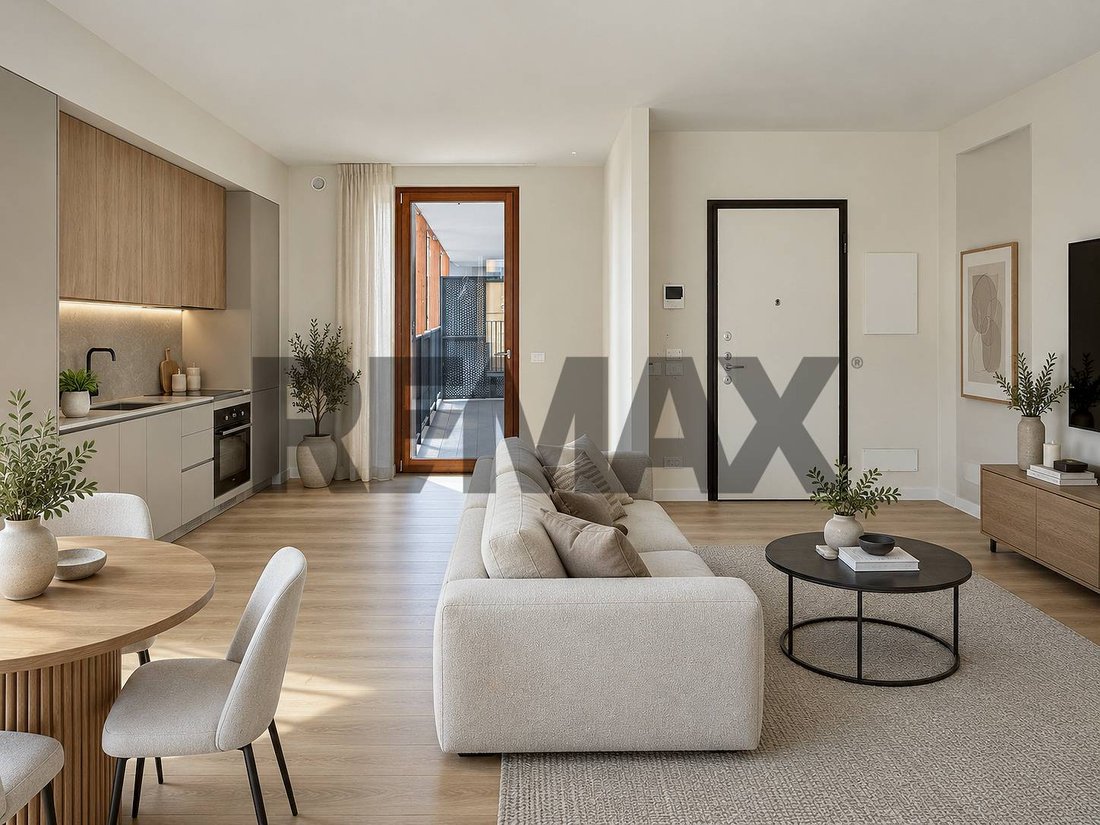
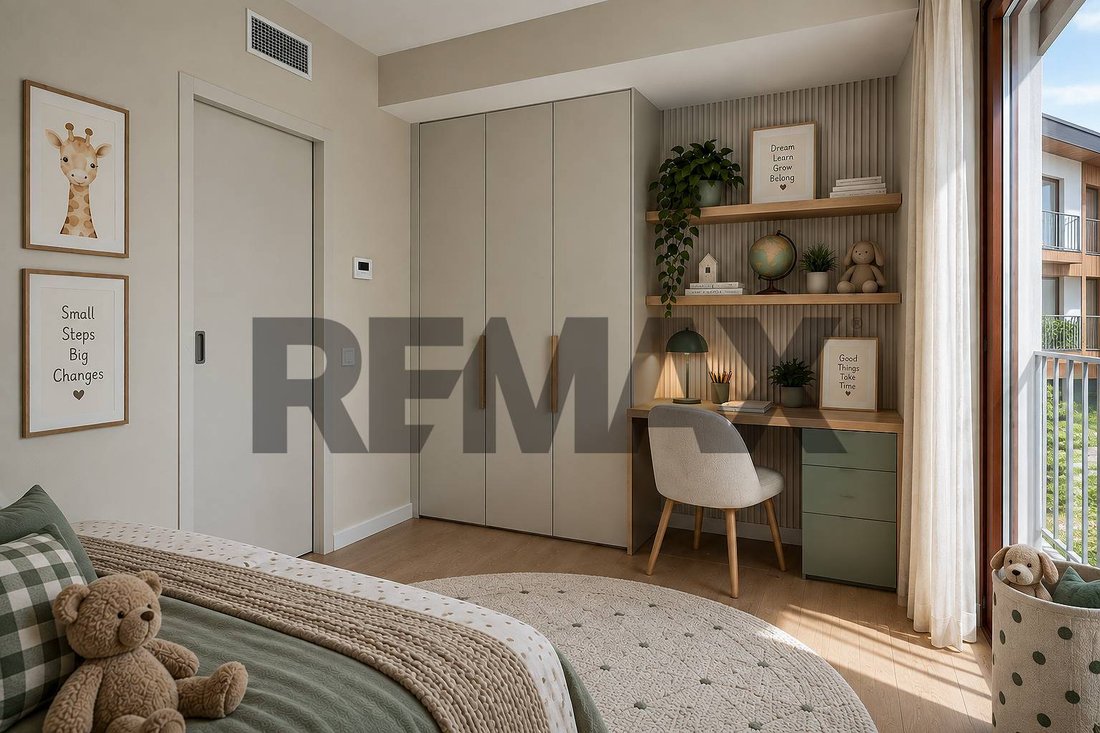
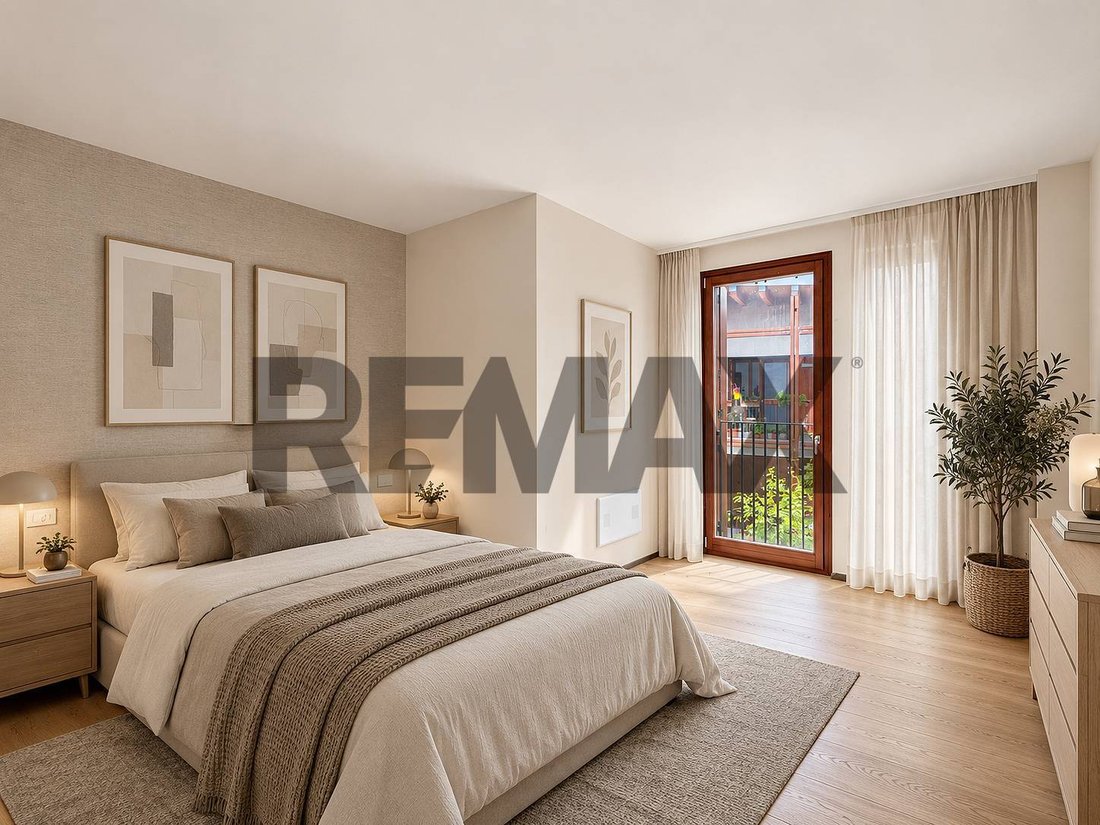
MILAN - Via Ambrogio Binda 48 Three-room apartment with two bathrooms, balcony, terrace, cellar and garage in class A4 energy efficiency. OPEN HOUSE ON SATURDAY OCTOBER 10TH from 10:00 AM to 11:30 AM RE/MAX offers for sale a three-room apartment of 104 sq m with two bathrooms, on the first floor of a newly built complex just completed at Via Privata Ambrogio Binda 48, in the historic heart of Baro
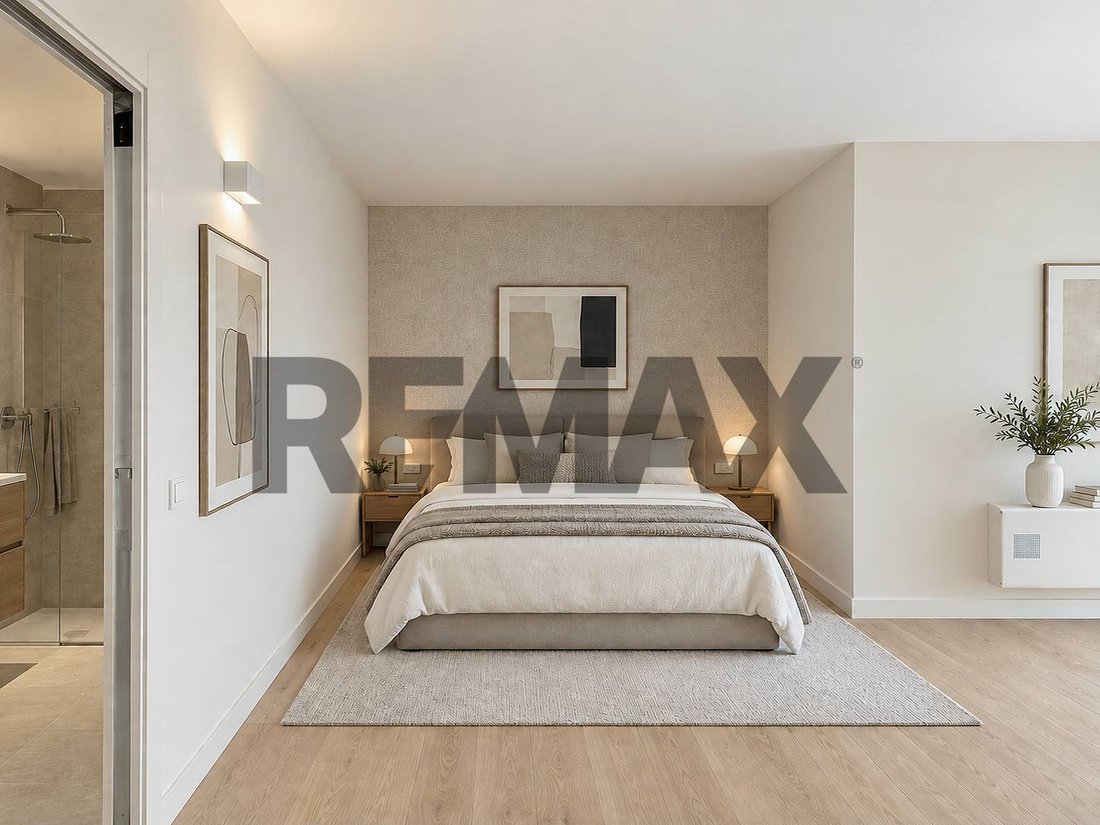
MILAN - Via Ambrogio Binda 48 Three-room apartment with two bathrooms, balcony, terrace, cellar and garage in class A4 energy efficiency. OPEN HOUSE ON SATURDAY OCTOBER 10TH from 10:00 AM to 11:30 AM RE/MAX offers for sale a three-room apartment of 104 sq m with two bathrooms, on the first floor of a newly built complex just completed at Via Privata Ambrogio Binda 48, in the historic heart of Barona/San Cristoforo. A private dead-end road leads to a beautiful courtyard condominium complex, with an oriental-style garden overlooked by the building’s three wings. This demolition and reconstruction project reinterprets the architectural style of Lombard farmhouses, with exposed wooden roofs and natural wood windows and doors. The peace and privacy of a private courtyard, just minutes from the subway, the Naviglio Pavese canal, and the Darsena dock. The living area opens onto the terrace, a true extension of the living space, flanked by a balcony on the opposite side. The property also includes a 12 sq m cellar and a spacious 19 sq m garage, both included in the price: in Milan, leaving your car on the street and having a proper storage space is a value you appreciate every day. It is a nearly zero-energy building with a Class A4 energy efficiency rating of just 11.54 kWh/m per year: minimal operating costs and a value designed to last over time. Comfort comes from radiant floor heating and cooling with heat pumps and individual meteringeven heat in the winter without radiators, cool air in the summer without the blast of a split systemcombined with Controlled Mechanical Ventilation with heat recovery and dehumidification serving the apartment exclusively: constantly filtered air and controlled humidity, even with windows closed. Photovoltaic panels, a water softener, and FTTH fiber optics throughout the home complete the package. The advantage of moving now is that you can still choose the finishes: Woodi’ hardwood parquet or Marazzi porcelain stoneware, kitchen and bathroom cladding, Dierre door color, Ideal Standard or Hatria bathroom fixtures and fittings, shower tray size, and, in the second bathroom, the option of a shower or bathtub. Standard features include a security door, thermally insulated wooden windows and shutters, Full Touch controls, a connected video intercom, burglar alarm system, elevator, and irrigated shared garden. Layout: entrance hall, living room with kitchen, two bedrooms, two bathrooms, balcony and terrace, as well as a 12 m2 cellar and a 19 m2 garage. ASKING PRICE: 530,000 garage and cellar included. OPEN HOUSE: a single day dedicated to visits, with specifications, floor plans and APE in hand and our consultants available for finishes, timing and mortgage. This announcement does not constitute a contractual obligation in any way, as it may contain transcription errors regarding the information provided. For the sake of accuracy, we invite you to personally verify the information upon viewing, ensuring maximum transparency. The finishes are taken from the sales specifications and are subject to change by the manufacturer. RE/MAX is an international network of independent real estate agencies.
-
Property type
Apartment
-
Floors
2
-
Year built
2025
-
Price/sqft
$537
-
Emissions
A4
-
Consumption
A4
Explore the Area
Via Ambrogio Binda 48, Naviglio Grande - San Cristoforo, Milan, Italy
View on Google Maps
Price per sqft
Low
High
Joined 2 years ago
You have inquired about this property
The agent will contact you soon by
Listed by
14
Listings
2025
Joined
Book home tour with the agent
Choose a date and whether you'd like a virtual or in-person tour with the agent.
Preferred date
Tour type
Last updated
Today
First listed
September 29
Listing reference
45511002-51
Similar Properties Nearby
New Listings in Naviglio Grande - San Cristoforo




Explore More Homes for Sale
Naviglio Grande - San Cristoforo property types
Naviglio Grande - San Cristoforo popular searches
- Panoramic / Scenic View properties in Naviglio Grande - San Cristoforo
- Properties with Terrace in Naviglio Grande - San Cristoforo
- Properties with Bar in Naviglio Grande - San Cristoforo
- Properties with Game Room in Naviglio Grande - San Cristoforo
- Properties with Office in Naviglio Grande - San Cristoforo
- Properties with Elevator in Naviglio Grande - San Cristoforo
- City View properties in Naviglio Grande - San Cristoforo
- Properties with Garden in Naviglio Grande - San Cristoforo
- Properties with Outdoor Kitchen in Naviglio Grande - San Cristoforo
- Duplex properties in Naviglio Grande - San Cristoforo
- Gated Community properties in Naviglio Grande - San Cristoforo
- Privacy properties in Naviglio Grande - San Cristoforo
- Investment Property properties in Naviglio Grande - San Cristoforo
- Modern properties in Naviglio Grande - San Cristoforo
- New Builds properties in Naviglio Grande - San Cristoforo
- Properties with Fitness Center / Gym in Naviglio Grande - San Cristoforo
- Properties with Sauna in Naviglio Grande - San Cristoforo
- Properties with Steam Room in Naviglio Grande - San Cristoforo
- Properties with Library in Naviglio Grande - San Cristoforo
- Properties with Air Conditioning in Naviglio Grande - San Cristoforo
- Properties with Wine Cellar in Naviglio Grande - San Cristoforo
- Properties with Jacuzzi in Naviglio Grande - San Cristoforo
- Properties with Pool in Naviglio Grande - San Cristoforo
- Properties with Garage in Naviglio Grande - San Cristoforo
- Properties with Balcony in Naviglio Grande - San Cristoforo
- Properties with Open Kitchen in Naviglio Grande - San Cristoforo
- Renovated properties in Naviglio Grande - San Cristoforo
- Water View properties in Naviglio Grande - San Cristoforo
Related Guides & Stories
Trusted by the World's Leading Brokers
The agents behind the world's most exceptional properties list with JamesEdition.
- Listings from Sotheby's, Christie's, BARNES, and Engel & Völkers
- Every listing reviewed before it goes live
- Connect directly with verified listing agents
By continuing you agree to our Terms and Privacy Policy.