$5,482,699
Magnificent Independent Residence With Terrace
- 6 Beds
- 6 Baths
- 4,360 Sqft
- 5
About the Property
Set in the silent heart of a period building from the early 1900s, inside a charming courtyard, this extraordinary class A residence on four levels in a building separate from the main condominium redefines the concept of home, blending generous spaces, excellent finishes and a sophisticated design that speaks the language of luxury by combining a contemporary style with a skilfully designed histo
Set in the silent heart of a period building from the early 1900s, inside a charming courtyard, this extraordinary class A residence on four levels in a building separate from the main condominium redefines the concept of home, blending generous spaces, excellent finishes and a sophisticated design that speaks the language of luxury by combining a contemporary style with a skilfully designed historical character.
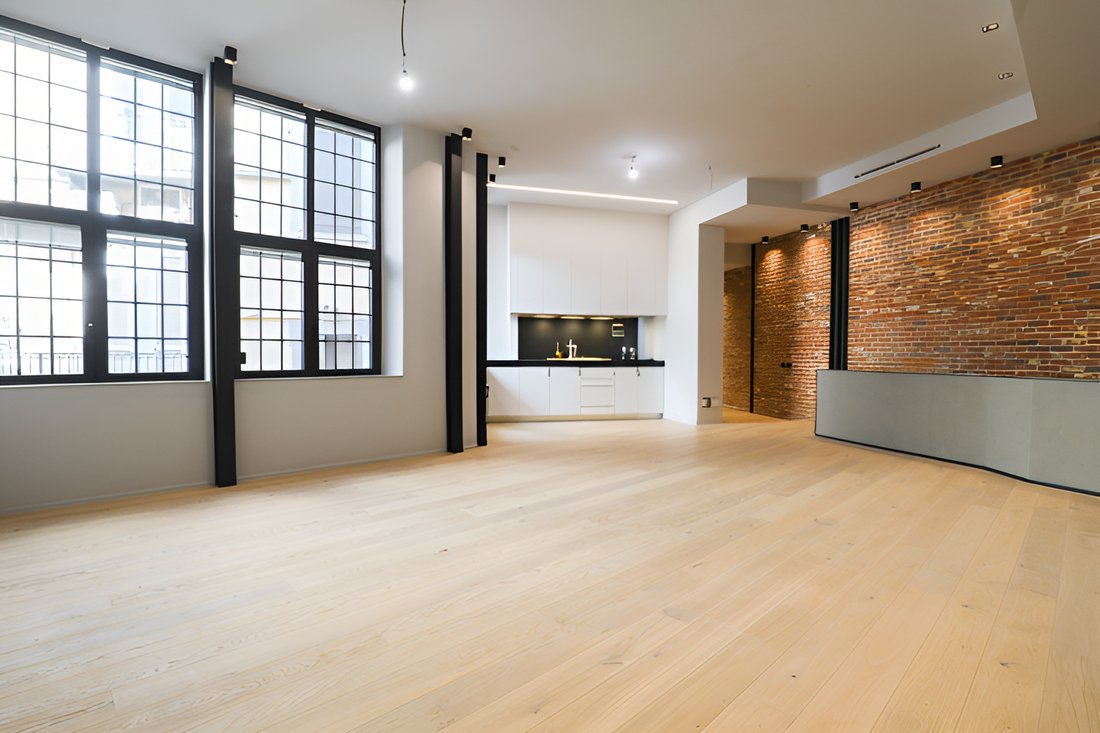
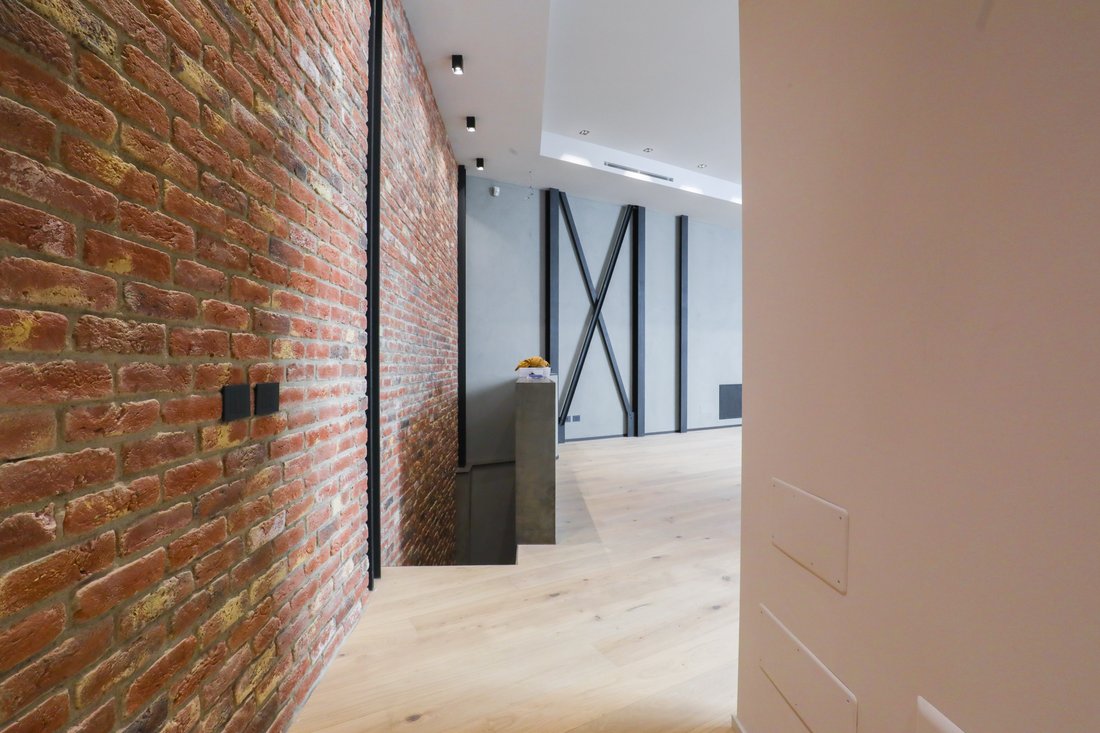
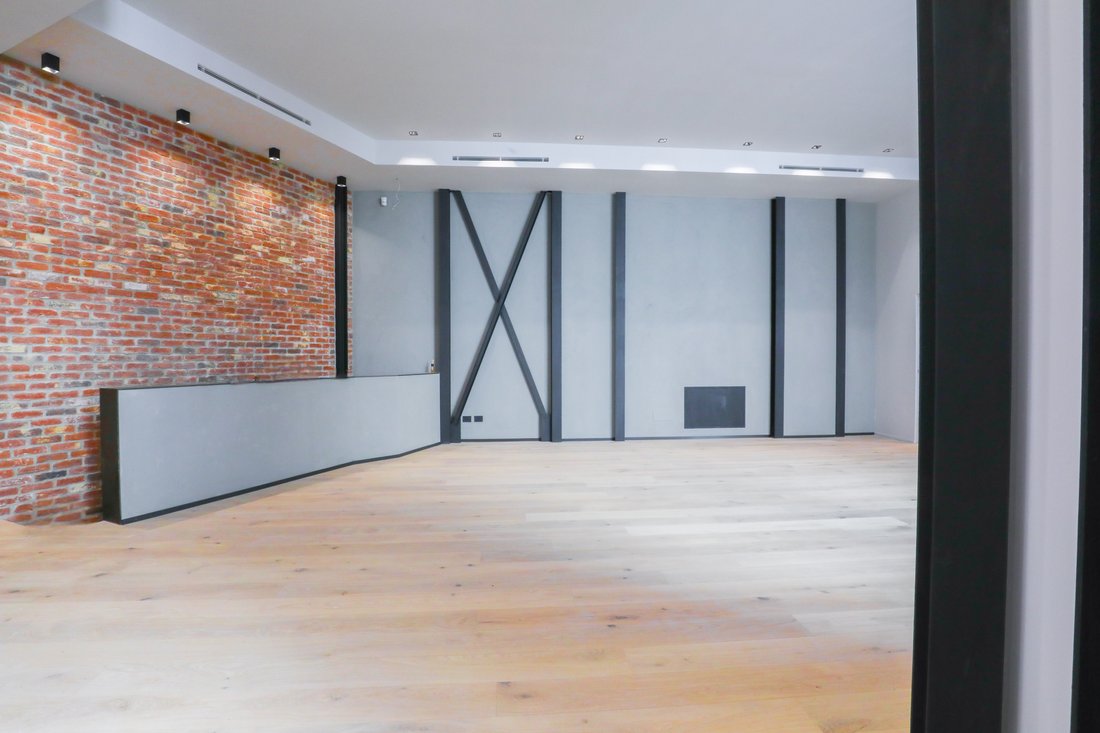
Tastefully renovated and never inhabited, it shows itself in a perfect union between industrial and English house, standing out for its airy and bright spaces, parquet in every room and material details such as metal, glass, exposed brick, wrought iron elements and marble.
The first entrance opens on the ground floor onto a large open space living room with open kitchen and ceilings over four meters high, ideal for living and entertaining in style. The large windows allow light to enter throughout the day.
Completing the floor are two bedrooms and two modern bathrooms, with refined finishes and functionality which can be accessed through a corridor at the end of the living room.
An internal staircase leads to the level below, a true private oasis designed for well-being and entertainment: a tavern with authentic charm, with red brick vaults, which houses a guest room with bathroom, laundry room, a refined wine cellar, a private gym, a charming cinema room and any other activity you want to host inside, there is no lack of space.
The two upper levels boast two bedrooms (with the possibility of creating a third) and three bathrooms, offering a perfect balance between everyday functionality and aesthetic refinement.
Each room has been designed down to the smallest details, with quality materials and high-profile architectural solutions that give the house an atmosphere of harmony, comfort and prestige.
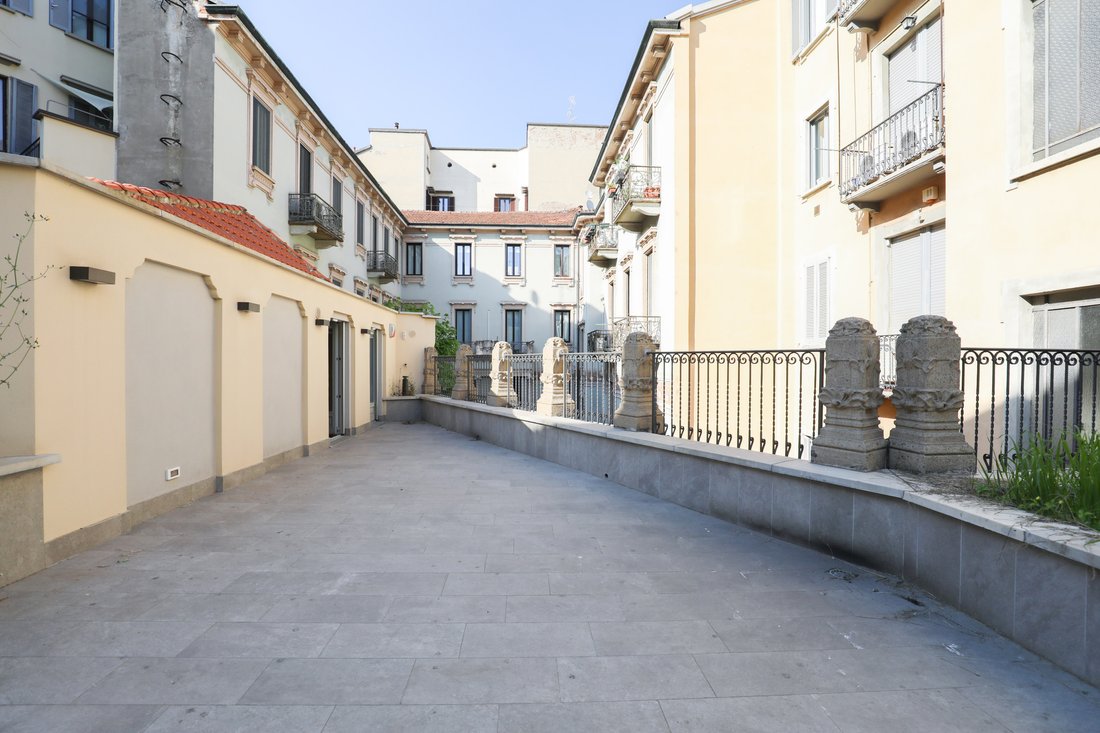
From the second entrance on the first floor, a long entrance corridor welcomes us, illuminated by large windows and with access to a communal terrace, leading to a bright triple living room with four balconies and an open kitchen.
The interiors, embellished with custom-made finishes, accompany every step with elegance, telling a story made of style and attention to detail. From the living room you can easily access a guest bathroom and a functional laundry area. A second corridor, separated by a door, leads to the sleeping area, ensuring the right privacy.
Here is the master suite, a true jewel of the house, equipped with an en-suite bathroom with freestanding tub and designer finishes, designed to offer moments of authentic relaxation and a walk-in closet.
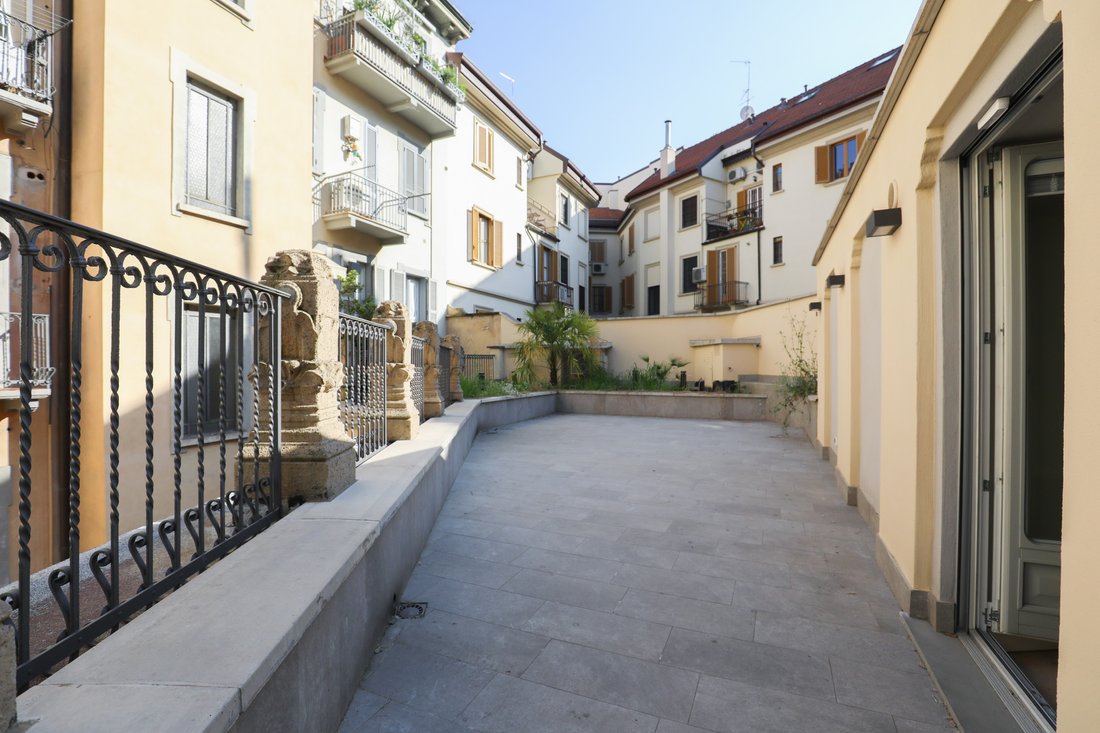
A modern internal staircase, designed with the same refined taste that distinguishes the entire home, connects the living area to the upper floor, where we find a second bedroom with bathroom and direct access to a large private terrace: the ideal space for dinners at sunset, outdoor aperitifs or simply to enjoy the silence under the stars.
The home is equipped with parquet on all levels, partial home automation, underfloor heating and ducted air conditioning for cutting-edge daily comfort in a context with a unique flavor, representing a rare opportunity for those seeking the maximum in terms of space, beauty and comfort, in a private but perfectly connected location.
A house designed for those who want to live without compromise. An urban jewel for those seeking silence, character and design in a timeless setting. If the classic villa in the city overlooking the street is not for you, here you will have the opportunity to have one within a condominium context able to guarantee its owners maximum privacy, security and isolation from the noise of the city while maintaining their independence, if you think that this extraordinary home could be your new residence, welcome home!
Tastefully renovated and never inhabited, it shows itself in a perfect union between industrial and English house, standing out for its airy and bright spaces, parquet in every room and material details such as metal, glass, exposed brick, wrought iron elements and marble.
The first entrance opens on the ground floor onto a large open space living room with open kitchen and ceilings over four meters high, ideal for living and entertaining in style. The large windows allow light to enter throughout the day.
Completing the floor are two bedrooms and two modern bathrooms, with refined finishes and functionality which can be accessed through a corridor at the end of the living room.
An internal staircase leads to the level below, a true private oasis designed for well-being and entertainment: a tavern with authentic charm, with red brick vaults, which houses a guest room with bathroom, laundry room, a refined wine cellar, a private gym, a charming cinema room and any other activity you want to host inside, there is no lack of space.
The two upper levels boast two bedrooms (with the possibility of creating a third) and three bathrooms, offering a perfect balance between everyday functionality and aesthetic refinement.
Each room has been designed down to the smallest details, with quality materials and high-profile architectural solutions that give the house an atmosphere of harmony, comfort and prestige.
From the second entrance on the first floor, a long entrance corridor welcomes us, illuminated by large windows and with access to a communal terrace, leading to a bright triple living room with four balconies and an open kitchen.
The interiors, embellished with custom-made finishes, accompany every step with elegance, telling a story made of style and attention to detail. From the living room you can easily access a guest bathroom and a functional laundry area. A second corridor, separated by a door, leads to the sleeping area, ensuring the right privacy.
Here is the master suite, a true jewel of the house, equipped with an en-suite bathroom with freestanding tub and designer finishes, designed to offer moments of authentic relaxation and a walk-in closet.
A modern internal staircase, designed with the same refined taste that distinguishes the entire home, connects the living area to the upper floor, where we find a second bedroom with bathroom and direct access to a large private terrace: the ideal space for dinners at sunset, outdoor aperitifs or simply to enjoy the silence under the stars.
The home is equipped with parquet on all levels, partial home automation, underfloor heating and ducted air conditioning for cutting-edge daily comfort in a context with a unique flavor, representing a rare opportunity for those seeking the maximum in terms of space, beauty and comfort, in a private but perfectly connected location.
A house designed for those who want to live without compromise. An urban jewel for those seeking silence, character and design in a timeless setting. If the classic villa in the city overlooking the street is not for you, here you will have the opportunity to have one within a condominium context able to guarantee its owners maximum privacy, security and isolation from the noise of the city while maintaining their independence, if you think that this extraordinary home could be your new residence, welcome home!
-
Property type
Villa
-
Floors
2
-
Year built
1900
-
Price/sqft
$1,257
-
Emissions
A
-
Consumption
A
Features
Features
Lot
Indoor
- High Ceiling
- Air Conditioning
- Laundry Room
- Elevator
- Open Kitchen
- Basement
- Walk In Closet
Outdoor
Explore the Area
Via Lodovico Ariosto, 11, 20145 Milano MI, Ariosto - Magenta Area, Italy
View on Google Maps
Price per sqft
Low
High
Located in central Milan, this property offers convenient access to the city’s historic center, high-end shopping districts like Via Montenapoleone, and cultural landmarks such as Teatro alla Scala. Well connected by public transit including nearby Metro stations. Close to luxury dining and wellness facilities, ideal for a sophisticated urban lifestyle with quick drives to Malpensa Airport and major train stations.
Get nearby
Attractions
Schools
Malpensa Airport
Airport
50 min
Milano Centrale Railway Station
Train Station
9 min
Porto Turistico di Milano
Port / Marina
20 min
Teatro alla Scala
Culture & Heritage
7 min
Galleria Vittorio Emanuele II
Shopping & Lifestyle
7 min
Baglietto Golf Club
Golf & Country Clubs
28 min
QC Termemilano
Luxury Wellness & Spas
11 min
International School of Milan
International School
15 min
Liceo Classico Giuseppe Parini
Public School
6 min
Scuola Primaria Francesco d’Assisi
Public School
5 min
Joined 1 year ago
You have inquired about this property
The agent will contact you soon by
Listed by
30
Listings
2025
Joined
Book home tour with the agent
Choose a date and whether you'd like a virtual or in-person tour with the agent.
Preferred date
Tour type
First listed
July 29
Similar Properties Nearby
New Listings in Ariosto - Magenta Area




Explore More Homes for Sale
Ariosto - Magenta Area property types
Ariosto - Magenta Area popular searches
- Panoramic / Scenic View properties in Ariosto - Magenta Area
- Properties with Terrace in Ariosto - Magenta Area
- Properties with Bar in Ariosto - Magenta Area
- Properties with Office in Ariosto - Magenta Area
- Properties with Elevator in Ariosto - Magenta Area
- City View properties in Ariosto - Magenta Area
- Properties with Garden in Ariosto - Magenta Area
- Properties with Outdoor Kitchen in Ariosto - Magenta Area
- Duplex properties in Ariosto - Magenta Area
- Gated Community properties in Ariosto - Magenta Area
- Privacy properties in Ariosto - Magenta Area
- High Altitude properties in Ariosto - Magenta Area
- Investment Property properties in Ariosto - Magenta Area
- Modern properties in Ariosto - Magenta Area
- New Builds properties in Ariosto - Magenta Area
- Properties with Fitness Center / Gym in Ariosto - Magenta Area
- Properties with Sauna in Ariosto - Magenta Area
- Properties with Steam Room in Ariosto - Magenta Area
- Properties with Library in Ariosto - Magenta Area
- Properties with Air Conditioning in Ariosto - Magenta Area
- Properties with Wine Cellar in Ariosto - Magenta Area
- Properties with Fireplace in Ariosto - Magenta Area
- Properties with Pool in Ariosto - Magenta Area
- Properties with Garage in Ariosto - Magenta Area
- Properties with Balcony in Ariosto - Magenta Area
- Mansion properties in Ariosto - Magenta Area
- Properties with Open Kitchen in Ariosto - Magenta Area
- Renovated properties in Ariosto - Magenta Area
- Water View properties in Ariosto - Magenta Area
Related Guides & Stories
Trusted by the World's Leading Brokers
The agents behind the world's most exceptional properties list with JamesEdition.
- Listings from Sotheby's, Christie's, BARNES, and Engel & Völkers
- Every listing reviewed before it goes live
- Connect directly with verified listing agents
By continuing you agree to our Terms and Privacy Policy.