$2,006,832
Loft
- 3,434 Sqft
- Updated: June 18
- 3
About the Property
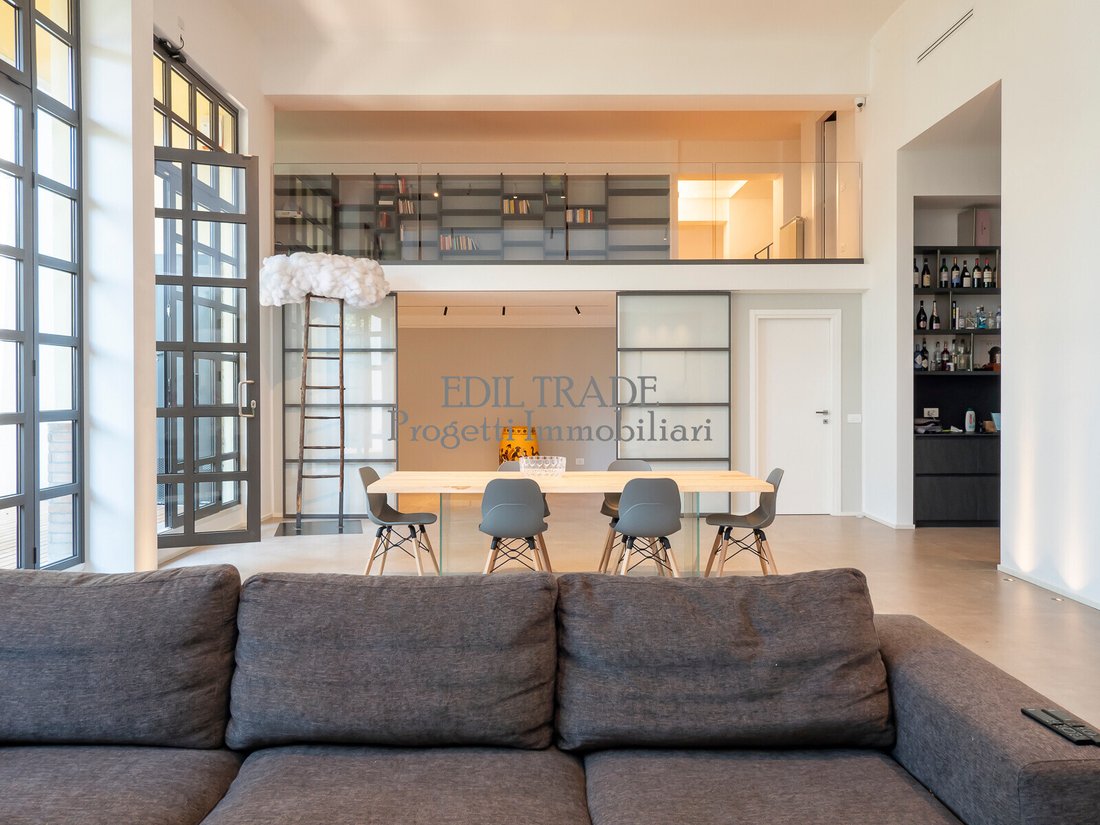
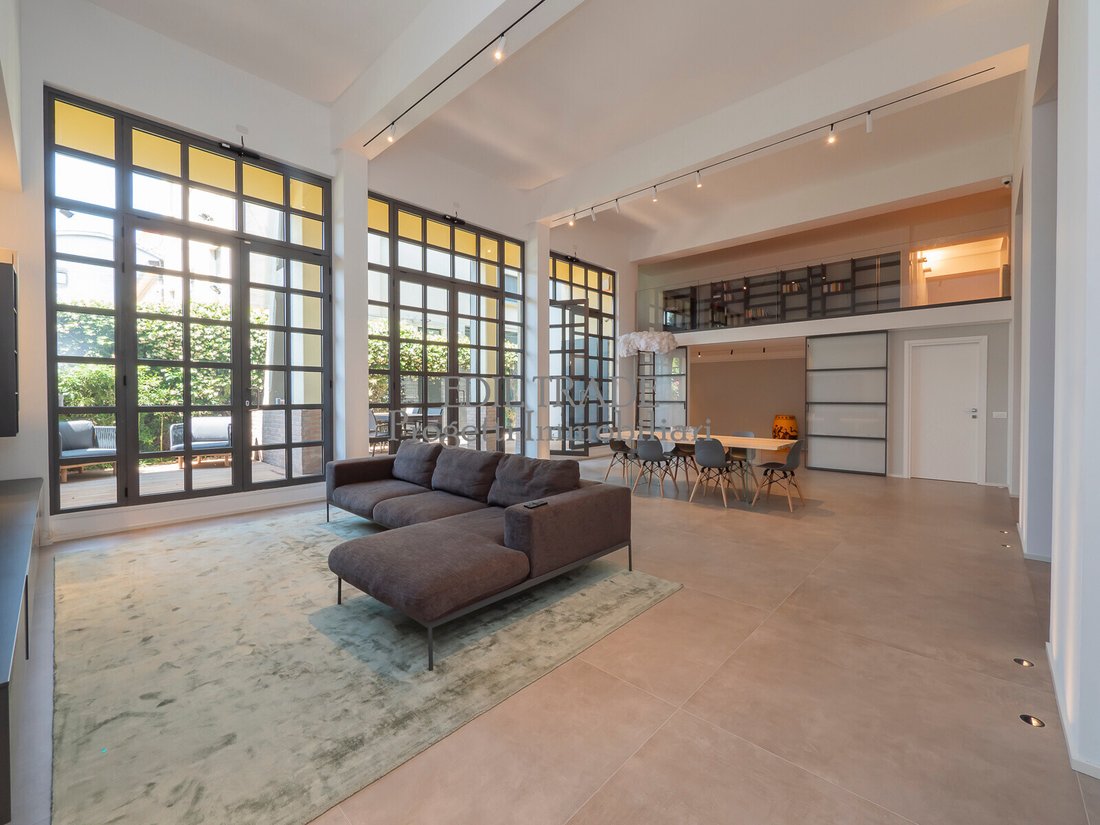
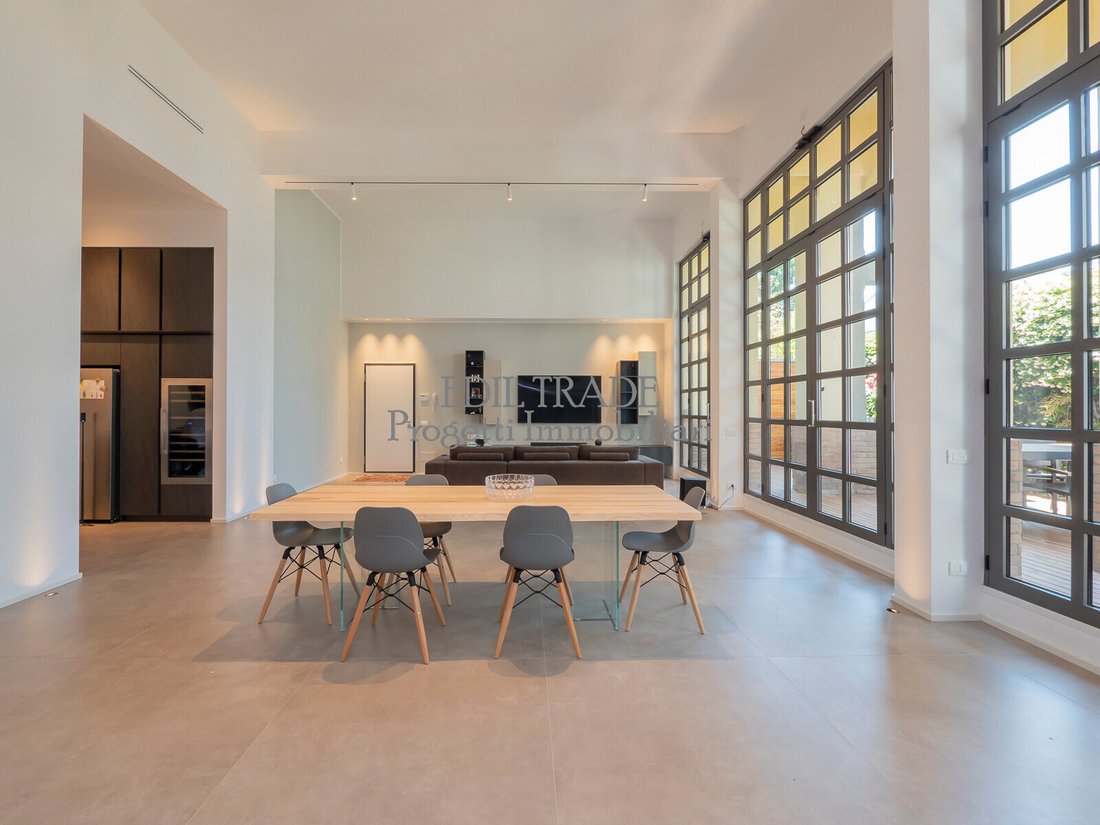
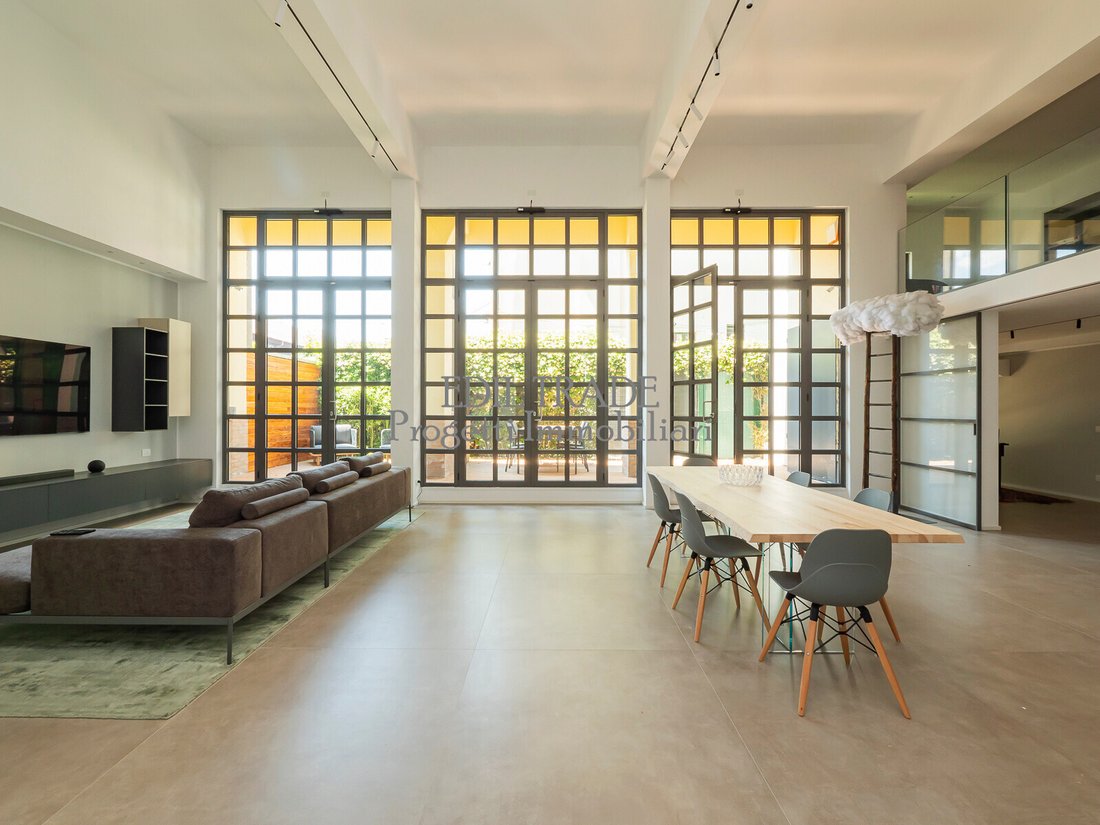
In the former Caproni Aeronautical Workshops, dating back to the 1930s, we exclusively offer a wonderful solution of an important fully residential loft of 319 sqm. The skillful renovation was aimed at achieving, starting from the crawl space, everything necessary for the full attainment of the requirements for residential use. Accessing the living area reveals the maximum spaciousness, providing
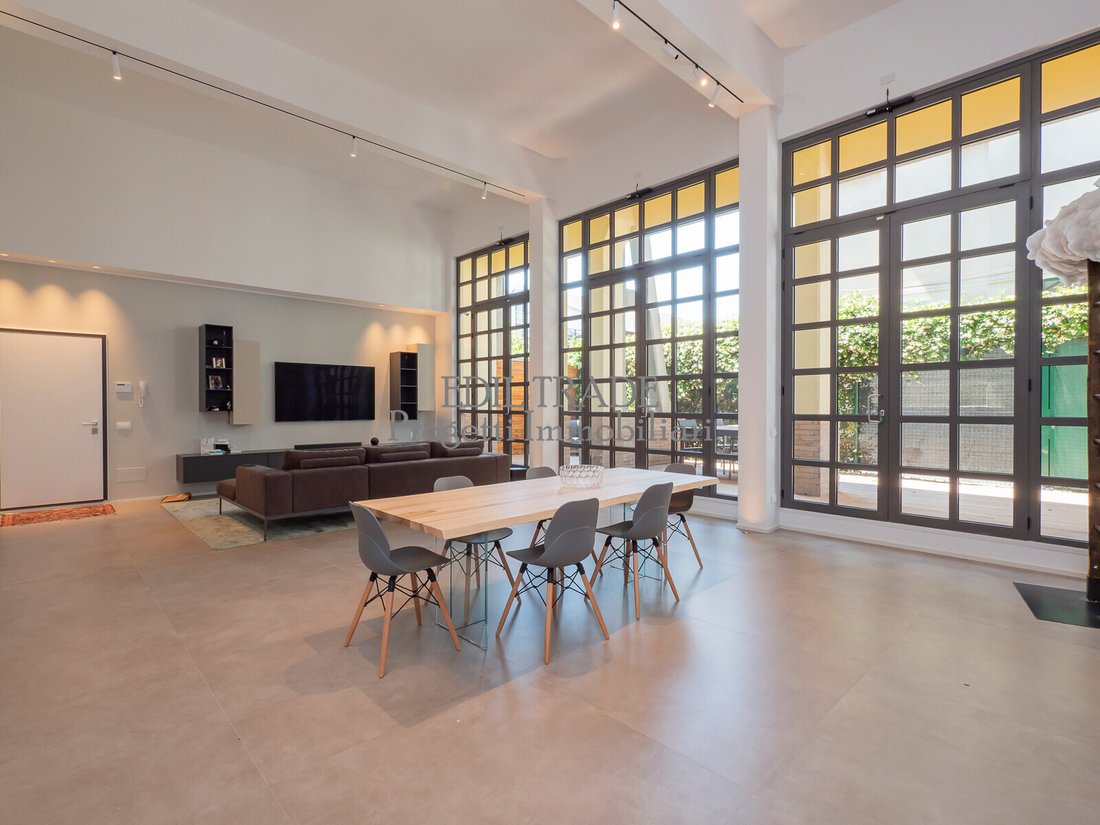
In the former Caproni Aeronautical Workshops, dating back to the 1930s, we exclusively offer a wonderful solution of an important fully residential loft of 319 sqm. The skillful renovation was aimed at achieving, starting from the crawl space, everything necessary for the full attainment of the requirements for residential use. Accessing the living area reveals the maximum spaciousness, providing the guest’s gaze with light and airiness from the high industrial-style windows that offer the pleasure of a view of the green garden, furnished in teak and ideal for dining and hosting guests in the intimacy of the solution. The large open kitchen with an island, specifically created by the designer carpenter Martin Arreda, is equipped with every modern functionality. This space is completed by a second living room that can have multiple uses, such as a study or a private dining area that can be concealed from view with beautiful sliding doors. Entering the sleeping area, we find the first bathroom, absolutely striking with a central sink and toilets opposite the shower hidden by a partition wall; separately, there is also a very practical laundry area. The master bedroom features a large walk-in closet, also designed by a carpenter and closed by beautiful smoked glass doors that provide additional private space. The en suite bathroom with a walk-in shower and freestanding bathtub, all in extra size in excellent porcelain stoneware, completes the master bedroom. On the upper floor, we find a loft to be utilized for various possible solutions depending on personal needs, and two other large bedrooms served by a spacious bathroom, all enhanced by multifunctional spaces and ample, practical walk-in closets. The stylistic details of the spaces, the modern materials chosen, and the superlative lighting system designed by ’Wave Light Studio’ embellish every corner and make the property a unique solution in its kind. Convenient to all services, from supermarkets to the metro line 4 (blue), adjacent to the area where RAI production studios and important showrooms like Gucci reside, in addition to the nearby sports center with tennis and padel courts. Private garage with loft available for an additional fee. Ducted air conditioning and modern alarm system present. Condominium fees €2,200.
-
Property type
Penthouse
-
Price/sqft
$584
Features
Features
Lot
Indoor
- High Ceiling
- Air Conditioning
- Kitchen island
- Bar
- Laundry Room
- Open Kitchen
- Walk In Closet
Outdoor
Explore the Area
Inganni, Milan, Italy
View on Google Maps
Price per sqft
Low
High
Located in the heart of Milan, this property offers unparalleled access to both culture and modern convenience. Within minutes, reach world-class dining, upscale shopping, and iconic landmarks like the Duomo. The city’s main airport and train stations ensure international connectivity, while local public transport provides easy access to every district. Known for its rich history and vibrant lifestyle, Milan is an ideal setting for luxury living.
Get nearby
Attractions
Schools
Milano Malpensa Airport
Airport
50 min
Milano Centrale Railway Station
Train Station
10 min
Porto di Milano
Port / Marina
15 min
Teatro alla Scala
Culture & Heritage
5 min
Galleria Vittorio Emanuele II
Shopping & Lifestyle
5 min
The British School of Milan
International School
15 min
Lycée Stendhal de Milan
International School
15 min
Joined 1 year ago
You have inquired about this property
The agent will contact you soon by
Listed by
12
Listings
2025
Joined
Book home tour with the agent
Choose a date and whether you'd like a virtual or in-person tour with the agent.
Preferred date
Tour type
Last updated
June 18
First listed
Apr 22
Listing reference
11187
All property information is shown based on the most accurate data we have at the time of publication. Details on how we collect and verify this data can be found in section 5 of our Terms & Conditions.
Trusted by the World's Leading Brokers
The agents behind the world's most exceptional properties list with JamesEdition.
- Listings from Sotheby's, Christie's, BARNES, and Engel & Völkers
- Every listing reviewed before it goes live
- Connect directly with verified listing agents
By continuing you agree to our Terms and Privacy Policy.