$2,999,749
Exclusive Urban Villa In A New Residential Complex With Garden, Patio, And Terrace
- 3 Beds
- 3 Baths
- 2,584 Sqft
- 2,584 Sqft lot
- Updated: May 19
- 4
About the Property
In the authentic and sophisticated heart of the Isola district, one of Milan’s most dynamic and sought-after neighborhoods, OASISOLA comes to life: an exclusive newly built residential development (2026), designed and recently completed by the Scandurra Architecture Studio. The project transforms a former 1940s industrial complex into a contemporary oasis of elegance, privacy, and well-being. Surr
In the authentic and sophisticated heart of the Isola district, one of Milan’s most dynamic and sought-after neighborhoods, OASISOLA comes to life: an exclusive newly built residential development (2026), designed and recently completed by the Scandurra Architecture Studio. The project transforms a former 1940s industrial complex into a contemporary oasis of elegance, privacy, and well-being. Surrounded by a large internal garden and enriched with premium amenities — dedicated concierge service, fitness area, co-working spaces, mini club, and advanced security systems — the development embodies a new way of experiencing the city, where urban energy meets a quiet and private atmosphere.
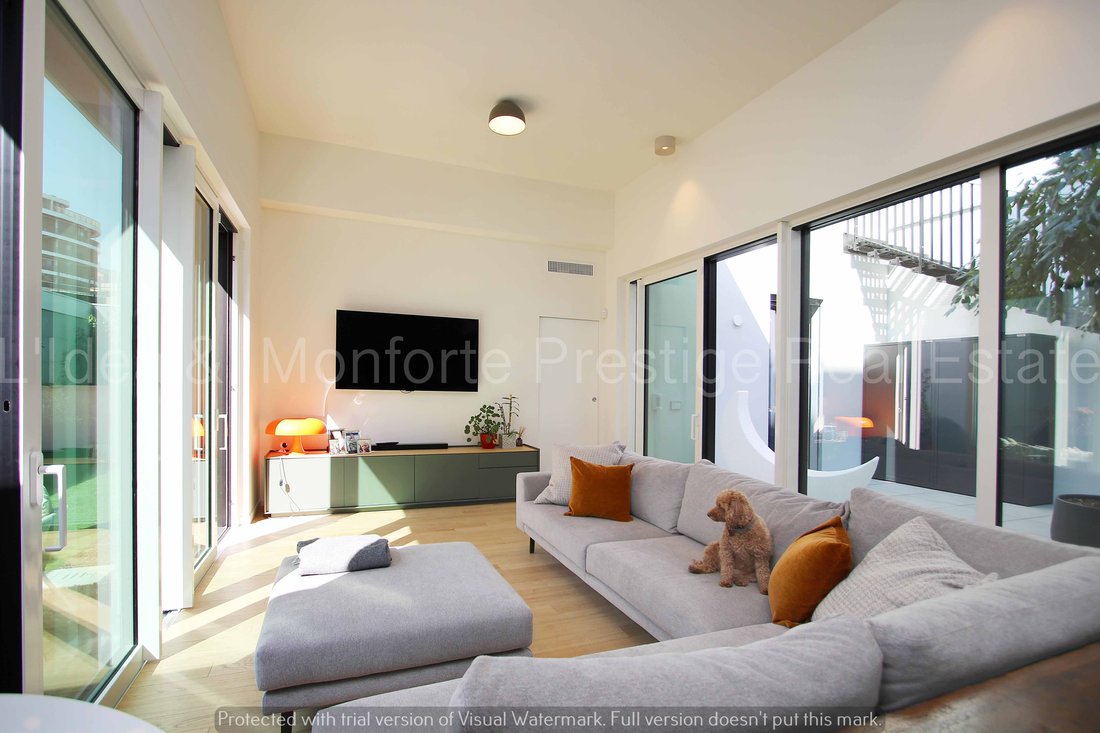
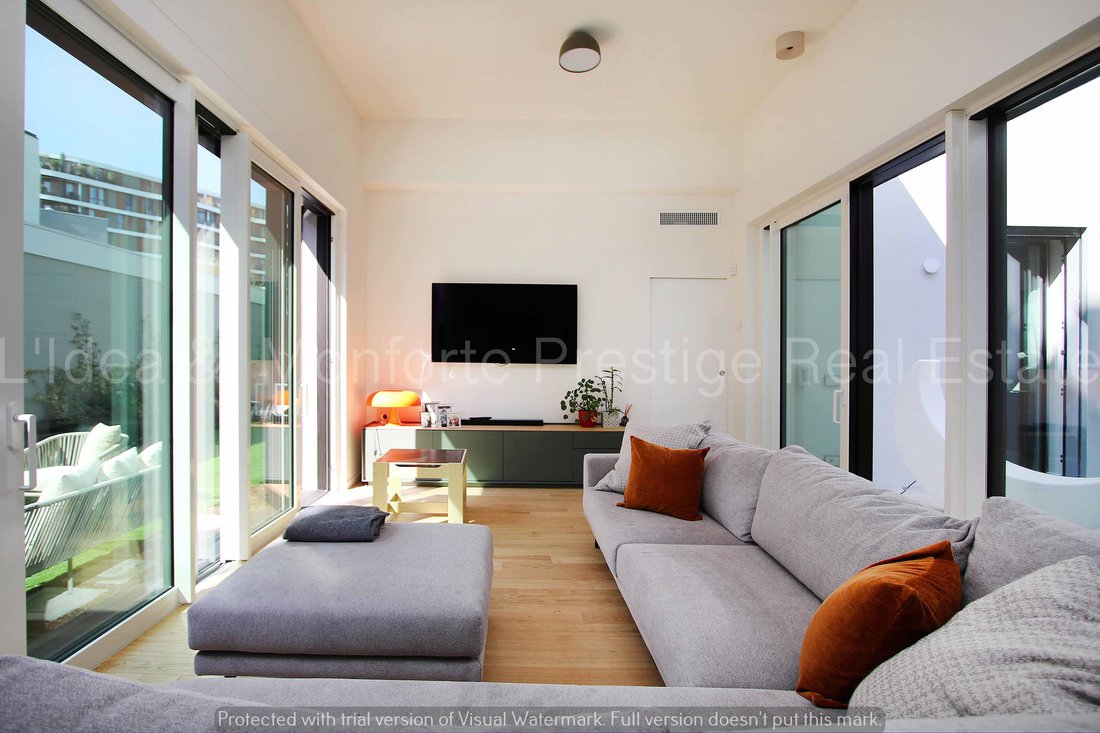
Within this remarkable setting lies an extraordinary urban villa of approximately 240 sqm, a rare residence that combines the charm of an independent home with the comfort and security of an exclusive residential context. The interiors unfold harmoniously and theatrically, guided by natural light and by a continuous dialogue between indoor and outdoor spaces.
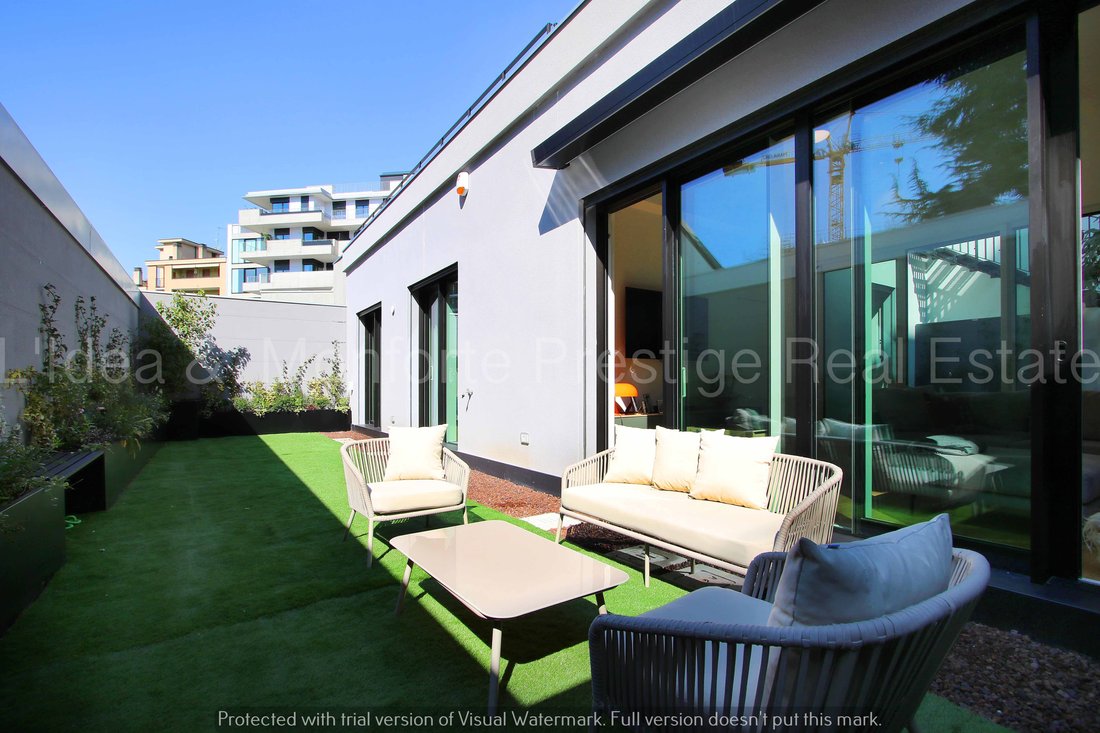
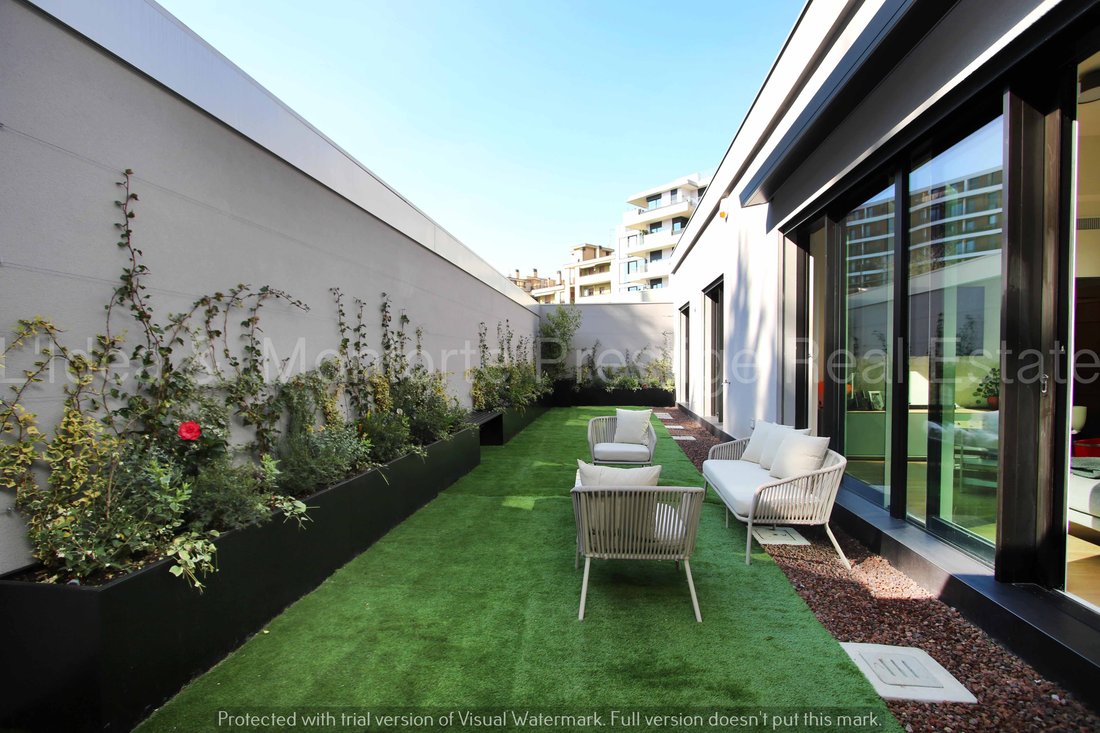
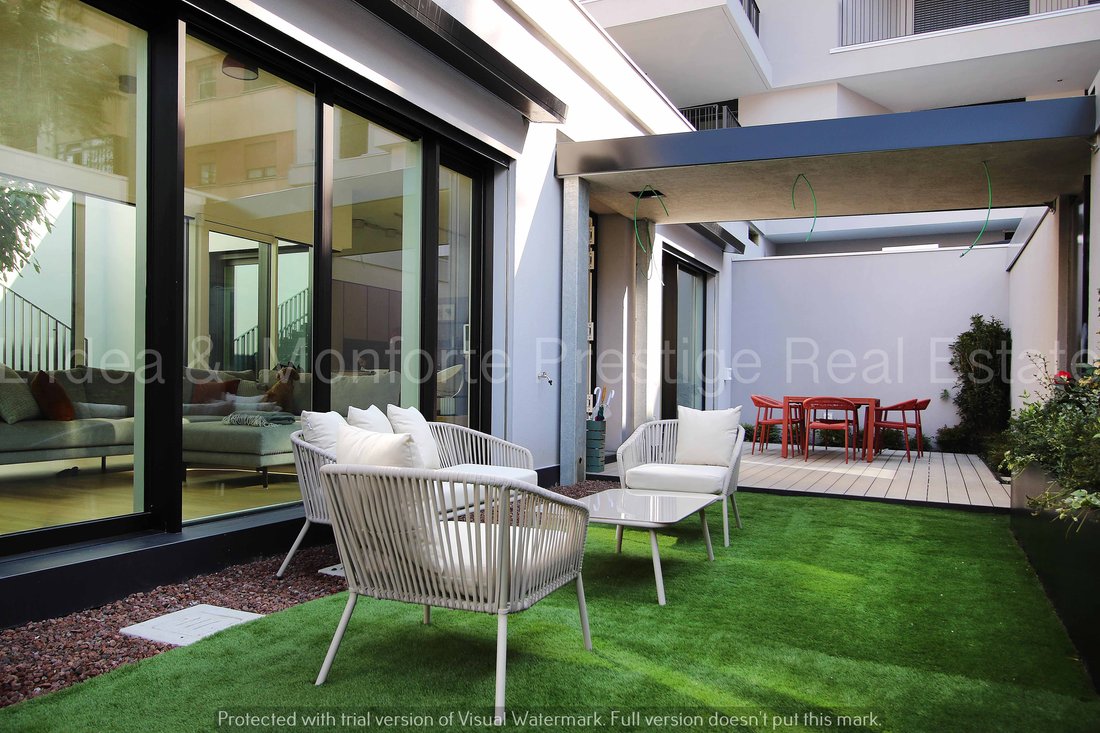
Even before crossing the threshold, one is welcomed by a large private garden — a true outdoor living area — meticulously designed and conceived as a natural extension of the home, featuring dedicated spaces for relaxation and entertaining.
The residence opens onto a spacious open-plan living area, where the lounge and the Valdesign island kitchen blend seamlessly into a refined contemporary environment designed for hosting and sharing. Elegantly integrated, the kitchen is equipped with high-end appliances and advanced technological solutions.
Large openings draw the eye toward the garden and an evocative internal patio, through which one accesses the upper level, where an exclusive terrace unfolds, complete with a jacuzzi and pre-installation for an outdoor kitchen.
The sleeping area, entirely overlooking the greenery, has been conceived as a haven of tranquility and comfort. The elegant and private master bedroom features a walk-in wardrobe and an en-suite bathroom enhanced by a striking zenithal skylight that transforms the shower into a unique sensory experience. The two additional double bedrooms, spacious and versatile, maintain the same level of quality and are perfectly suited to accommodate a second master bedroom and a study, served by a second generously sized bathroom.
A practical service area with bathroom and perfectly concealed laundry facilities further enhances the functionality of the home.
Every detail reflects an exceptional level of aesthetic and functional research: continuous parquet flooring, Gessi fittings, Vibia lighting, and carefully selected finishes throughout. The residence is equipped with the latest technologies for residential comfort, including a home automation system, underfloor heating, adjustable cooling with air recirculation, and a comprehensive security system.
The property also includes a 21 sqm storage room adjacent to the villa, as well as the possibility to purchase separately a double garage (€150,000) and a covered motorcycle parking space (€10,000) within the building.
A truly one-of-a-kind residence where architecture, design, and nature coexist in perfect harmony, creating an exclusive living experience for those who wish to enjoy Milan with style, privacy, and a genuine sense of privilege.
Purchase not subject to VAT.
For more information: Simona, [hidden information]
Within this remarkable setting lies an extraordinary urban villa of approximately 240 sqm, a rare residence that combines the charm of an independent home with the comfort and security of an exclusive residential context. The interiors unfold harmoniously and theatrically, guided by natural light and by a continuous dialogue between indoor and outdoor spaces.
Even before crossing the threshold, one is welcomed by a large private garden — a true outdoor living area — meticulously designed and conceived as a natural extension of the home, featuring dedicated spaces for relaxation and entertaining.
The residence opens onto a spacious open-plan living area, where the lounge and the Valdesign island kitchen blend seamlessly into a refined contemporary environment designed for hosting and sharing. Elegantly integrated, the kitchen is equipped with high-end appliances and advanced technological solutions.
Large openings draw the eye toward the garden and an evocative internal patio, through which one accesses the upper level, where an exclusive terrace unfolds, complete with a jacuzzi and pre-installation for an outdoor kitchen.
The sleeping area, entirely overlooking the greenery, has been conceived as a haven of tranquility and comfort. The elegant and private master bedroom features a walk-in wardrobe and an en-suite bathroom enhanced by a striking zenithal skylight that transforms the shower into a unique sensory experience. The two additional double bedrooms, spacious and versatile, maintain the same level of quality and are perfectly suited to accommodate a second master bedroom and a study, served by a second generously sized bathroom.
A practical service area with bathroom and perfectly concealed laundry facilities further enhances the functionality of the home.
Every detail reflects an exceptional level of aesthetic and functional research: continuous parquet flooring, Gessi fittings, Vibia lighting, and carefully selected finishes throughout. The residence is equipped with the latest technologies for residential comfort, including a home automation system, underfloor heating, adjustable cooling with air recirculation, and a comprehensive security system.
The property also includes a 21 sqm storage room adjacent to the villa, as well as the possibility to purchase separately a double garage (€150,000) and a covered motorcycle parking space (€10,000) within the building.
A truly one-of-a-kind residence where architecture, design, and nature coexist in perfect harmony, creating an exclusive living experience for those who wish to enjoy Milan with style, privacy, and a genuine sense of privilege.
Purchase not subject to VAT.
For more information: Simona, [hidden information]
-
Property type
Villa
-
Floors
2
-
Year built
2026
-
Price/sqft
$1,161
-
Emissions
A4
-
Consumption
A4
Features
Features
Lot
Indoor
- High Ceiling
- Air Conditioning
- Kitchen island
- Jacuzzi
- Washer Dryer
- Laundry Room
- Wine Cellar
- Basement
- Fitness Center / Gym
Outdoor
- Terrace
- Parking
- Garage
- Playground
- Outdoor Kitchen
- Outdoor Living Space
- Gate
- Pergola
- Garden
Explore the Area
Via Ugo Bassi, 20159 Milano MI, Isola, Italy
View on Google Maps
Price per sqft
Low
High
Located in the bustling district of Via Ugo Bassi, this Milanese property offers convenient access to the cultural and economic heart of Milan. The area is well-served by public transport, providing seamless connections to the city center and beyond. Nearby, discover a variety of dining options, green parks, and luxury shopping experiences, making it a desirable location for enjoying the vibrant Milan lifestyle.
Get nearby
Attractions
Schools
Milano Centrale
Train Station
10 min
Linate Airport
Airport
20 min
Teatro alla Scala
Culture & Heritage
15 min
Quadrilatero della Moda
Shopping & Lifestyle
18 min
International School of Milan
International School
30 min
Listed by
29
Listings
2025
Joined
Book home tour with the agent
Choose a date and whether you'd like a virtual or in-person tour with the agent.
Preferred date
Tour type
Last updated
May 19
First listed
April 24
Listing reference
v2320-st
All property information is shown based on the most accurate data we have at the time of publication. Details on how we collect and verify this data can be found in section 5 of our Terms & Conditions.
Similar Properties Nearby
New Listings in Isola




Explore More Homes for Sale
Isola property types
Isola popular searches
- Panoramic / Scenic View properties in Isola
- Properties with Terrace in Isola
- Properties with Bar in Isola
- Properties with Office in Isola
- Properties with Elevator in Isola
- City View properties in Isola
- Mountain View properties in Isola
- Properties with Garden in Isola
- Properties with Outdoor Kitchen in Isola
- Gated Community properties in Isola
- Privacy properties in Isola
- High Altitude properties in Isola
- Investment Property properties in Isola
- Modern properties in Isola
- New Builds properties in Isola
- Properties with Fitness Center / Gym in Isola
- Properties with Sauna in Isola
- Properties with Library in Isola
- Properties with Air Conditioning in Isola
- Properties with Wine Cellar in Isola
- Properties with Jacuzzi in Isola
- Properties with Fireplace in Isola
- Properties with Pool in Isola
- Properties with Garage in Isola
- Properties with Balcony in Isola
- Properties with Open Kitchen in Isola
- Renovated properties in Isola
Related Guides & Stories
Trusted by the World's Leading Brokers
The agents behind the world's most exceptional properties list with JamesEdition.
- Listings from Sotheby's, Christie's, BARNES, and Engel & Völkers
- Every listing reviewed before it goes live
- Connect directly with verified listing agents
By continuing you agree to our Terms and Privacy Policy.