$2,291,733
Corso DI Porta Ticinese
- 2 Beds
- 3 Baths
- 2,239 Sqft
- Updated: Today
About the Property
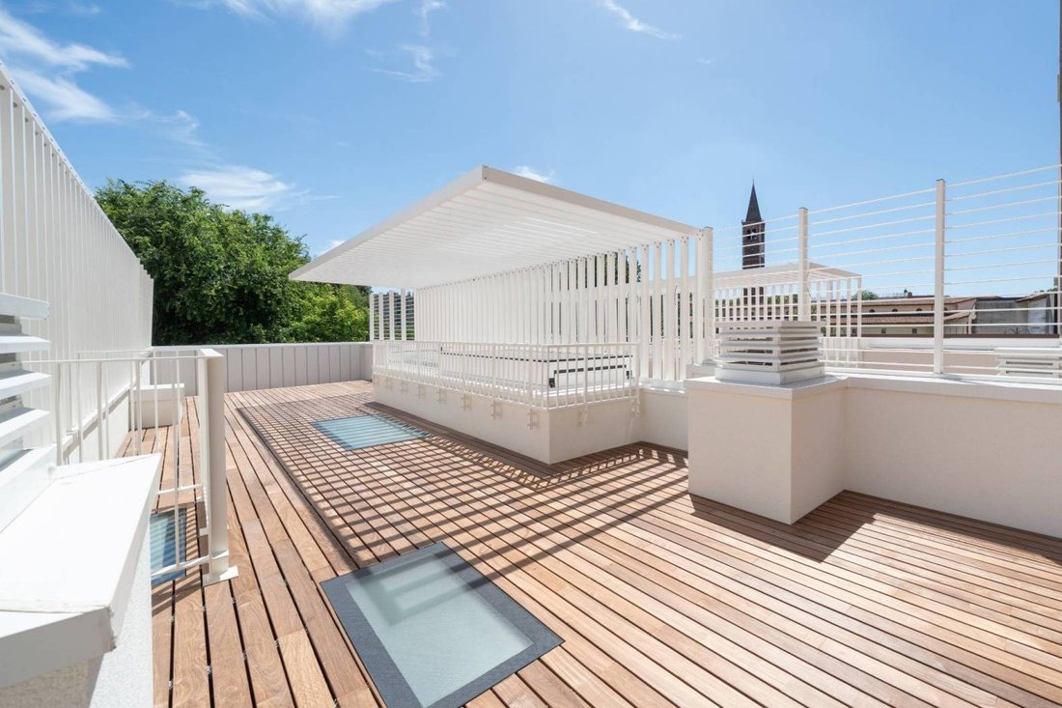
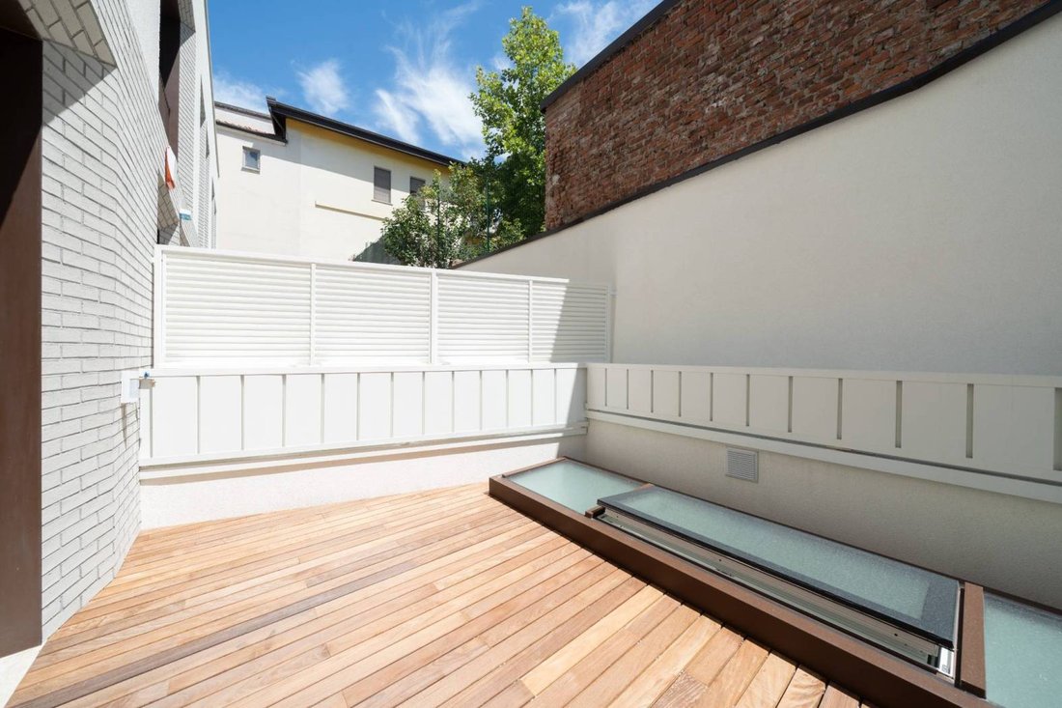
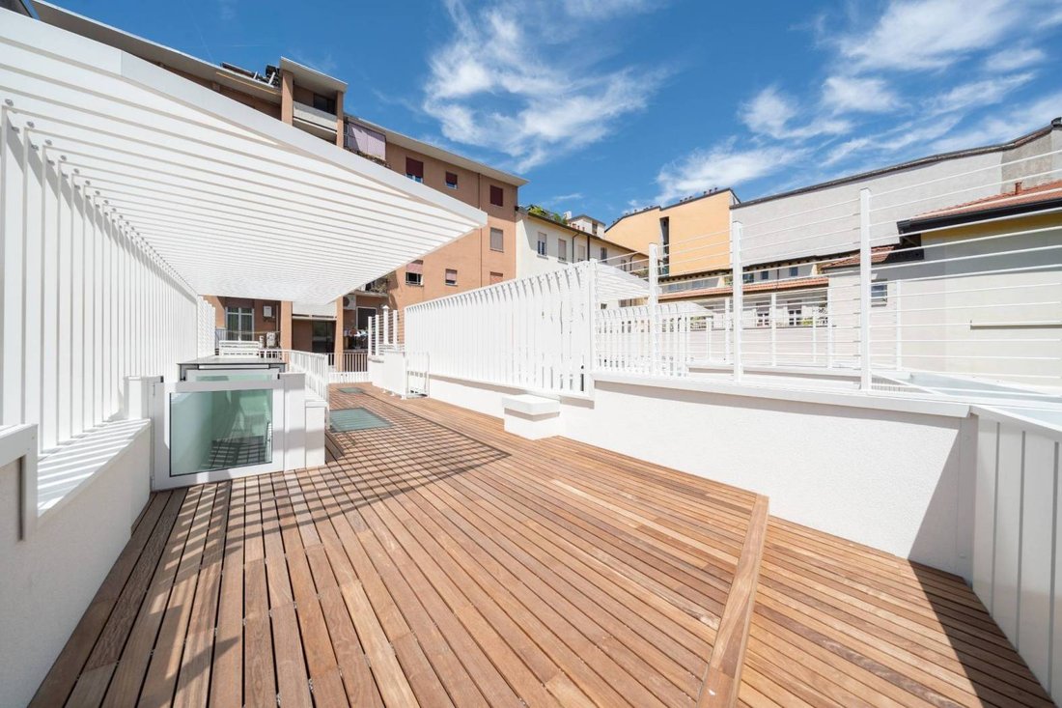
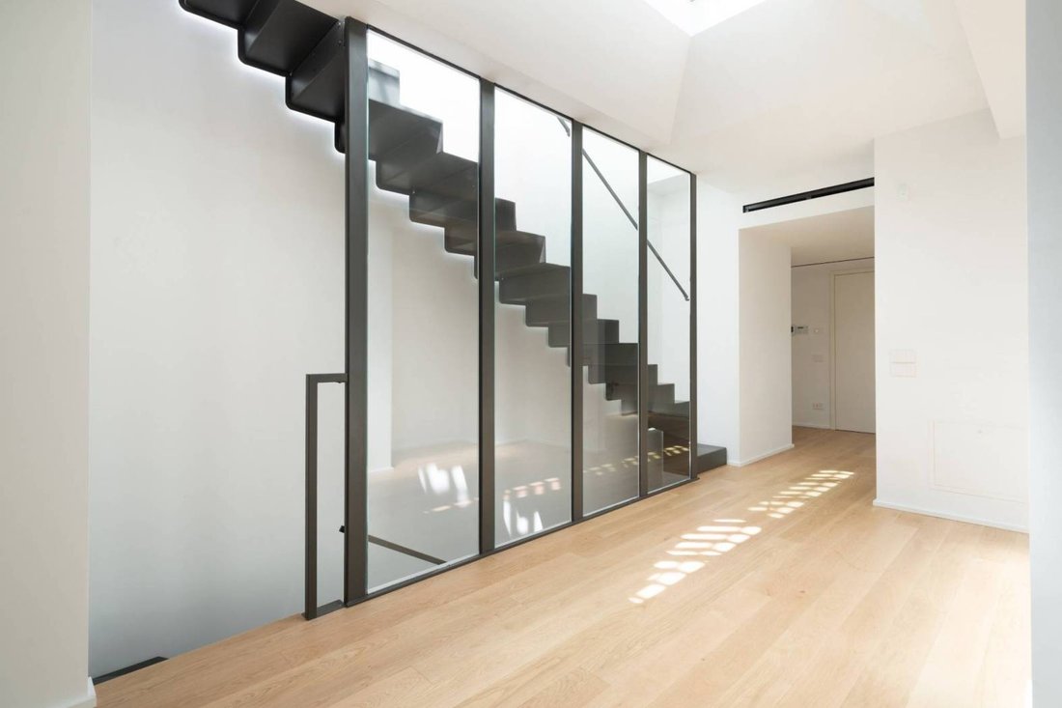
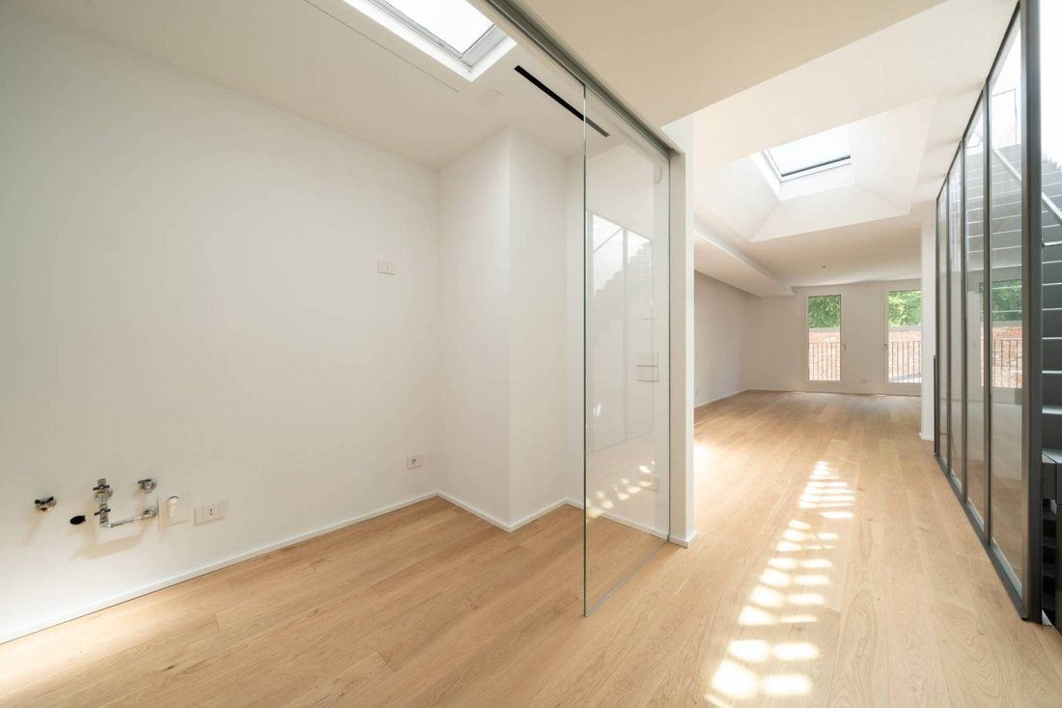
Within the exclusive residential project Parkside Town Villas, this urban villa with a rooftop develops over four levels, creating a contemporary home where light, design, and functionality harmoniously interact, creating elegant and surprisingly versatile spaces. The living area occupies the first level and is designed for natural and convivial living. The kitchen, separate and habitable, charact
Within the exclusive residential project Parkside Town Villas, this urban villa with a rooftop develops over four levels, creating a contemporary home where light, design, and functionality harmoniously interact, creating elegant and surprisingly versatile spaces. The living area occupies the first level and is designed for natural and convivial living. The kitchen, separate and habitable, characterized by zenithal light, is bordered by an elegant glass wall that maintains visual continuity with the other environments. The dining area, illuminated by a suggestive natural light well, leads to the living room, a cozy space dedicated to relaxation and sharing. On the lower level is the sleeping area, conceived as a collected and private environment. The master bedroom, with a private terrace, is complete with a walk-in closet and en suite bathroom. It is accompanied by a second double bedroom and a bathroom with essential and functional design. The architectural project is expressed through a careful selection of materials and details capable of defining a sober and timeless elegance. The light oak parquet laid in a running pattern and the neutral-toned porcelain stoneware enhance the spaces, while the scenic iron and glass staircase in industrial style connects the different levels of the villa, becoming a distinctive and characterizing element of the space. The lowest level further expands the possibilities of living in the house. It can become a second living room, an office, or a hobby/playroom. It is completed with a large laundry/ironing room, a full bathroom, and spaces for wardrobes. The true protagonist of the house is the private rooftop that occupies the entire top level, partly covered by an elegant pergola. An authentic outdoor environment perfect for organizing outdoor lunches and dinners, creating an outdoor lounge, and enjoying the pleasure of an open, private, and quiet space in the heart of the city. A natural extension of the house that amplifies daily well-being and makes this property truly unique. In every environment, light is the protagonist, crossing the different levels and enhancing materials, volumes, and architectural details. An urban villa designed for those seeking the independence of a contemporary home without sacrificing elegance and design quality. Located in the charming Ticinese district, just a few steps from the historic center and with the Parco delle Basiliche in the background, the property enjoys a privileged position, capable of combining tranquility, greenery, and urban life. The proximity to the new M4 metro line also ensures quick and efficient connections to the rest of the city and Milan Linate Airport. In collaboration with Dils.
-
Property type
Villa
-
Price/sqft
$1,023
Explore the Area
Corso di Porta Ticinese, Centro Storico, Milan, Lombardy
View on Google Maps
Price per sqft
Low
High
Located in Milan’s historic Centro Storico, this address offers easy access to key transport hubs including Milano Centrale station and Malpensa Airport. Surrounded by iconic landmarks like the Castello Sforzesco and Navigli canals, it provides a blend of cultural heritage, fine dining, and luxury shopping. Proximity to green spaces and prestigious schools enhances its appeal for cultured urban living.
Get nearby
Attractions
Schools
Malpensa Airport
Airport
50 min
Milano Centrale Station
Train Station
8 min
Porto di Milano - Navigli Marina
Port / Marina
10 min
Castello Sforzesco
Culture & Heritage
6 min
Via Montenapoleone Shopping District
Shopping & Lifestyle
9 min
Acqua di Parma Flagship Store
Shopping & Lifestyle
7 min
QC Termemilano Spa
Luxury Wellness & Spas
12 min
Navigli District
Outdoor & Nature
9 min
International School of Milan
International School
22 min
Scuola Primaria Alighieri
Public School
7 min
Liceo Classico Giuseppe Parini
Public School
9 min
Joined 1 year ago
You have inquired about this property
The agent will contact you soon by
Listed by
10
Listings
2025
Joined
Book home tour with the agent
Choose a date and whether you'd like a virtual or in-person tour with the agent.
Preferred date
Tour type
Last updated
Today
First listed
Sep 22
Listing reference
-
All property information is shown based on the most accurate data we have at the time of publication. Details on how we collect and verify this data can be found in section 5 of our Terms & Conditions.
Similar Properties Nearby
New Listings in Centro Storico




Explore More Homes for Sale
Centro Storico property types
Centro Storico popular searches
- Panoramic / Scenic View properties in Centro Storico
- Sea View properties in Centro Storico
- Properties with Terrace in Centro Storico
- Properties with Bar in Centro Storico
- Properties with Game Room in Centro Storico
- Properties with Office in Centro Storico
- Properties with Elevator in Centro Storico
- City View properties in Centro Storico
- Mountain View properties in Centro Storico
- Properties with Garden in Centro Storico
- Properties with Outdoor Kitchen in Centro Storico
- Duplex properties in Centro Storico
- Coastal properties in Centro Storico
- Privacy properties in Centro Storico
- High Altitude properties in Centro Storico
- Waterfront properties in Centro Storico
- Investment Property properties in Centro Storico
- Modern properties in Centro Storico
- Equestrian properties in Centro Storico
- New Builds properties in Centro Storico
- Properties with Fitness Center / Gym in Centro Storico
- Properties with Sauna in Centro Storico
- Properties with Steam Room in Centro Storico
- Properties with Library in Centro Storico
- Properties with Air Conditioning in Centro Storico
- Properties with Wine Cellar in Centro Storico
- Properties with Jacuzzi in Centro Storico
- Properties with Fireplace in Centro Storico
- Properties with Pool in Centro Storico
- Properties with Garage in Centro Storico
- Properties with Balcony in Centro Storico
- Properties with Helipad in Centro Storico
- Properties with Private Airport in Centro Storico
- Properties with Vineyard / Winery in Centro Storico
- Mansion properties in Centro Storico
- Properties with Open Kitchen in Centro Storico
- Renovated properties in Centro Storico
- Properties with Indoor Pool in Centro Storico
- Water View properties in Centro Storico
Related Guides & Stories
Trusted by the World's Leading Brokers
The agents behind the world's most exceptional properties list with JamesEdition.
- Listings from Sotheby's, Christie's, BARNES, and Engel & Völkers
- Every listing reviewed before it goes live
- Connect directly with verified listing agents
By continuing you agree to our Terms and Privacy Policy.