$1,330,837
Completely Renovated Three Room Apartment With A View
- 2 Beds
- 2 Baths
- 1,088 Sqft
- Updated: October 19
About the Property
EXCLUSIVELY Via Filarete is set in a well-balanced residential context in Milan, between transforming areas and already established neighborhoods. It is a zone that has gained increasing interest in recent years thanks to the presence of nearby services, efficient connections, and a more livable daily dimension compared to the more central routes. Here, one experiences a concrete, well-connected,
EXCLUSIVELY Via Filarete is set in a well-balanced residential context in Milan, between transforming areas and already established neighborhoods. It is a zone that has gained increasing interest in recent years thanks to the presence of nearby services, efficient connections, and a more livable daily dimension compared to the more central routes. Here, one experiences a concrete, well-connected, and functional Milan, appreciated by those seeking a quality home without sacrificing practicality.
The building is in excellent maintenance condition, develops over four floors, and is equipped with an elevator.
The apartment, approximately 101 sqm, is located on the fourth and top floor and was completely renovated in 2020 through a project signed by an architect who redesigned the spaces with particular attention to aesthetic continuity, functionality, and execution quality.
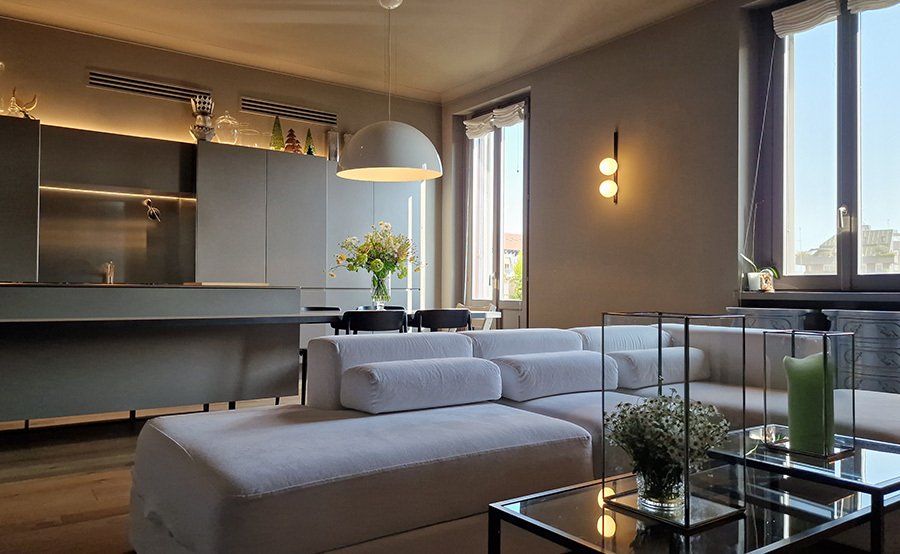
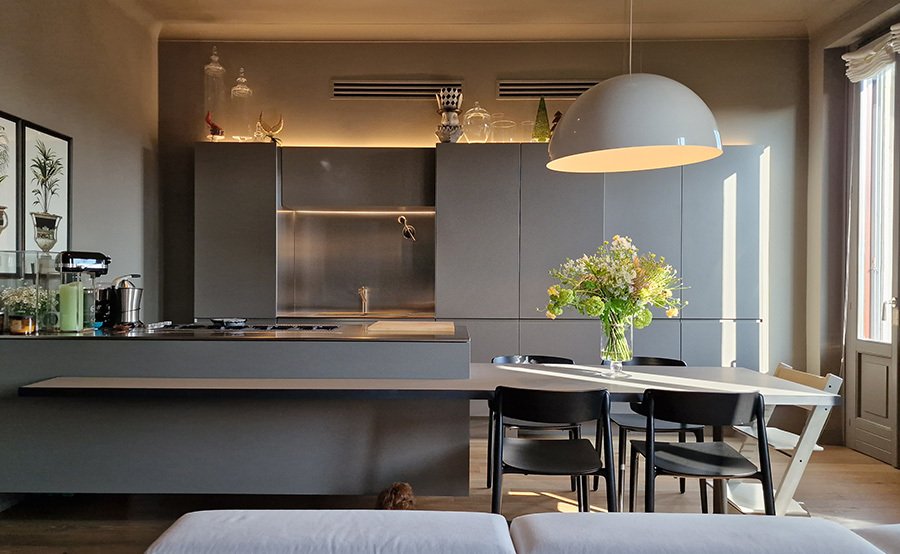
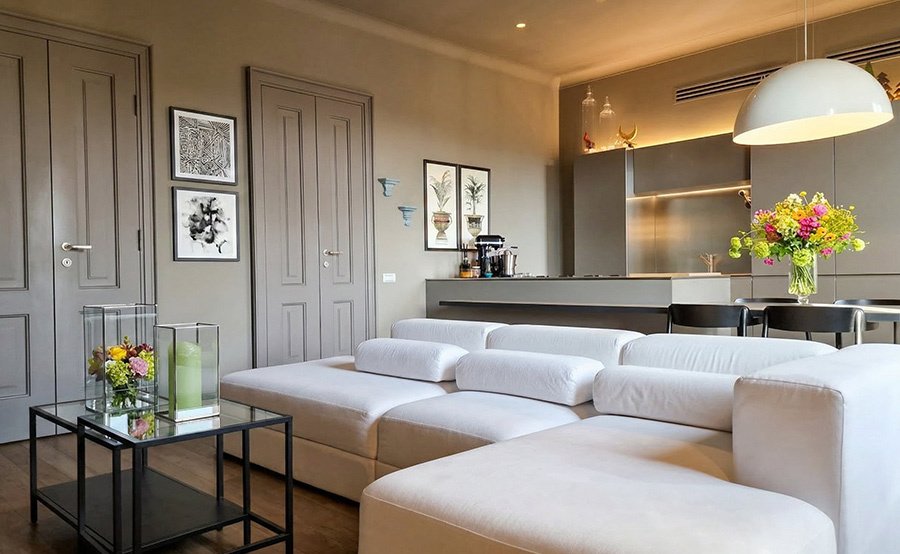
The entrance leads to a spacious living area with an open-plan kitchen custom-made, the true heart of the home. The environment is bright, well-proportioned, and has direct access to the first balcony. The kitchen stands out for its tailored design and refined technical solutions: entirely suspended composition, created through a dedicated structure, worktop developed with continuous elements and integrated details that provide a clean and contemporary aesthetic. The appliances are Miele, including a steam oven and integrated systems in the operational area. The sink and cooking areas have been designed as continuous surfaces, contributing to a perception of order and visual lightness.
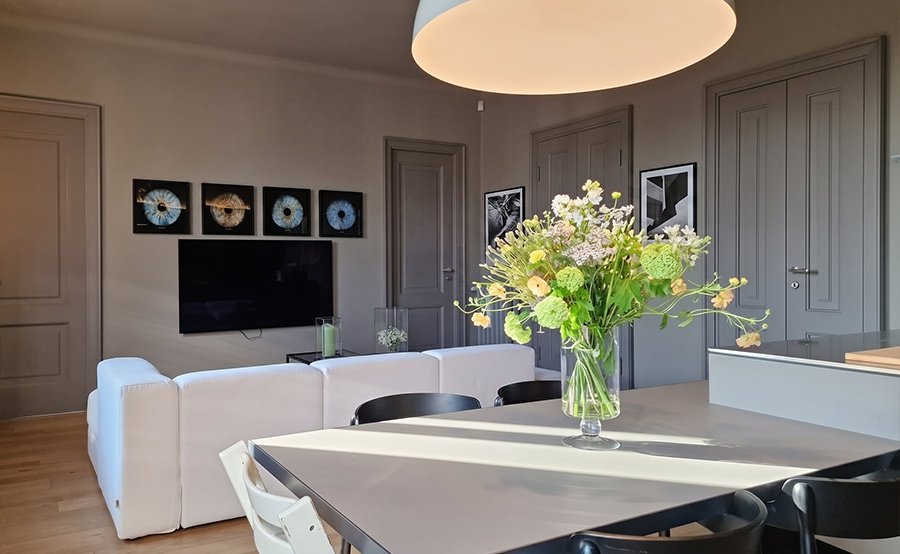
The living area interacts with custom-designed carpentry elements and significant openings, including double-leaf doors, which amplify the sense of continuity and depth of the spaces.
The internal distribution has been studied to offer functionality and flexibility. A small bedroom, equipped with a balcony and currently organized with a custom bunk bed solution, is perfectly suited to family needs or a different interpretation of the spaces. Completing this part of the house is a refined wardrobe area with full-height cabinetry and walk-in closets designed to maximize storage and formal cleanliness, along with a practical niche for storage use.
Particular attention has also been given to the bathrooms, both characterized by the use of Bardiglio marble as the main material. The sink tops have been custom-designed and integrate marble surfaces with storage elements and coordinated shelves. In the secondary bathroom, the project enhances a distinctive architectural solution: the crystal system, made with thicknesses above standard, constitutes a single structure that integrates the shower area and support surfaces, transforming a technical element into an aesthetic detail.
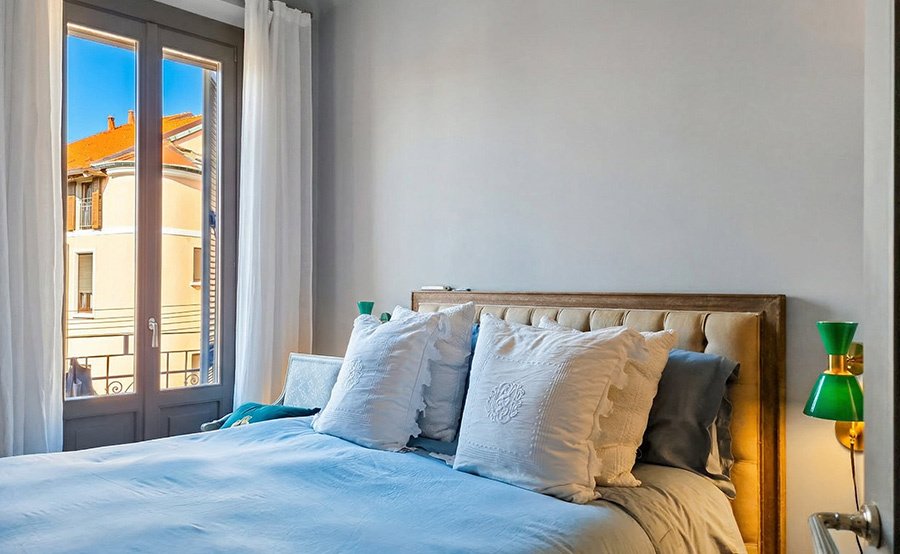
The master sleeping area consists of a double bedroom with a small balcony overlooking the internal courtyard, a walk-in closet, and an en-suite bathroom, offering privacy and comfort.
The property is sold complete with custom-made furnishings crafted to integrate seamlessly into the spaces and contribute to a coherent aesthetic language.
The finishes follow a contemporary line without excess: traditional matte oak parquet, internal doors of non-standard height in gray tones, and widespread carpentry work that accompanies every environment.
The apartment is equipped with ducted air conditioning and independent heating to ensure a high level of living comfort. The property also includes a cellar and attic.
A solution for those seeking a ready-to-move-in home, where the project goes beyond renovation to build a living experience made of details, materials, and non-standard workmanship.
-
Property type
Apartment
-
Price/sqft
$1,224
Features
- Walk In Closet
- Elevator
- Modern
- Open Kitchen
- Renovated
- Air Conditioning
- Balcony
Explore the Area
Via Filarete 5, Centro Storico, Milan, Lombardy
View on Google Maps
Price per sqft
Low
High
Located in Milan’s historic center, this property offers access to Milan Central Station within a 7-minute drive and is 20 minutes from Malpensa Airport. Close to luxury shopping districts, renowned dining venues, cultural landmarks such as the Sforza Castle, and prestigious international schools. The vibrant urban setting balances heritage with modern amenities for a refined lifestyle.
Get nearby
Attractions
Schools
Milano Centrale
Train Station
7 min
Malpensa Airport
Airport
20 min
Marina Milano
Port / Marina
14 min
Castello Sforzesco
Culture & Heritage
6 min
Galleria Vittorio Emanuele II
Shopping & Lifestyle
5 min
Ristorante Cracco
Dining & Wine
6 min
Armani/Spa
Luxury Wellness & Spas
10 min
La Scala
Culture & Heritage
7 min
International School of Milan
International School
12 min
Scuola Leonardo da Vinci
Private School
9 min
Liceo Classico Giuseppe Parini
Public School
5 min
Joined 2 years ago
You have inquired about this property
The agent will contact you soon by
Listed by
14
Listings
2025
Joined
Book home tour with the agent
Choose a date and whether you'd like a virtual or in-person tour with the agent.
Preferred date
Tour type
Last updated
October 19
First listed
October 19
Listing reference
-
All property information is shown based on the most accurate data we have at the time of publication. Details on how we collect and verify this data can be found in section 5 of our Terms & Conditions.
Similar Properties Nearby
New Listings in Centro Storico


Explore More Homes for Sale
Centro Storico property types
Centro Storico popular searches
- Panoramic / Scenic View properties in Centro Storico
- Properties with Terrace in Centro Storico
- Properties with Bar in Centro Storico
- Properties with Game Room in Centro Storico
- Properties with Office in Centro Storico
- River View properties in Centro Storico
- Properties with Elevator in Centro Storico
- City View properties in Centro Storico
- Mountain View properties in Centro Storico
- Properties with Garden in Centro Storico
- Properties with Outdoor Kitchen in Centro Storico
- Duplex properties in Centro Storico
- Gated Community properties in Centro Storico
- Privacy properties in Centro Storico
- High Altitude properties in Centro Storico
- Investment Property properties in Centro Storico
- Modern properties in Centro Storico
- Equestrian properties in Centro Storico
- New Builds properties in Centro Storico
- Properties with Fitness Center / Gym in Centro Storico
- Properties with Sauna in Centro Storico
- Properties with Steam Room in Centro Storico
- Properties with Library in Centro Storico
- Properties with Air Conditioning in Centro Storico
- Properties with Wine Cellar in Centro Storico
- Properties with Jacuzzi in Centro Storico
- Properties with Fireplace in Centro Storico
- Properties with Pool in Centro Storico
- Properties with Garage in Centro Storico
- Properties with Balcony in Centro Storico
- Properties with Tennis Court in Centro Storico
- Properties with Helipad in Centro Storico
- Properties with Private Airport in Centro Storico
- Properties with Vineyard / Winery in Centro Storico
- Mansion properties in Centro Storico
- Properties with Open Kitchen in Centro Storico
- Renovated properties in Centro Storico
- Properties with Cinema in Centro Storico
- Properties with Indoor Pool in Centro Storico
- Water View properties in Centro Storico
Related Guides & Stories
Trusted by the World's Leading Brokers
The agents behind the world's most exceptional properties list with JamesEdition.
- Listings from Sotheby's, Christie's, BARNES, and Engel & Völkers
- Every listing reviewed before it goes live
- Connect directly with verified listing agents
By continuing you agree to our Terms and Privacy Policy.