$1,340,304
Appartamento In Vendita A Milano, Milano Fiera Firenze Sempione
- 1 Beds
- 2 Baths
- 1,443 Sqft
- Updated: Yesterday
About the Property
MILAN | CORSO SEMPIONE 62
Elegant, renovated 134m2 three-room apartment with two bathrooms and balconies second bedroom to be renovated
At Corso Sempione 62, in an elegant building with a lift and full-time concierge service, we offer for sale a 134 sq m residence on the second floor, featuring spacious rooms, contemporary finishes, and a meticulous attention to spatial design.
The hom
Elegant, renovated 134m2 three-room apartment with two bathrooms and balconies second bedroom to be renovated
At Corso Sempione 62, in an elegant building with a lift and full-time concierge service, we offer for sale a 134 sq m residence on the second floor, featuring spacious rooms, contemporary finishes, and a meticulous attention to spatial design.
The hom
MILAN | CORSO SEMPIONE 62
Elegant, renovated 134m2 three-room apartment with two bathrooms and balconies second bedroom to be renovated
At Corso Sempione 62, in an elegant building with a lift and full-time concierge service, we offer for sale a 134 sq m residence on the second floor, featuring spacious rooms, contemporary finishes, and a meticulous attention to spatial design.
The home is being offered as a three-bedroom apartment with the option of renovating the second bedroom with minimal renovations. The current owner, not needing one, has chosen to use it as a spacious two-bedroom apartment, prioritizing the continuity and spaciousness of the living area. This personal choice leaves the future buyer the option of converting it into a two-bedroom layout, according to their needs.
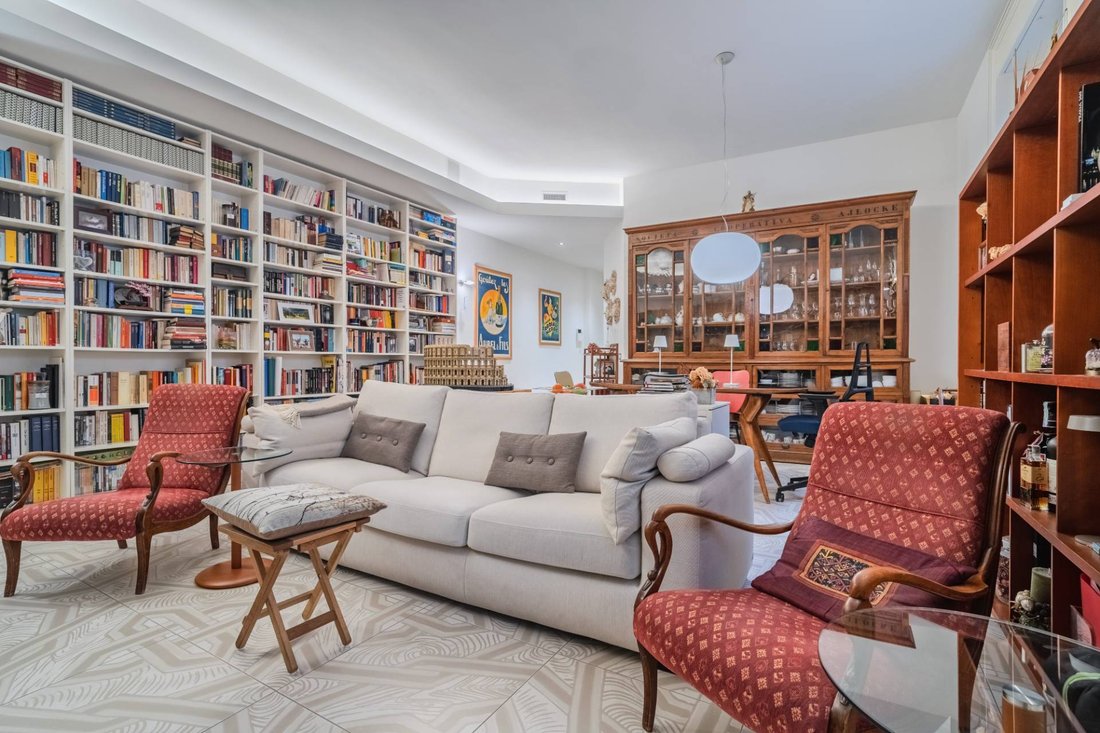
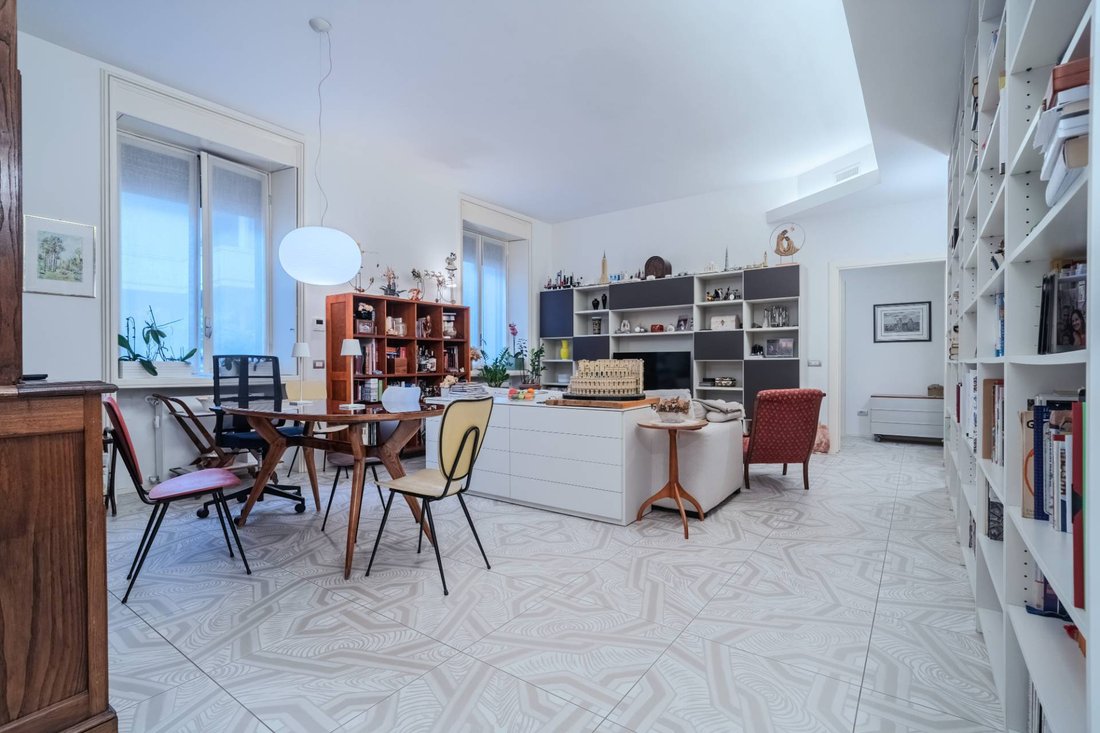
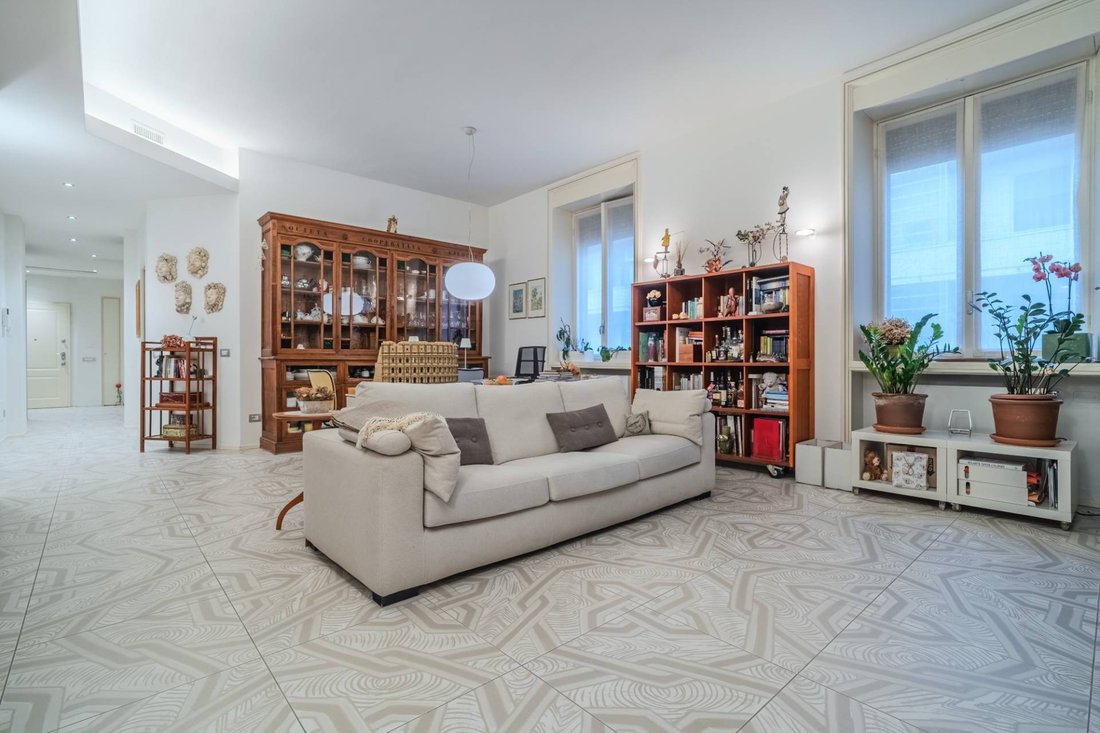
The renovation gave the interiors a distinct identity: light colors, built-in wardrobes, thoughtful lighting, and flooring with a sophisticated geometric pattern in shades of white and dove gray, which complements the main rooms and creates visual continuity. This architectural foundation seamlessly accommodates both contemporary furnishings and more classic elements, as the photos of the home demonstrate.
The entryway is a thoughtfully designed and functional space, enhanced by a double-door wardrobe with coat hangers and storage space, a recessed niche with shaped shelves and integrated lighting, and a shoe and jacket storage area with floor-to-ceiling cabinets. The storage surfaces blend discreetly into the architecture, offering practicality without obstructing the path to the living room.
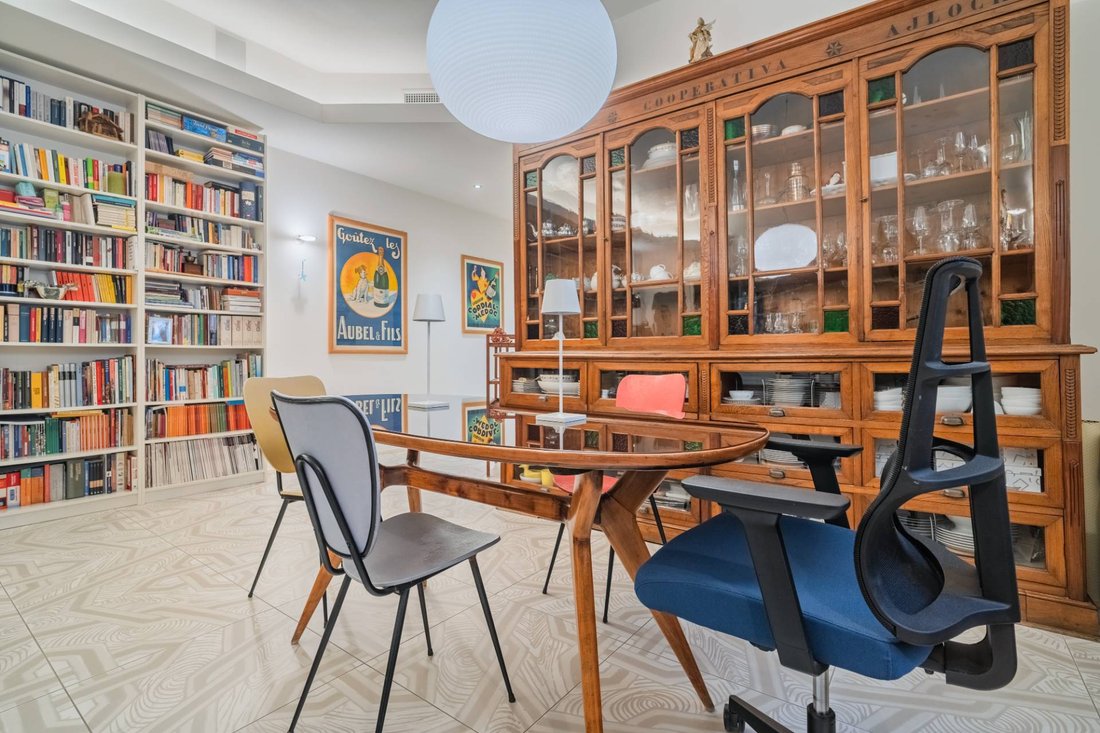
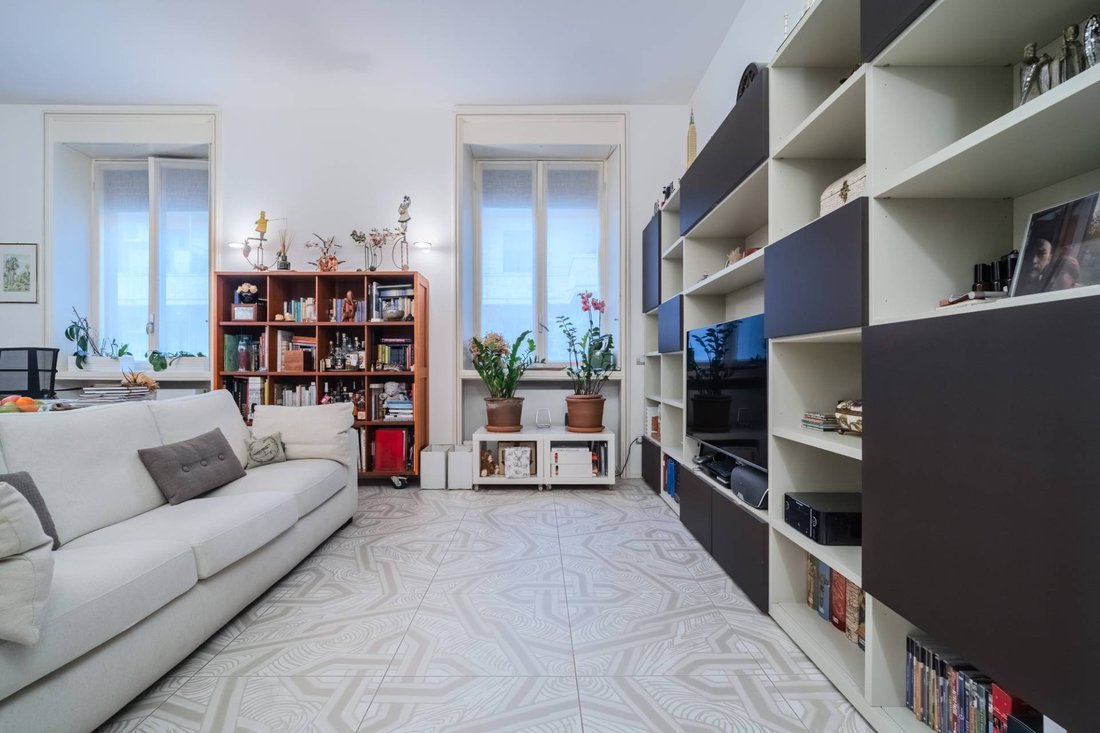
The living area is the heart of the home. Large windows, pale walls, and the spaciousness of the rooms enhance the natural light, while the current layout harmoniously separates the living area from the dining area. The spaces allow for a variety of ways to enjoy the living room: entertaining guests, reading, working from home, or relaxing, in a welcoming and personal atmosphere.
The possibility of restoring the second bedroom allows you to reinterpret this part of the house, recovering an independent space to be used as a child’s bedroom, a guest room, or a study.
The kitchen is separated and organized on two parallel sides. The clean-lined doors, fully equipped tall units, ample countertops, and under-cabinet lighting create a tidy and well-organized space. The layout maximizes the available space and offers numerous storage compartments. A French door leads to the service balcony.
The master bedroom stands out for its generous dimensions and wall unit with custom-made floor-to-ceiling wardrobes, framing the access to the utility rooms. Neutral tones and bedside lighting contribute to a cozy atmosphere. A practical dedicated laundry room allows for separate and organized household functions.
The two bathrooms, both with windows, reflect the contemporary style of the renovation, with wall-mounted vanities, large mirrored surfaces, and wall-mounted fixtures. The first features a modular shower; the second features a spacious shower stall with a seat, steam bath, illuminated showerhead, and integrated audio system. These solutions are designed to combine functionality and everyday comfort.
The outdoor spaces are completed by a characteristic crescent-shaped balcony overlooking the interior.
Technological features have also been carefully considered: ducted hot/cold air conditioning, LED lighting with customizable scenarios, piped music in the living room and bedroom, provision for a burglar alarm system, video intercom, mosquito nets, and electric shutters.
Heating is centralized with thermostatic valves. Condominium fees are approximately 500 per month.
The property includes a cellar and a shared space for storing motorcycles and bicycles.
The Corso Sempione neighborhood allows for a harmonious blend of residential life and a wide range of commercial activities and services. Shops, schools, gyms, restaurants,...
Elegant, renovated 134m2 three-room apartment with two bathrooms and balconies second bedroom to be renovated
At Corso Sempione 62, in an elegant building with a lift and full-time concierge service, we offer for sale a 134 sq m residence on the second floor, featuring spacious rooms, contemporary finishes, and a meticulous attention to spatial design.
The home is being offered as a three-bedroom apartment with the option of renovating the second bedroom with minimal renovations. The current owner, not needing one, has chosen to use it as a spacious two-bedroom apartment, prioritizing the continuity and spaciousness of the living area. This personal choice leaves the future buyer the option of converting it into a two-bedroom layout, according to their needs.
The renovation gave the interiors a distinct identity: light colors, built-in wardrobes, thoughtful lighting, and flooring with a sophisticated geometric pattern in shades of white and dove gray, which complements the main rooms and creates visual continuity. This architectural foundation seamlessly accommodates both contemporary furnishings and more classic elements, as the photos of the home demonstrate.
The entryway is a thoughtfully designed and functional space, enhanced by a double-door wardrobe with coat hangers and storage space, a recessed niche with shaped shelves and integrated lighting, and a shoe and jacket storage area with floor-to-ceiling cabinets. The storage surfaces blend discreetly into the architecture, offering practicality without obstructing the path to the living room.
The living area is the heart of the home. Large windows, pale walls, and the spaciousness of the rooms enhance the natural light, while the current layout harmoniously separates the living area from the dining area. The spaces allow for a variety of ways to enjoy the living room: entertaining guests, reading, working from home, or relaxing, in a welcoming and personal atmosphere.
The possibility of restoring the second bedroom allows you to reinterpret this part of the house, recovering an independent space to be used as a child’s bedroom, a guest room, or a study.
The kitchen is separated and organized on two parallel sides. The clean-lined doors, fully equipped tall units, ample countertops, and under-cabinet lighting create a tidy and well-organized space. The layout maximizes the available space and offers numerous storage compartments. A French door leads to the service balcony.
The master bedroom stands out for its generous dimensions and wall unit with custom-made floor-to-ceiling wardrobes, framing the access to the utility rooms. Neutral tones and bedside lighting contribute to a cozy atmosphere. A practical dedicated laundry room allows for separate and organized household functions.
The two bathrooms, both with windows, reflect the contemporary style of the renovation, with wall-mounted vanities, large mirrored surfaces, and wall-mounted fixtures. The first features a modular shower; the second features a spacious shower stall with a seat, steam bath, illuminated showerhead, and integrated audio system. These solutions are designed to combine functionality and everyday comfort.
The outdoor spaces are completed by a characteristic crescent-shaped balcony overlooking the interior.
Technological features have also been carefully considered: ducted hot/cold air conditioning, LED lighting with customizable scenarios, piped music in the living room and bedroom, provision for a burglar alarm system, video intercom, mosquito nets, and electric shutters.
Heating is centralized with thermostatic valves. Condominium fees are approximately 500 per month.
The property includes a cellar and a shared space for storing motorcycles and bicycles.
The Corso Sempione neighborhood allows for a harmonious blend of residential life and a wide range of commercial activities and services. Shops, schools, gyms, restaurants,...
-
Property type
Apartment
-
Floors
5
-
Year built
1930
-
Price/sqft
$929
-
Emissions
F
-
Consumption
F
Features
- Elevator
- Modern
- Steam Room
- Library
- Renovated
- 2D Floor Plan
- Laundry Room
- Gas Stovetop
- High Ceiling
Features
Lot
Indoor
- High Ceiling
- Air Conditioning
- Gas Stovetop
- Laundry Room
- Elevator
- Library
- Steam Room
Outdoor
Explore the Area
Corso Sempione 62, Milan, Italy
View on Google Maps
Price per sqft
Low
High
Joined 1 month ago
You have inquired about this property
The agent will contact you soon by
Listed by
95
Listings
2026
Joined
Book home tour with the agent
Choose a date and whether you'd like a virtual or in-person tour with the agent.
Preferred date
Tour type
Last updated
Yesterday
First listed
November 10
Listing reference
MH-LF-7
Similar Properties Nearby
New Listings in Sempione





Explore More Homes for Sale
Sempione property types
Sempione popular searches
- Panoramic / Scenic View properties in Sempione
- Properties with Terrace in Sempione
- Properties with Bar in Sempione
- Properties with Office in Sempione
- Properties with Elevator in Sempione
- City View properties in Sempione
- Properties with Garden in Sempione
- Gated Community properties in Sempione
- Privacy properties in Sempione
- Investment Property properties in Sempione
- Modern properties in Sempione
- New Builds properties in Sempione
- Properties with Fitness Center / Gym in Sempione
- Properties with Sauna in Sempione
- Properties with Steam Room in Sempione
- Properties with Library in Sempione
- Properties with Air Conditioning in Sempione
- Properties with Wine Cellar in Sempione
- Properties with Jacuzzi in Sempione
- Properties with Fireplace in Sempione
- Properties with Pool in Sempione
- Properties with Garage in Sempione
- Properties with Balcony in Sempione
- Mansion properties in Sempione
- Properties with Open Kitchen in Sempione
- Renovated properties in Sempione
- Properties with Cinema in Sempione
Related Guides & Stories
Trusted by the World's Leading Brokers
The agents behind the world's most exceptional properties list with JamesEdition.
- Listings from Sotheby's, Christie's, BARNES, and Engel & Völkers
- Every listing reviewed before it goes live
- Connect directly with verified listing agents
By continuing you agree to our Terms and Privacy Policy.