$3,549,600
A City Retreat: 300 M² Apartment With A 180 M² Garden Terrace
- 5 Beds
- 3 Baths
- 3,714 Sqft
- Updated: November 9
- 1
About the Property
Just a short walk from Viale Monte Nero, between Piazza Cinque Giornate and Piazzale Libia, Barnes International Realty presents for sale an apartment of approximately 300 m², plus a 180 m² terrace, on the fifth floor of a building with a lift. Both aspects look onto greenery: the gardens of Via Maffei on one side and the large communal garden on the other.
The home has been conceived as
The home has been conceived as
Just a short walk from Viale Monte Nero, between Piazza Cinque Giornate and Piazzale Libia, Barnes International Realty presents for sale an apartment of approximately 300 m², plus a 180 m² terrace, on the fifth floor of a building with a lift. Both aspects look onto greenery: the gardens of Via Maffei on one side and the large communal garden on the other.
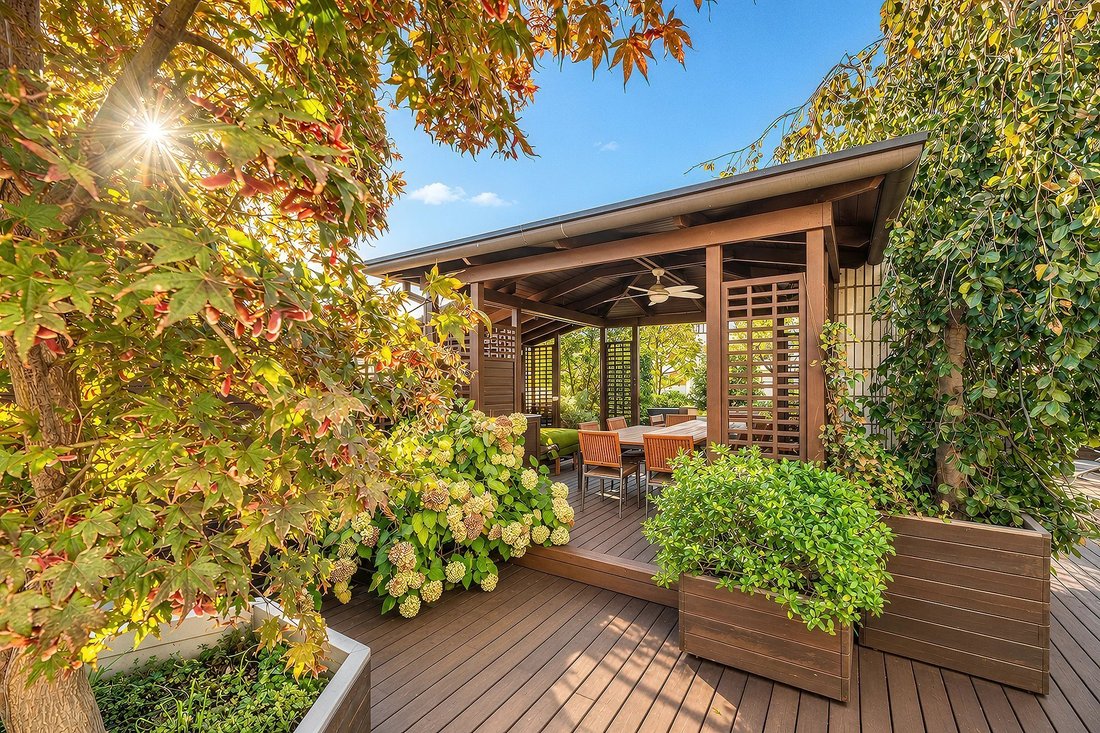
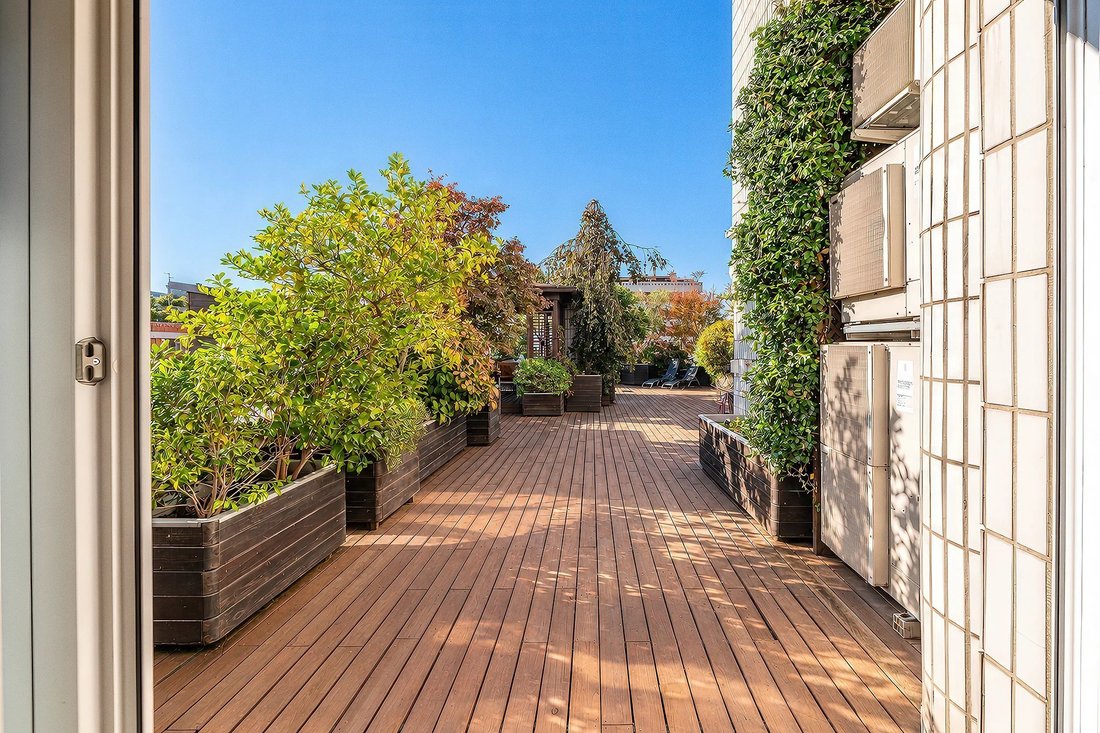
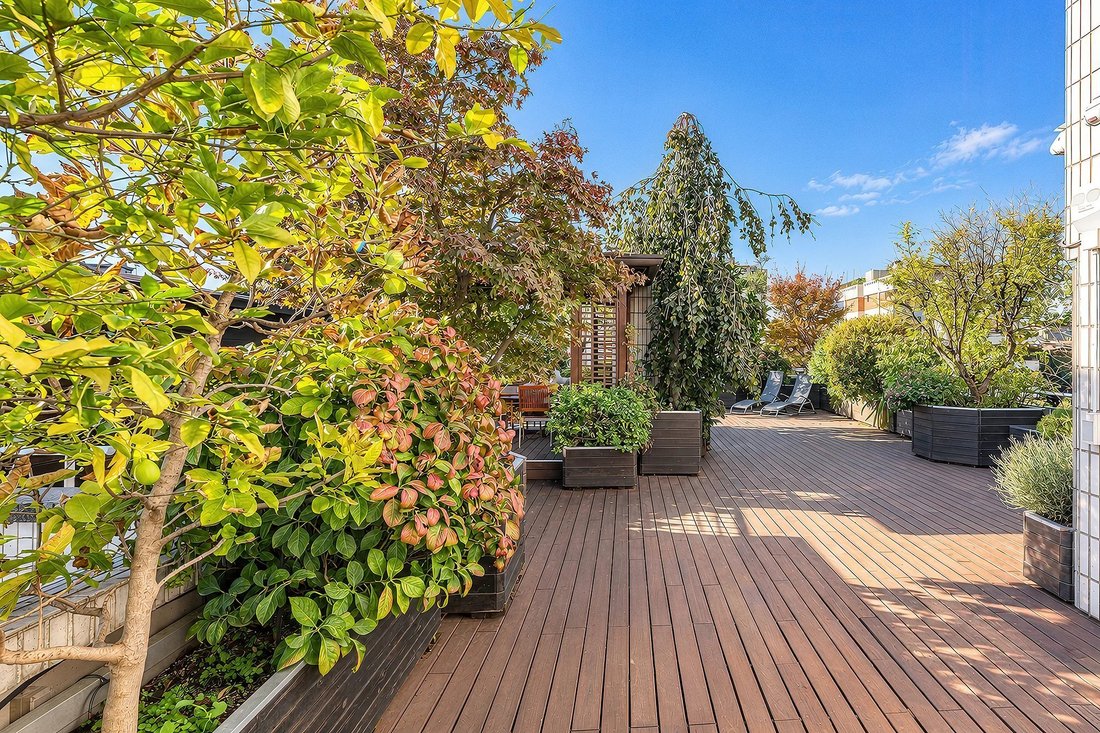
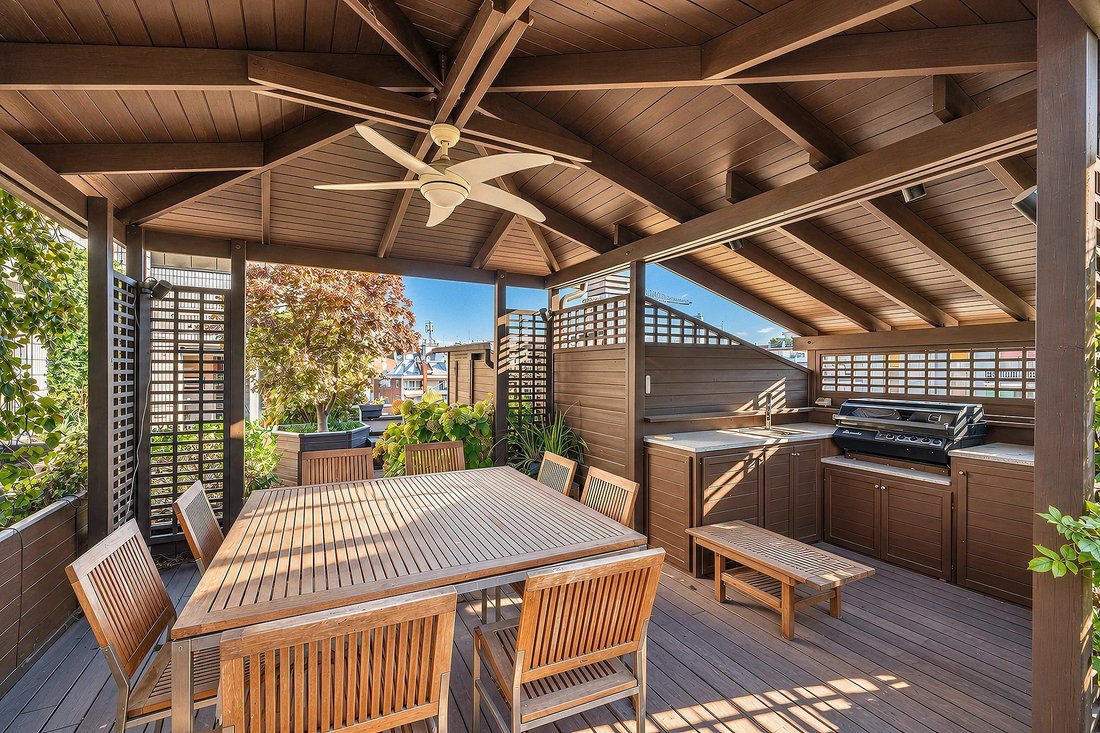
The home has been conceived as a retreat from the city. The terrace, laid with wooden decking and planted like a garden, hosts a wooden pavilion with a dining table and an outdoor kitchen, making it possible to entertain guests outdoors for much of the year.
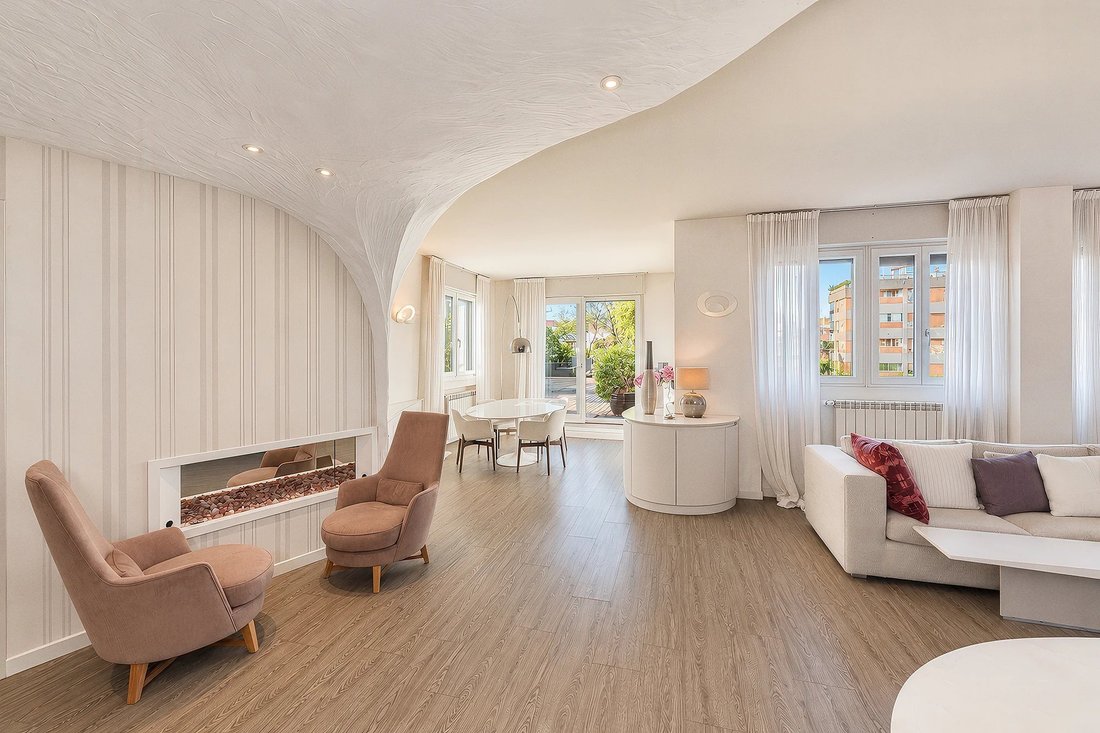
The interiors, designed by a renowned architecture practice, follow the same idea: sinuous, rounded lines, bathrooms designed without sharp corners, light colours and spacious, comfortable rooms. All the joinery is bespoke. The character of the home is evident from the entrance, where the plaster, shaped into soft, continuous forms, turns the passage into a true threshold between the city and a place that follows a different rhythm. The apartment also has a second entrance, convenient for everyday use and useful for a possible future division into two units.
The large living room, with a wall fireplace and dual aspect, flows into the dining room, which opens onto the terrace. The bright eat-in kitchen is custom-made, fitted with high-end appliances and has its own small terrace. The living area is completed by a study with a library and direct access to the terrace.
The sleeping area comprises two spacious master suites, each with a small terrace and a windowed en-suite bathroom with bespoke fittings, featuring made-to-measure marble tops, rain showers and, in one of them, a steam room. The suites are served by a walk-through dressing room and a corridor lined with wardrobes, also bespoke. A third bedroom is currently set up as a gym. The service area consists of a bedroom, a full bathroom and a separate laundry room, also fitted with high-end appliances.
The layout is highly flexible: with modest works, two additional bedrooms can be created, by returning the gym to its original use and by creating a second one from part of the master suite.
The property is completed by a cellar. Two parking spaces in the building’s basement, one double and one single, are also available for separate purchase.
The area offers excellent amenities and transport links. The city centre is just a few minutes away, while Parco Formentano and the gardens of Via Maffei are a short walk away. The location is also convenient for reaching Linate Airport.
For further information or to arrange a viewing, please contact Barnes Milano on [hidden information] or by email at [hidden information].
The home has been conceived as a retreat from the city. The terrace, laid with wooden decking and planted like a garden, hosts a wooden pavilion with a dining table and an outdoor kitchen, making it possible to entertain guests outdoors for much of the year.
The interiors, designed by a renowned architecture practice, follow the same idea: sinuous, rounded lines, bathrooms designed without sharp corners, light colours and spacious, comfortable rooms. All the joinery is bespoke. The character of the home is evident from the entrance, where the plaster, shaped into soft, continuous forms, turns the passage into a true threshold between the city and a place that follows a different rhythm. The apartment also has a second entrance, convenient for everyday use and useful for a possible future division into two units.
The large living room, with a wall fireplace and dual aspect, flows into the dining room, which opens onto the terrace. The bright eat-in kitchen is custom-made, fitted with high-end appliances and has its own small terrace. The living area is completed by a study with a library and direct access to the terrace.
The sleeping area comprises two spacious master suites, each with a small terrace and a windowed en-suite bathroom with bespoke fittings, featuring made-to-measure marble tops, rain showers and, in one of them, a steam room. The suites are served by a walk-through dressing room and a corridor lined with wardrobes, also bespoke. A third bedroom is currently set up as a gym. The service area consists of a bedroom, a full bathroom and a separate laundry room, also fitted with high-end appliances.
The layout is highly flexible: with modest works, two additional bedrooms can be created, by returning the gym to its original use and by creating a second one from part of the master suite.
The property is completed by a cellar. Two parking spaces in the building’s basement, one double and one single, are also available for separate purchase.
The area offers excellent amenities and transport links. The city centre is just a few minutes away, while Parco Formentano and the gardens of Via Maffei are a short walk away. The location is also convenient for reaching Linate Airport.
For further information or to arrange a viewing, please contact Barnes Milano on [hidden information] or by email at [hidden information].
-
Property type
Apartment
-
Price/sqft
$955
Features
- Garden
- Terrace
- Fireplace
- Walk In Closet
- Steam Room
- Library
- Sauna
- Outdoor Kitchen
- Fitness Center / Gym
Features
Indoor
- Fireplace
- Air Conditioning
- Gas Stovetop
- Bar
- Sauna
- Elevator
- Library
- Basement
- Steam Room
- Walk In Closet
- Fitness Center / Gym
Outdoor
- Terrace
- Parking
- Outdoor Kitchen
- Garden
Explore the Area
Via Antonio Fogazzaro, 19, Cinque Giornate - Cadore, Milan, Italy
View on Google Maps
Price per sqft
Low
High
Located in the prestigious Porta Vittoria district of Milan, this property offers easy access to Milan’s public transport, including nearby train stations and tram lines. Renowned restaurants, luxury shopping boutiques, and cultural landmarks such as Teatro alla Scala are within a short drive. The location is also conveniently close to Linate Airport, nature parks, and top international schools, ensuring a balanced urban lifestyle.
Get nearby
Attractions
Schools
Linate Airport
Airport
15 min
Milano Centrale Station
Train Station
10 min
Porto di Milano Marina
Port / Marina
25 min
Teatro alla Scala
Cultural & Heritage
8 min
Armani / Via Montenapoleone
Shopping & Lifestyle
7 min
Golf Club Milano
Golf & Country Clubs
20 min
QC Termemilano
Luxury Wellness & Spas
12 min
Parco Sempione
Outdoor & Nature
10 min
International School of Milan
International School
18 min
Scuola Primaria Statale Porta Vittoria
Public School
5 min
Liceo Scientifico Statale Leonardo da Vinci
Public School
10 min
Joined 2 years ago
You have inquired about this property
The agent will contact you soon by
Listed by
32
Listings
2024
Joined
Book home tour with the agent
Choose a date and whether you'd like a virtual or in-person tour with the agent.
Preferred date
Tour type
Last updated
November 9
First listed
November 9
Listing reference
87569746
Similar Properties Nearby
New Listings in Cinque Giornate - Cadore




Explore More Homes for Sale
Cinque Giornate - Cadore property types
Cinque Giornate - Cadore popular searches
- Panoramic / Scenic View properties in Cinque Giornate - Cadore
- Properties with Terrace in Cinque Giornate - Cadore
- Properties with Bar in Cinque Giornate - Cadore
- Properties with Office in Cinque Giornate - Cadore
- Properties with Elevator in Cinque Giornate - Cadore
- City View properties in Cinque Giornate - Cadore
- Properties with Garden in Cinque Giornate - Cadore
- Properties with Outdoor Kitchen in Cinque Giornate - Cadore
- Privacy properties in Cinque Giornate - Cadore
- Investment Property properties in Cinque Giornate - Cadore
- Modern properties in Cinque Giornate - Cadore
- New Builds properties in Cinque Giornate - Cadore
- Properties with Fitness Center / Gym in Cinque Giornate - Cadore
- Properties with Sauna in Cinque Giornate - Cadore
- Properties with Steam Room in Cinque Giornate - Cadore
- Properties with Library in Cinque Giornate - Cadore
- Properties with Air Conditioning in Cinque Giornate - Cadore
- Properties with Wine Cellar in Cinque Giornate - Cadore
- Properties with Jacuzzi in Cinque Giornate - Cadore
- Properties with Fireplace in Cinque Giornate - Cadore
- Properties with Pool in Cinque Giornate - Cadore
- Properties with Garage in Cinque Giornate - Cadore
- Properties with Balcony in Cinque Giornate - Cadore
- Properties with Open Kitchen in Cinque Giornate - Cadore
- Renovated properties in Cinque Giornate - Cadore
Related Guides & Stories
Trusted by the World's Leading Brokers
The agents behind the world's most exceptional properties list with JamesEdition.
- Listings from Sotheby's, Christie's, BARNES, and Engel & Völkers
- Every listing reviewed before it goes live
- Connect directly with verified listing agents
By continuing you agree to our Terms and Privacy Policy.