Price On Request
The Upper Penthouse Arranged Over Three Levels With 360° Views Over The Milan Skyline
- 6 Beds
- 7 Baths
- 5,964 Sqft
- Updated: September 11
- 34
About the Property
In the most cosmopolitan heart of Porta Venezia, among elegant early twentieth-century buildings and refined urban views, we present an exclusive penthouse with super-penthouse arranged over three levels, an expression of high-profile contemporary living. The location, just steps from Corso Buenos Aires and perfectly connected with the M1 and M2 lines, combines centrality and quality of life.
In the most cosmopolitan heart of Porta Venezia, among elegant early twentieth-century buildings and refined urban views, we present an exclusive penthouse with super-penthouse arranged over three levels, an expression of high-profile contemporary living. The location, just steps from Corso Buenos Aires and perfectly connected with the M1 and M2 lines, combines centrality and quality of life.
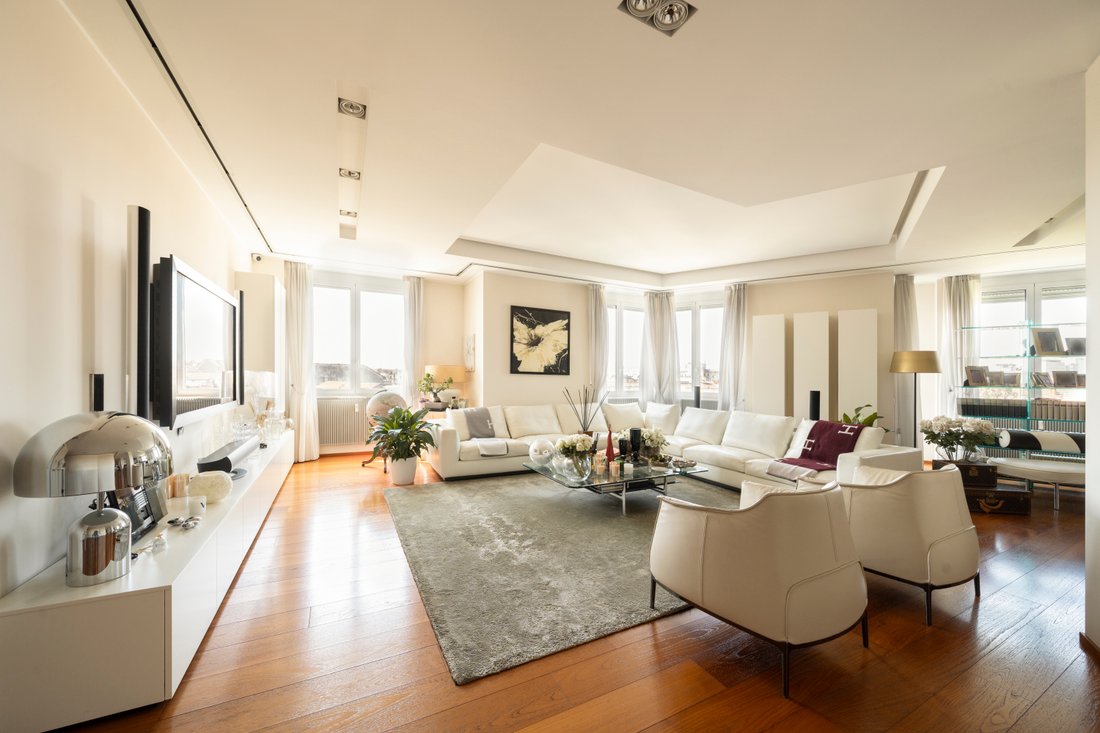
On the eighth floor, with direct elevator access, the main area of the residence unfolds: a spacious triple reception room, punctuated by large and numerous windows that flood the spaces with natural light and amplify the perception of space. The warmth of the honey-toned parquet flooring dialogues with the pure white of the walls, creating a refined material balance. The eat-in kitchen, elegant and fully equipped, is complemented by a functional service area with laundry room and bathroom.
On this level is also the main sleeping area, comprising two bedrooms with en suite bathrooms, a connecting room and a spectacular master suite with dedicated bathroom, double wardrobes and shoe storage area. The balconies, accessible from multiple rooms, further extend the relationship between interior and exterior.
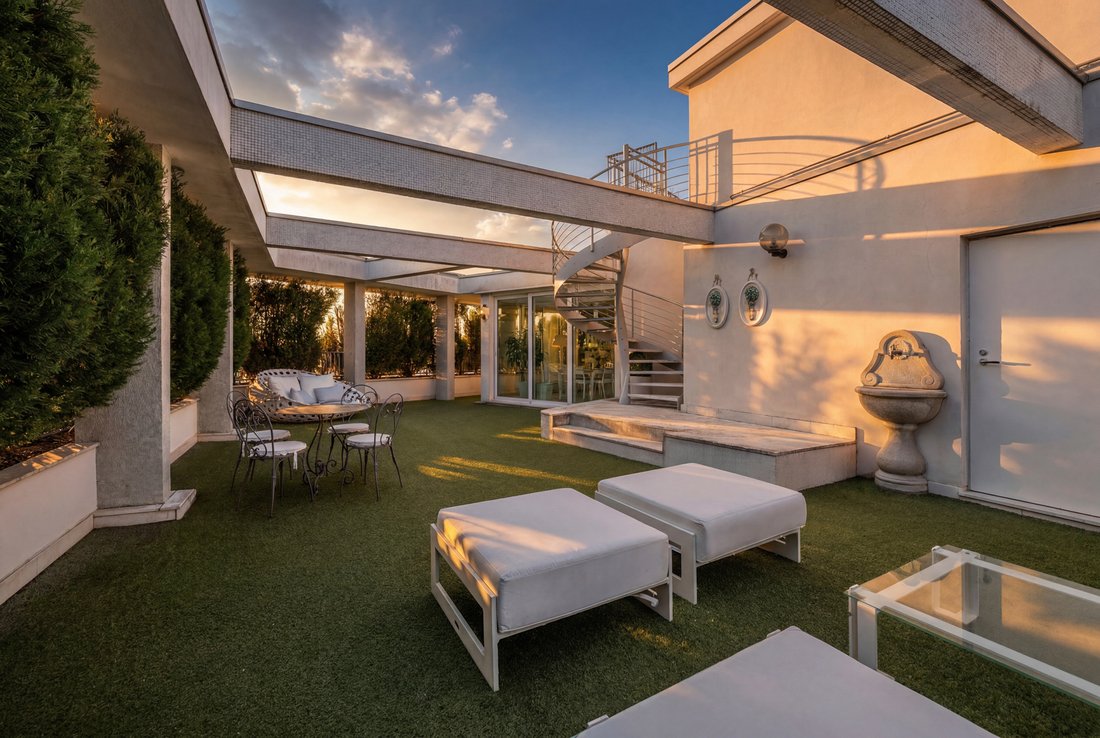
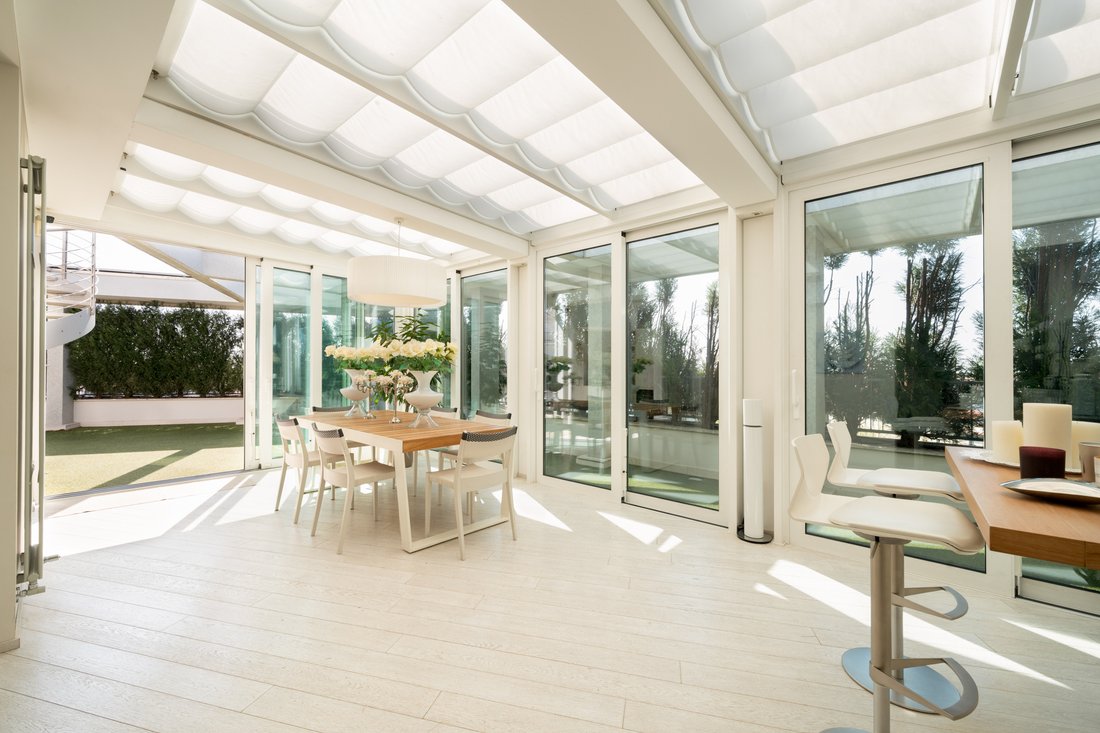
The ninth floor introduces a more convivial dimension dedicated to entertainment: a large living room with fireplace is complemented by a second fully equipped kitchen, while the large veranda area, characterized by glass surfaces and adjustable thanks to electric blackout blinds, creates a luminous continuum between indoor and outdoor spaces. The level is completed by a fitness room, a guest bathroom and a guest bedroom with en suite bathroom. From here, there is access to a planted panoramic terrace, ideal for moments of relaxation in a private and elegant setting.
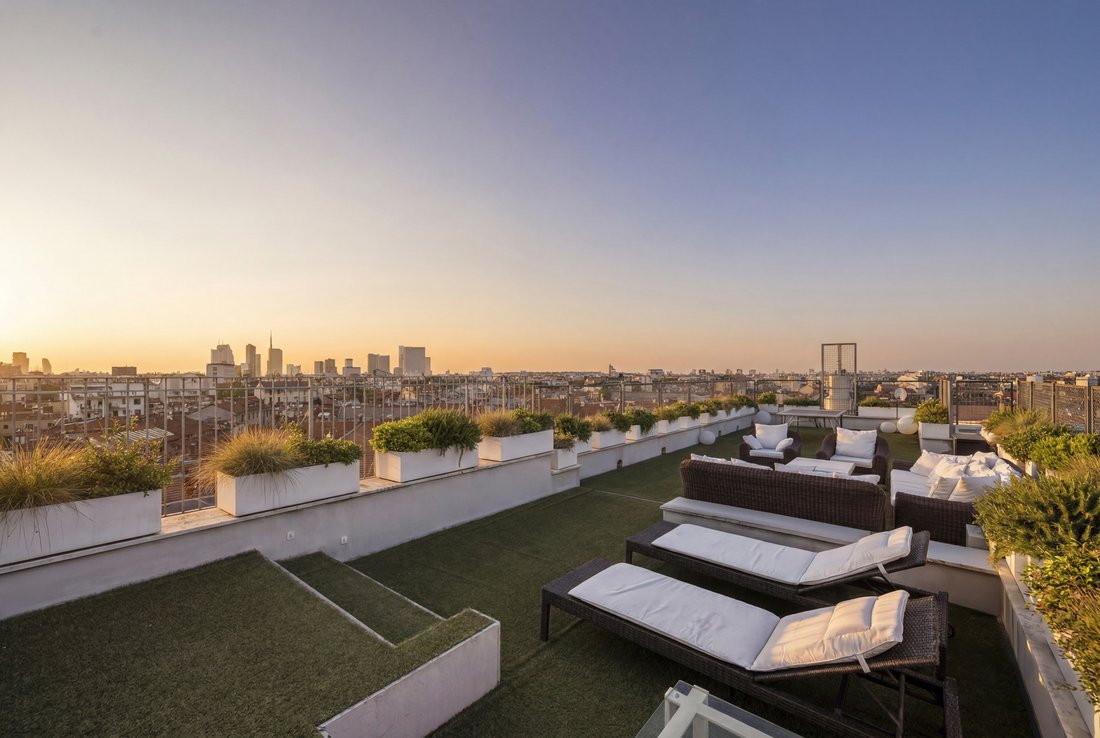
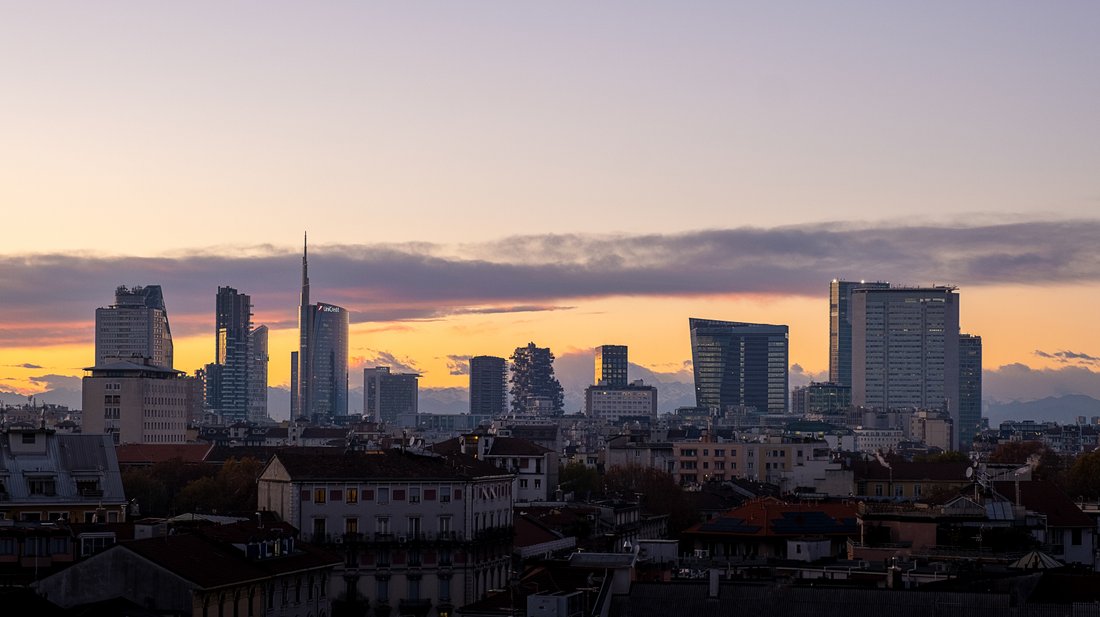
The tenth floor is entirely dedicated to the outdoor experience: a spectacular rooftop terrace of 285 sqm with 360° views over the Milan skyline and the Duomo, furnished with lounge area, sunbathing spots and leisure spaces, as well as a guest bathroom.
Equipped with advanced technologies, latest generation systems and security systems, the property is completed by a double garage, additional parking possibilities and cellar.
An iconic residence, where light, filtered through large glass surfaces, becomes a central architectural element and accompanies each level in a residential narrative of absolute prestige.
On the eighth floor, with direct elevator access, the main area of the residence unfolds: a spacious triple reception room, punctuated by large and numerous windows that flood the spaces with natural light and amplify the perception of space. The warmth of the honey-toned parquet flooring dialogues with the pure white of the walls, creating a refined material balance. The eat-in kitchen, elegant and fully equipped, is complemented by a functional service area with laundry room and bathroom.
On this level is also the main sleeping area, comprising two bedrooms with en suite bathrooms, a connecting room and a spectacular master suite with dedicated bathroom, double wardrobes and shoe storage area. The balconies, accessible from multiple rooms, further extend the relationship between interior and exterior.
The ninth floor introduces a more convivial dimension dedicated to entertainment: a large living room with fireplace is complemented by a second fully equipped kitchen, while the large veranda area, characterized by glass surfaces and adjustable thanks to electric blackout blinds, creates a luminous continuum between indoor and outdoor spaces. The level is completed by a fitness room, a guest bathroom and a guest bedroom with en suite bathroom. From here, there is access to a planted panoramic terrace, ideal for moments of relaxation in a private and elegant setting.
The tenth floor is entirely dedicated to the outdoor experience: a spectacular rooftop terrace of 285 sqm with 360° views over the Milan skyline and the Duomo, furnished with lounge area, sunbathing spots and leisure spaces, as well as a guest bathroom.
Equipped with advanced technologies, latest generation systems and security systems, the property is completed by a double garage, additional parking possibilities and cellar.
An iconic residence, where light, filtered through large glass surfaces, becomes a central architectural element and accompanies each level in a residential narrative of absolute prestige.
-
Property type
Penthouse
-
Floors
3
-
Year built
1970
-
Emissions
D
-
Consumption
D
Features
- Terrace
- Garage
- Walk In Closet
- Fitness Center / Gym
- Jacuzzi
- Open Kitchen
- Modern
- Elevator
- City View
Features
Lot
Indoor
- Air Conditioning
- Kitchen island
- Jacuzzi
- Laundry Room
- Elevator
- Open Kitchen
- Basement
- Walk In Closet
- Fitness Center / Gym
Outdoor
Explore the Area
Porta Venezia, Milan, Metropolitan City of Milan, Italy, Garibaldi - Porta Venezia, Lombardy
View on Google Maps
Price per sqft
Low
High
Porta Venezia, a vibrant district in Milan, offers unparalleled access to cultural and lifestyle amenities. With its proximity to public transit, it’s a swift journey to Milan’s high-fashion streets. Enjoy gourmet dining, upscale shopping, or a leisurely stroll in the Indro Montanelli Public Gardens. Ideal for an international lifestyle, it’s a hub of art, history, and modern urban living.
Get nearby
Attractions
Schools
Milano Centrale Railway Station
Train Station
7 min
Teatro alla Scala
Culture & Heritage
10 min
Duomo di Milano
Culture & Heritage
7 min
Galleria Vittorio Emanuele II
Shopping & Lifestyle
7 min
International School of Milan
International School
20 min
Joined 3 years ago
You have inquired about this property
The agent will contact you soon by
Listed by
56
Listings
2024
Joined
Book home tour with the agent
Choose a date and whether you'd like a virtual or in-person tour with the agent.
Preferred date
Tour type

Dils is a leading international real estate group with offices in Italy, the Netherlands, Portugal, Spain, and Fran
Dils is a leading international real estate group with offices in Italy, the Netherlands, Portugal, Spain, and France, driving the transformation of the sector through innovation and digitalisation. With a team of more than 700 professionals and offices in Milan (HQ), Amsterdam, Lisbon, Barcelona, Paris and several other cities across Europe, Dils is a reference point for national and multinational companies, investors, financial operators, and private individuals in the search for and development of real estate opportunities across the Office, Retail, Logistics, Hospitality, Living and Residential sectors.
The group leverages an in-house Transformation Team specialised in Technology, IT, Marketing & Digital, Graphic Design, 3D Visuals and Research, with the aim of accelerating innovation and supporting business growth.
With over 50 years of history in the Italian market through Redilco and Sigest, the company rebranded as Dils in 2021. Following its expansion into the Netherlands with Van Gool Elburg in 2023, Portugal with Castelhana in 2024, Spain with Lucas Fox in 2025, and France with EOL in 2026, Dils is pursuing further growth across Europe, with Germany, Poland and the UK identified as key target markets.
Dils also expresses its commitment to innovation through a long-term social responsibility strategy, based on a multi-year give-back programme aimed at supporting and enhancing local communities.
The group leverages an in-house Transformation Team specialised in Technology, IT, Marketing & Digital, Graphic Design, 3D Visuals and Research, with the aim of accelerating innovation and supporting business growth.
With over 50 years of history in the Italian market through Redilco and Sigest, the company rebranded as Dils in 2021. Following its expansion into the Netherlands with Van Gool Elburg in 2023, Portugal with Castelhana in 2024, Spain with Lucas Fox in 2025, and France with EOL in 2026, Dils is pursuing further growth across Europe, with Germany, Poland and the UK identified as key target markets.
Dils also expresses its commitment to innovation through a long-term social responsibility strategy, based on a multi-year give-back programme aimed at supporting and enhancing local communities.
Last updated
September 11
First listed
April 17
Listing reference
TMI-461-NOE-P08-712
Similar Properties Nearby
New Listings in Garibaldi - Porta Venezia






Explore More Homes for Sale
Garibaldi - Porta Venezia cities
Garibaldi - Porta Venezia property types
- Apartments for sale in Garibaldi - Porta Venezia
- Penthouses for sale in Garibaldi - Porta Venezia
- Villas for sale in Garibaldi - Porta Venezia
- Houses for sale in Garibaldi - Porta Venezia
- Estates for sale in Garibaldi - Porta Venezia
- Condos for sale in Garibaldi - Porta Venezia
- Townhouses for sale in Garibaldi - Porta Venezia
Garibaldi - Porta Venezia popular searches
- Panoramic / Scenic View properties in Garibaldi - Porta Venezia
- Properties with Terrace in Garibaldi - Porta Venezia
- Properties with Bar in Garibaldi - Porta Venezia
- Properties with Game Room in Garibaldi - Porta Venezia
- Properties with Office in Garibaldi - Porta Venezia
- Properties with Elevator in Garibaldi - Porta Venezia
- City View properties in Garibaldi - Porta Venezia
- Mountain View properties in Garibaldi - Porta Venezia
- Properties with Garden in Garibaldi - Porta Venezia
- Properties with Outdoor Kitchen in Garibaldi - Porta Venezia
- Duplex properties in Garibaldi - Porta Venezia
- Gated Community properties in Garibaldi - Porta Venezia
- Privacy properties in Garibaldi - Porta Venezia
- High Altitude properties in Garibaldi - Porta Venezia
- Investment Property properties in Garibaldi - Porta Venezia
- Modern properties in Garibaldi - Porta Venezia
- Equestrian properties in Garibaldi - Porta Venezia
- New Builds properties in Garibaldi - Porta Venezia
- Properties with Fitness Center / Gym in Garibaldi - Porta Venezia
- Properties with Sauna in Garibaldi - Porta Venezia
- Properties with Steam Room in Garibaldi - Porta Venezia
- Properties with Library in Garibaldi - Porta Venezia
- Properties with Air Conditioning in Garibaldi - Porta Venezia
- Properties with Wine Cellar in Garibaldi - Porta Venezia
- Properties with Jacuzzi in Garibaldi - Porta Venezia
- Properties with Fireplace in Garibaldi - Porta Venezia
- Properties with Pool in Garibaldi - Porta Venezia
- Properties with Garage in Garibaldi - Porta Venezia
- Properties with Balcony in Garibaldi - Porta Venezia
- Properties with Vineyard / Winery in Garibaldi - Porta Venezia
- Mansion properties in Garibaldi - Porta Venezia
- Properties with Open Kitchen in Garibaldi - Porta Venezia
- Renovated properties in Garibaldi - Porta Venezia
- Properties with Cinema in Garibaldi - Porta Venezia
- Properties with Indoor Pool in Garibaldi - Porta Venezia
- Water View properties in Garibaldi - Porta Venezia
Related Guides & Stories
Trusted by the World's Leading Brokers
The agents behind the world's most exceptional properties list with JamesEdition.
- Listings from Sotheby's, Christie's, BARNES, and Engel & Völkers
- Every listing reviewed before it goes live
- Connect directly with verified listing agents
By continuing you agree to our Terms and Privacy Policy.