$874,419
Detached House Miladeza Greece
- 6 Beds
- 4 Baths
- 3,445 Sqft
- Updated: Yesterday
About the Property
Detached house 320 sq.m. on 4 levels consisting of 2 independent maisonettes (basement - ground floor & 1st floor - attic) on a plot of 250 sq.m. The floors in detail:
Raised basement 90 sq.m. with a single room, kitchen, 1 bedroom, 1 bathroom and storage room
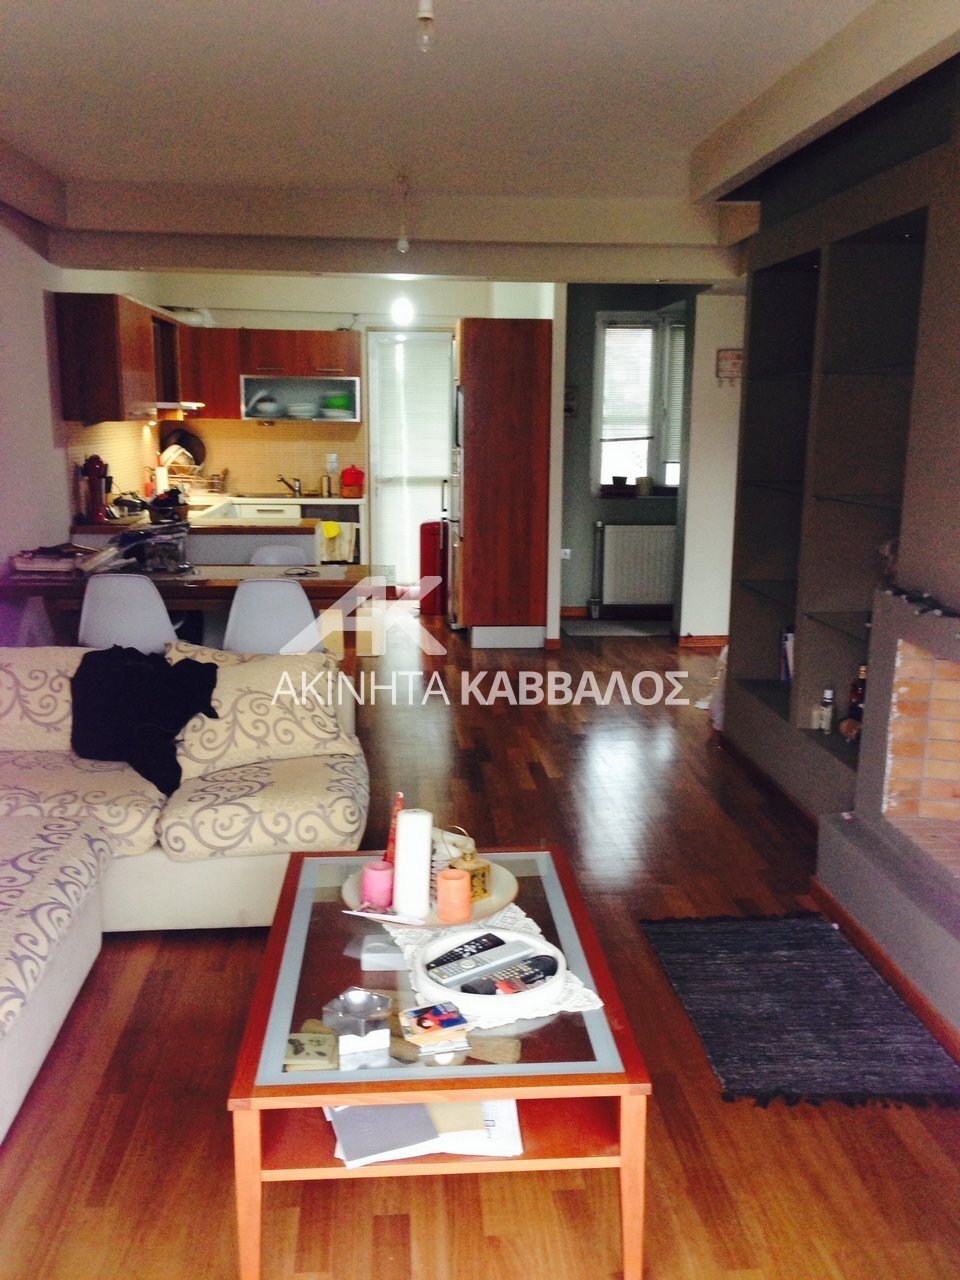
Ground floor 80 sq.m. with 2 bedrooms, 1 bathroom, living room, dining room and kitchen
1st floor 90 sq.m. with 2 bedrooms
Raised basement 90 sq.m. with a single room, kitchen, 1 bedroom, 1 bathroom and storage room
Ground floor 80 sq.m. with 2 bedrooms, 1 bathroom, living room, dining room and kitchen
1st floor 90 sq.m. with 2 bedrooms
Detached house 320 sq.m. on 4 levels consisting of 2 independent maisonettes (basement - ground floor & 1st floor - attic) on a plot of 250 sq.m. The floors in detail:
Raised basement 90 sq.m. with a single room, kitchen, 1 bedroom, 1 bathroom and storage room
Ground floor 80 sq.m. with 2 bedrooms, 1 bathroom, living room, dining room and kitchen
1st floor 90 sq.m. with 2 bedrooms, 1 bathroom, living room, dining room and kitchen
Attic 60 sq.m. with an open plan space-playroom, 1 bedroom and 1 bathroom.
Additional information:
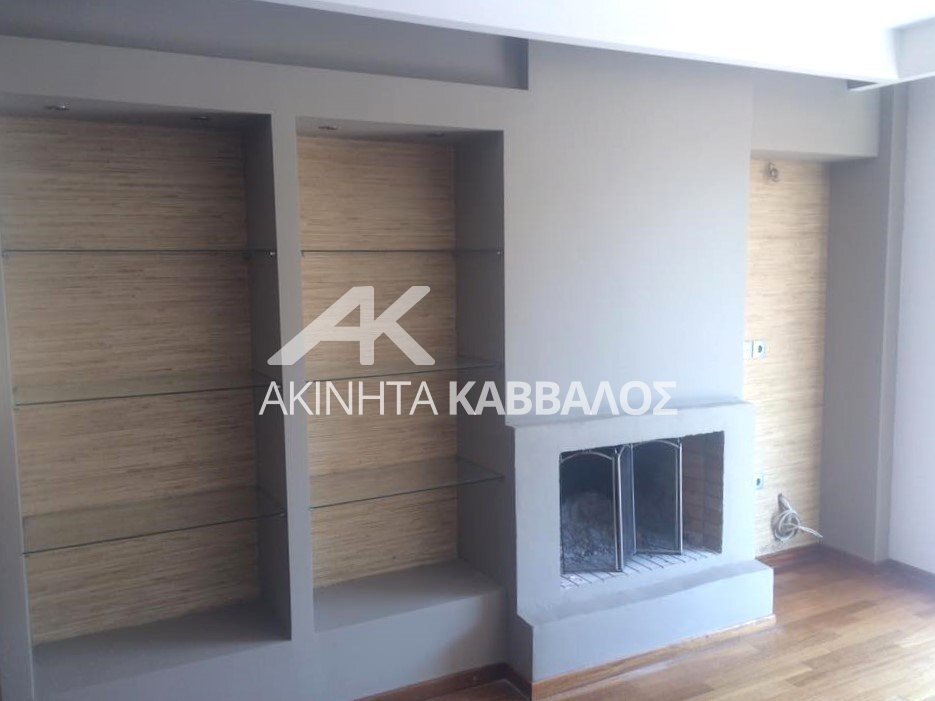
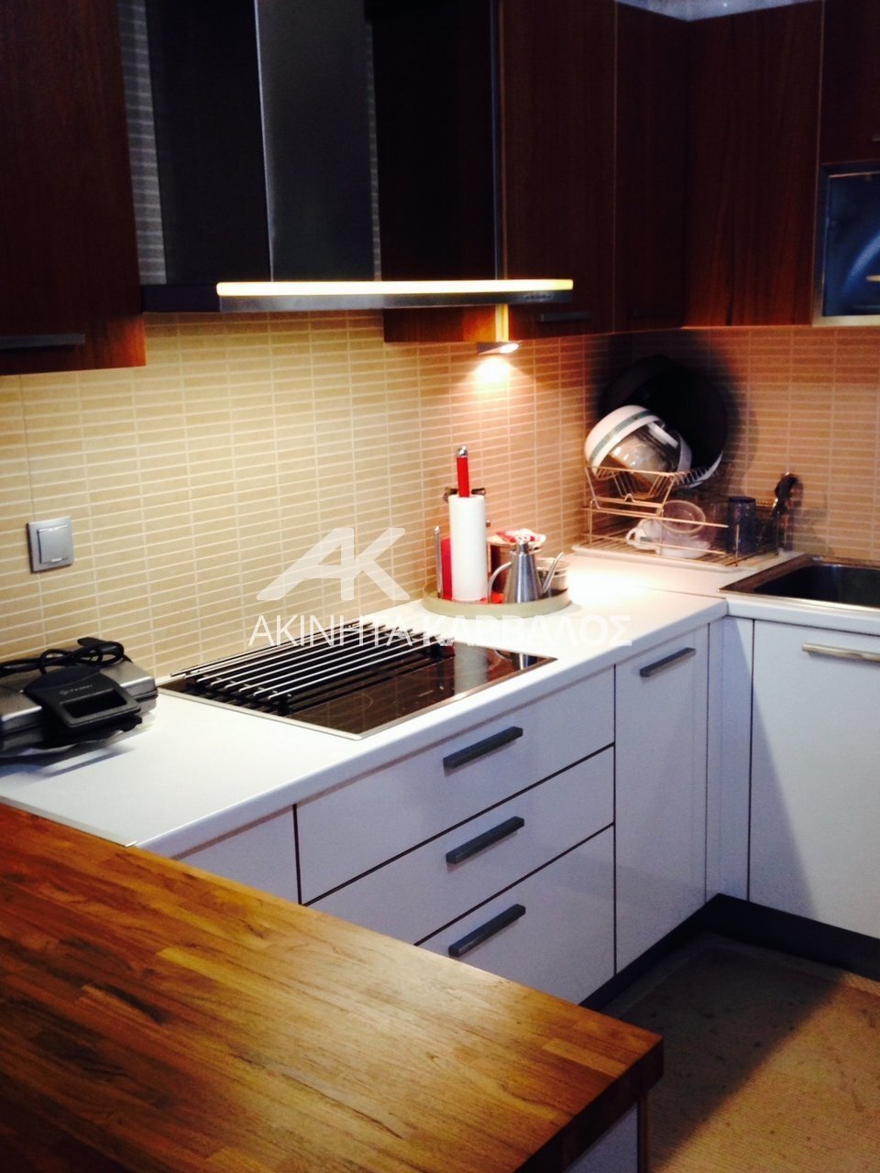
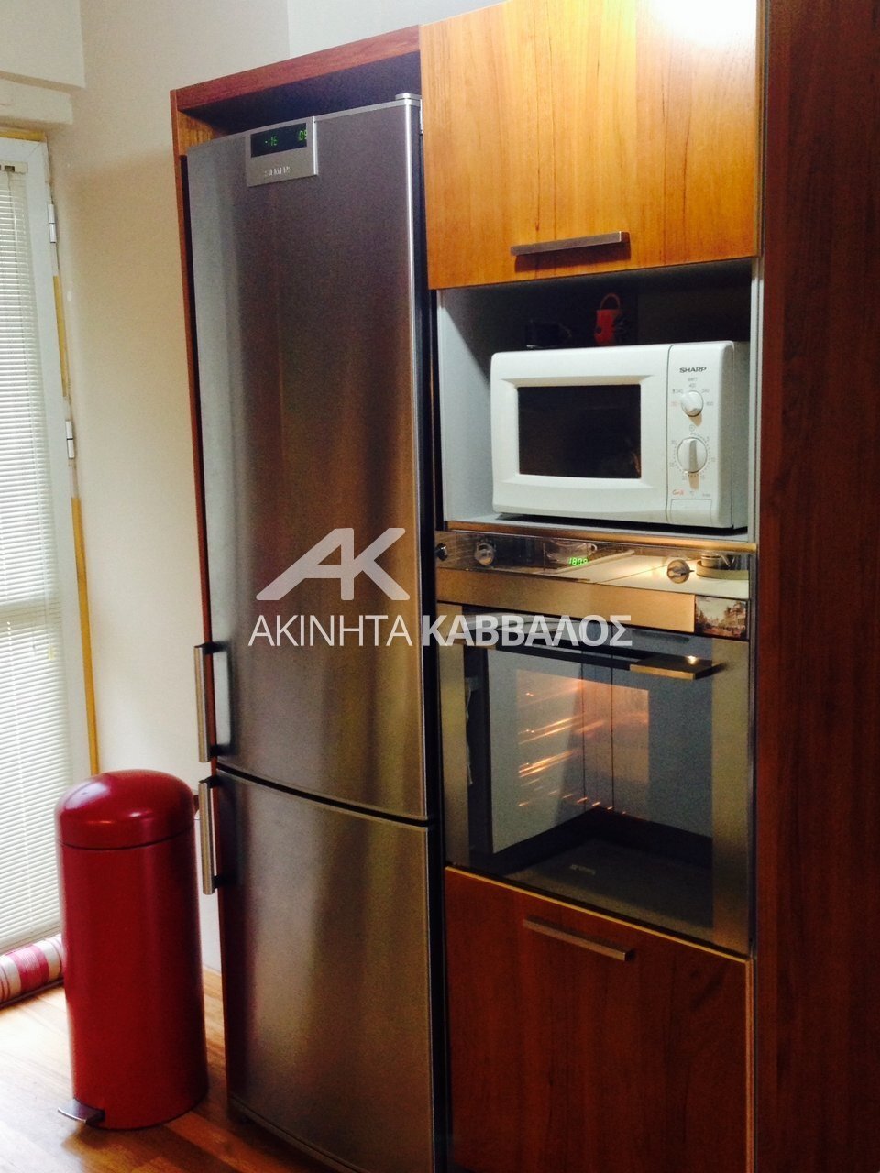
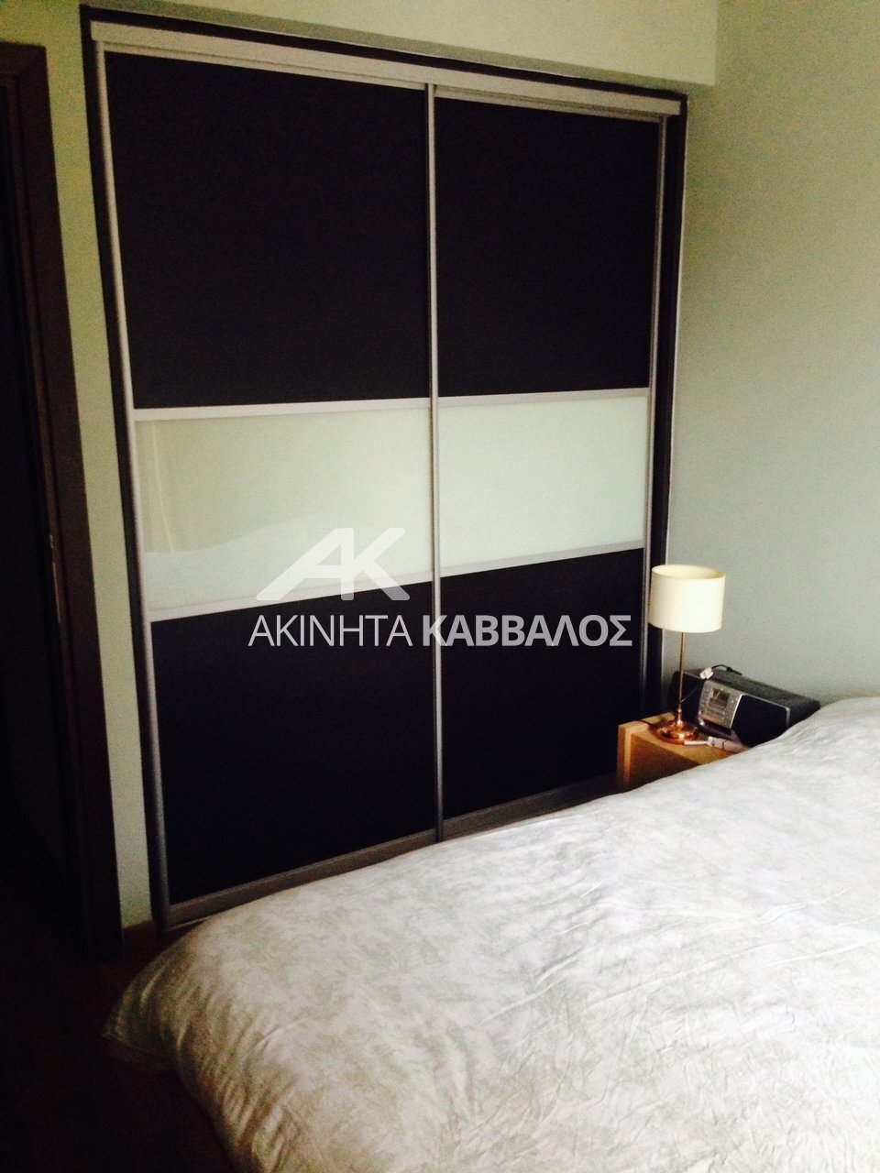
There is a built-in SMEG electric stove with wood veneer and white lacquer, Italian kitchen furniture with solid teak wood, Iroko wooden floor, Italian bathrooms of high aesthetic and modern design moda bagno, German sliding fitted wardrobes, Kavala marble, security doors (independent entrance per level), autonomous heating per level. Energy Class D, a/c 1, Garden 70 sq.[hidden information].m., Large verandas, Leased, Playroom, Double glazing, Plot size 250 m2, Electrical devices, In a quiet neighborhood, View, Parking Space Open, Safety door, Attic, Fire place 2, Internal staircase Property ID: K-12284
Raised basement 90 sq.m. with a single room, kitchen, 1 bedroom, 1 bathroom and storage room
Ground floor 80 sq.m. with 2 bedrooms, 1 bathroom, living room, dining room and kitchen
1st floor 90 sq.m. with 2 bedrooms, 1 bathroom, living room, dining room and kitchen
Attic 60 sq.m. with an open plan space-playroom, 1 bedroom and 1 bathroom.
Additional information:
There is a built-in SMEG electric stove with wood veneer and white lacquer, Italian kitchen furniture with solid teak wood, Iroko wooden floor, Italian bathrooms of high aesthetic and modern design moda bagno, German sliding fitted wardrobes, Kavala marble, security doors (independent entrance per level), autonomous heating per level. Energy Class D, a/c 1, Garden 70 sq.[hidden information].m., Large verandas, Leased, Playroom, Double glazing, Plot size 250 m2, Electrical devices, In a quiet neighborhood, View, Parking Space Open, Safety door, Attic, Fire place 2, Internal staircase Property ID: K-12284
-
Property type
House
-
Floors
4
-
Year built
2008
-
Price/sqft
$253
Features
- Garden
- Terrace
- Basement
- Gas Stovetop
- Air Conditioning
- Parking
- Balcony
Explore the Area
Joined 2 years ago
You have inquired about this property
The agent will contact you soon by
Listed by
172
Listings
2024
Joined
Book home tour with the agent
Choose a date and whether you'd like a virtual or in-person tour with the agent.
Preferred date
Tour type
Last updated
Yesterday
First listed
November 28, 2024
Listing reference
K-12284
Similar Properties Nearby
New Listings in Vari



Explore More Homes for Sale
Vari, Greece property types
Vari, Greece popular searches
Related Guides & Stories
Trusted by the World's Leading Brokers
The agents behind the world's most exceptional properties list with JamesEdition.
- Listings from Sotheby's, Christie's, BARNES, and Engel & Völkers
- Every listing reviewed before it goes live
- Connect directly with verified listing agents
By continuing you agree to our Terms and Privacy Policy.