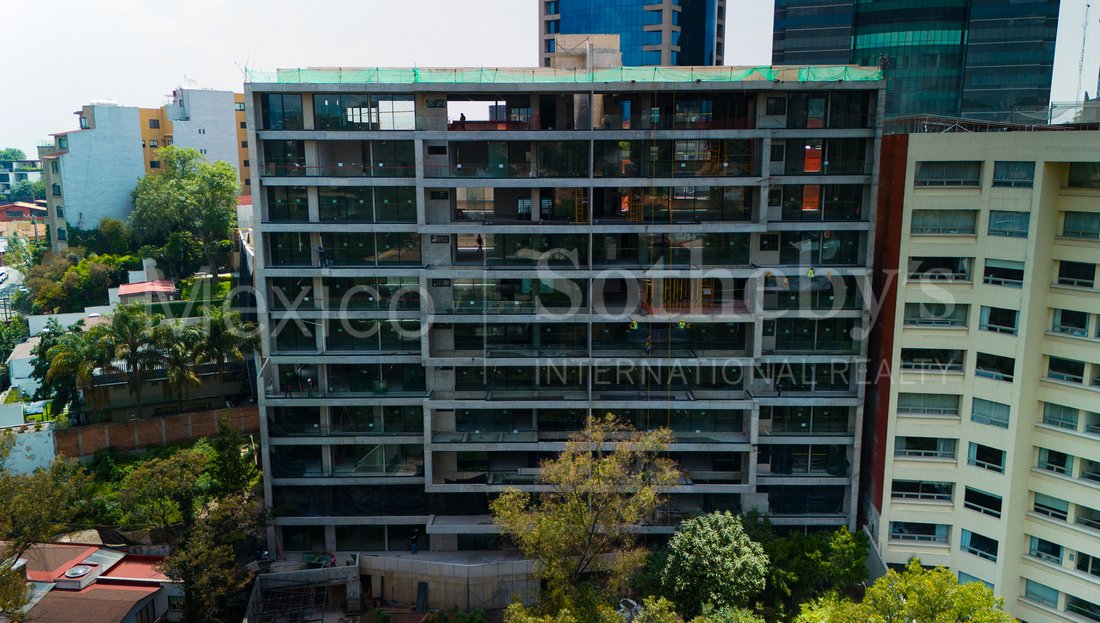
Ph Reforma 2625
- 3 Beds
- 4 Baths
- 6,039 Sqft
- 5
About the Property
PH REFORMA 2625
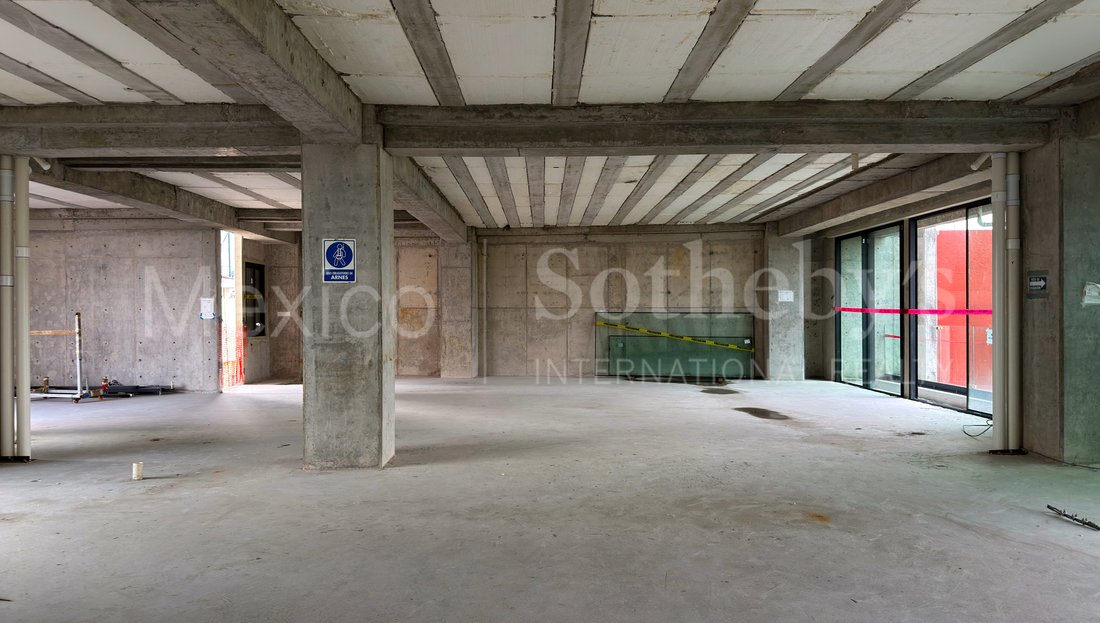
Delivery Date: October 2026 – Grey Structure
561 m² total · 316 m² interior · 245 m² private terrace
Nestled in the exclusive Lomas Altas area, Penthouse 02 at Reforma 2625 represents a new way of experiencing contemporary luxury: signature architecture, privacy, nature, and thoughtfully designed spaces created to fully enjoy Me
PH REFORMA 2625
Delivery Date: October 2026 – Grey Structure
561 m² total · 316 m² interior · 245 m² private terrace
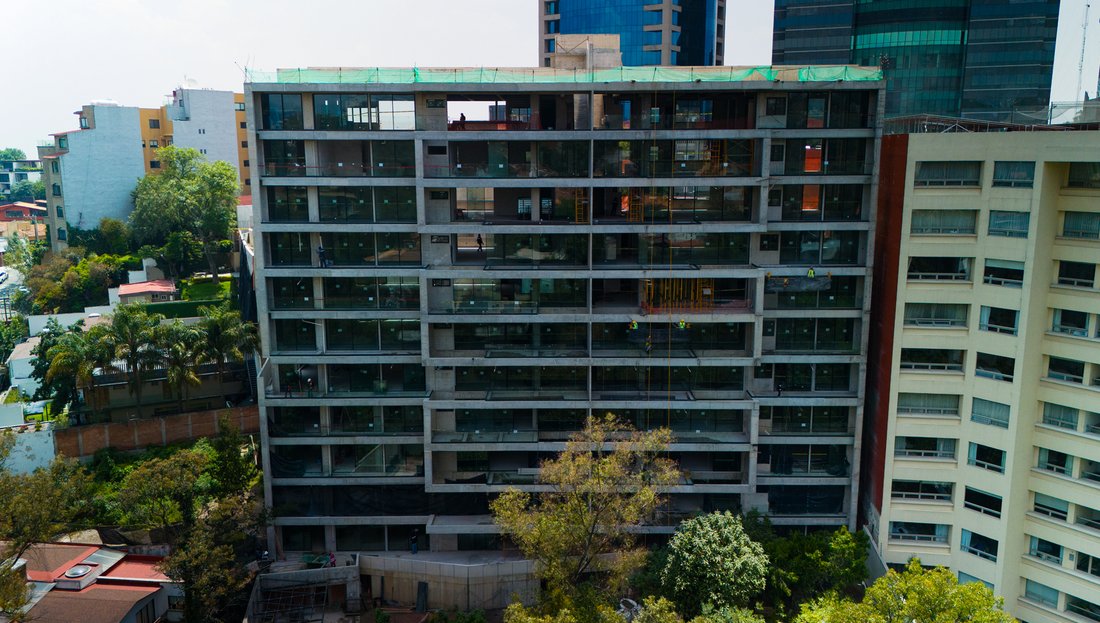
Nestled in the exclusive Lomas Altas area, Penthouse 02 at Reforma 2625 represents a new way of experiencing contemporary luxury: signature architecture, privacy, nature, and thoughtfully designed spaces created to fully enjoy Mexico City.
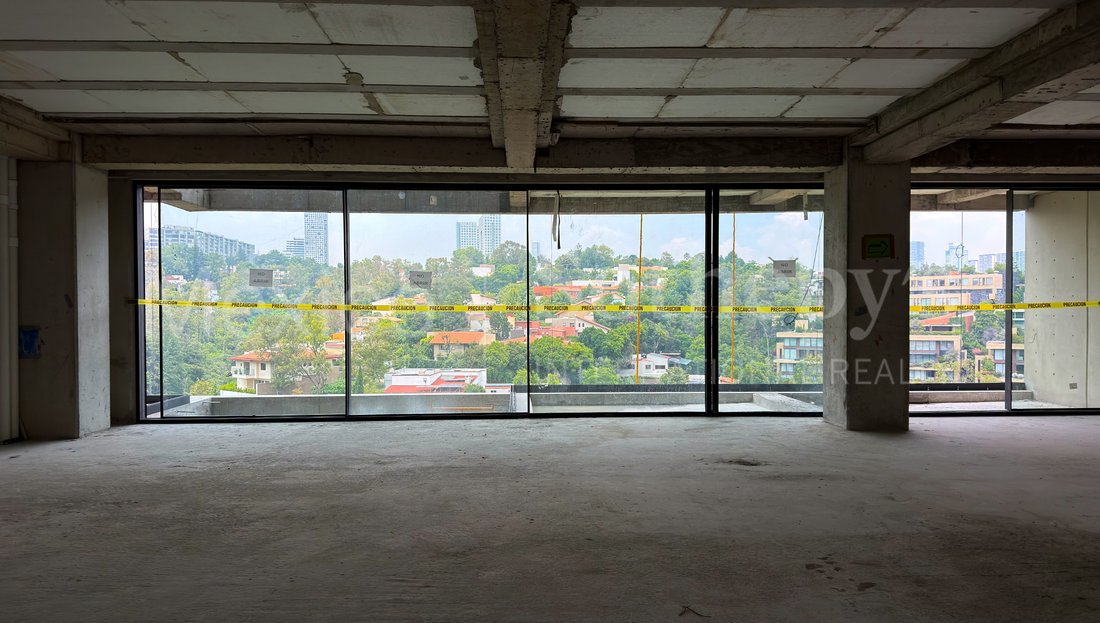
Located on the 4th floor, this extraordinary residence offers 561 m² of total space, including 316 m² of interior space and a spectacular 245 m² private terrace. An exceptional setting for enjoying the outdoors, entertaining guests, or simply taking in the surrounding natural landscape from the privacy of your own residence.
The layout features 3 bedrooms, each with its own full bathroom, as well as a powder room and spacious social areas that seamlessly integrate with the terrace, creating a continuous connection between indoor and outdoor living. The property also includes 4 parking spaces, with the option to purchase additional spaces, as well as a storage room.
The project brings together the talent of renowned professionals: Fernando de Haro, in charge of the architecture; Claudia López Duplan, responsible for the interior design; and Fernanda Rionda, overseeing the landscape design. The result is a distinctive proposal where architecture, design, and nature come together in perfect balance.
Privacy & Exclusivity
Reforma 2625 comprises 22 residences across 11 levels, with only 2 units per floor, creating an atmosphere of privacy and exclusivity.
Amenities
Fitness center
Swimming lane
Outdoor jacuzzi
BBQ areas
Fire pit
Sun deck
Multipurpose room
Business center
Outdoor terrace
Paddle court
Nature & Sustainability
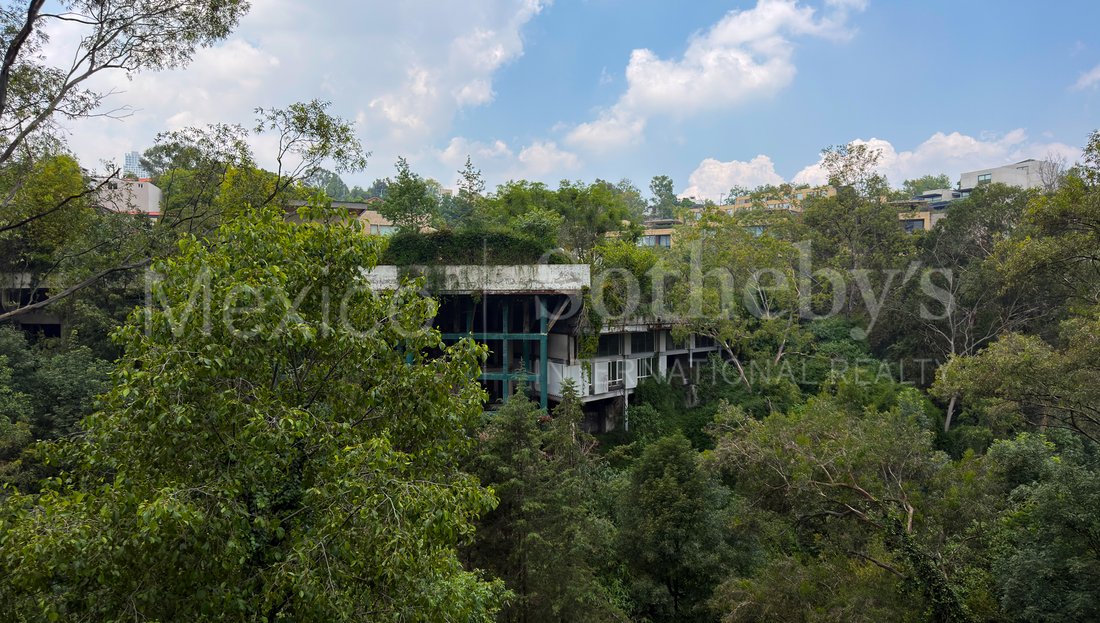
One of the project’s defining features is its integration with the surrounding natural environment. The development features more than 4,000 m² of green areas, walking trails, and water features that create a serene and contemplative atmosphere while framing views of the ravine.
In terms of sustainability, Reforma 2625 incorporates a rainwater harvesting system and wastewater treatment, allowing water to be reused for toilets and irrigation while reducing the consumption of potable water.
Reforma 2625: an exceptional residence where architecture, nature, and contemporary luxury coexist in perfect harmony.
-
Property type
Apartment
-
Price/sqft
$526
Features
- Garden
- Terrace
- Garage
- Fitness Center / Gym
- Tennis Court
- Playground
- Fire Pit
- Modern
- Jacuzzi
Lot
- Privacy
- New Builds
- Modern
Indoor
- Jacuzzi
- Basement
- Fitness Center / Gym
Outdoor
- Terrace
- Parking
- Fire Pit
- Pool
- Garage
- Playground
- Tennis Court
- Outdoor Living Space
- Garden
Explore the Area
The agent will contact you soon by
Listed by
Book home tour with Maricruz Madrigal
Choose a date and whether you'd like a virtual or in-person tour with the agent.

Trusted by the World's Leading Brokers
The agents behind the world's most exceptional properties list with JamesEdition.
- Listings from Sotheby's, Christie's, BARNES, and Engel & Völkers
- Every listing reviewed before it goes live
- Connect directly with verified listing agents
By continuing you agree to our Terms and Privacy Policy.