$786,749
Rare: Chalet Récent Avec Sauna Et +60 M² D'annexes
- 4 Beds
- 2 Baths
- 1,314 Sqft
- 8,073 Sqft lot
- Updated: September 6
- 1
About the Property
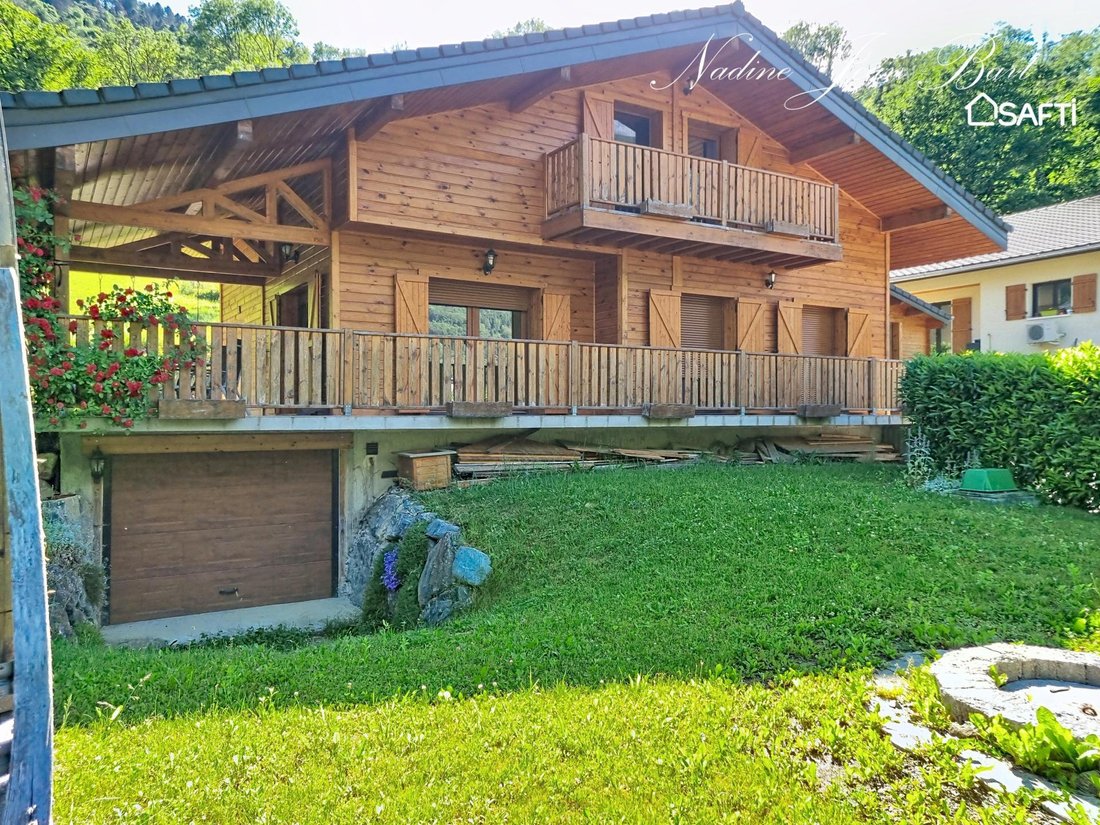
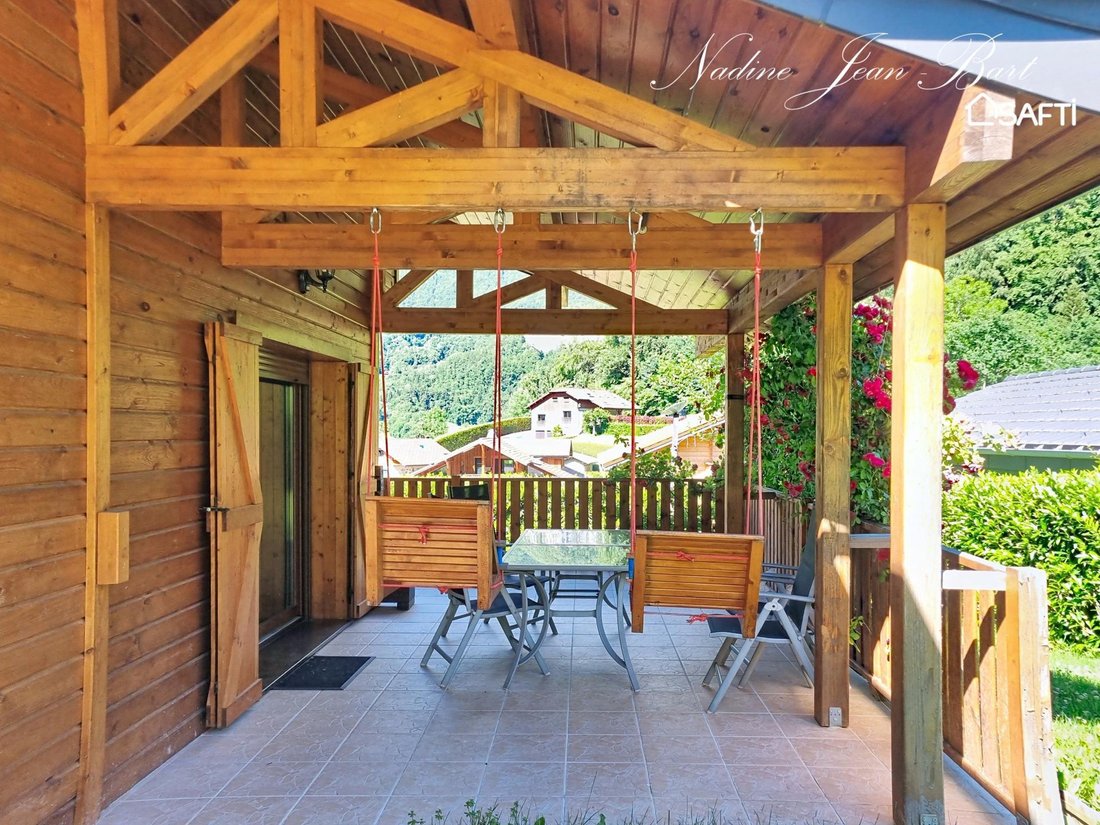
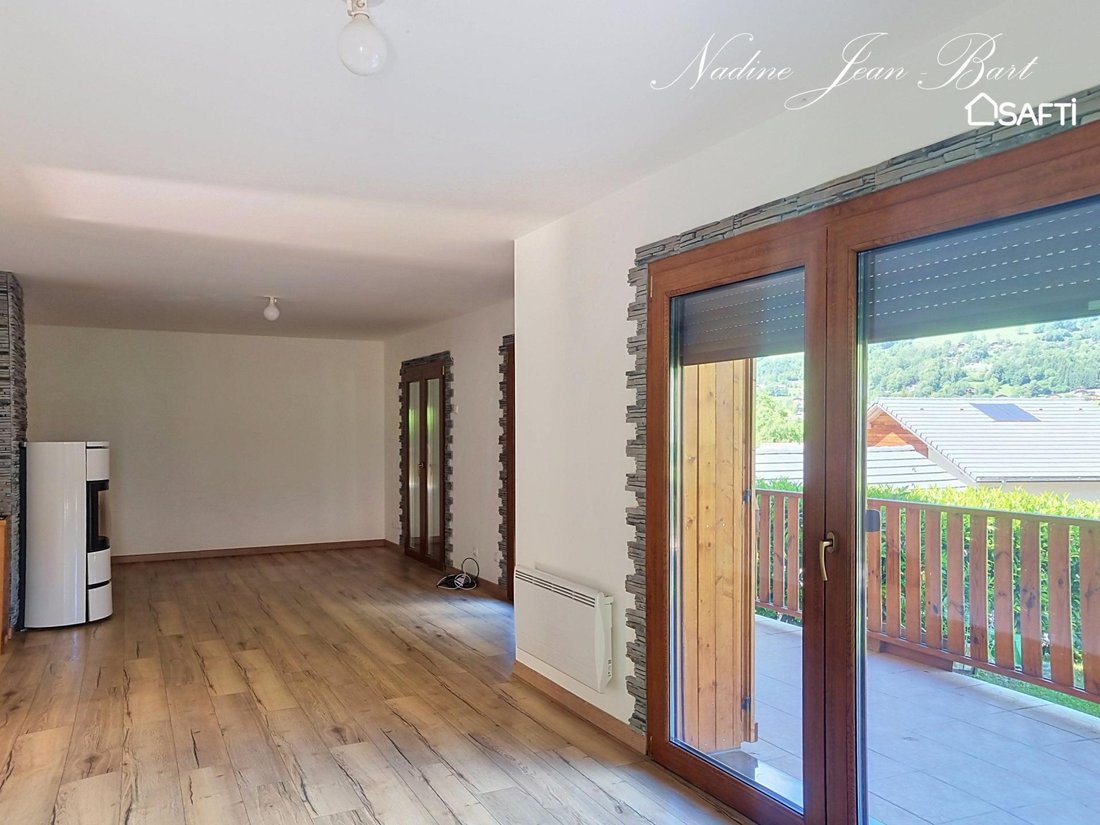
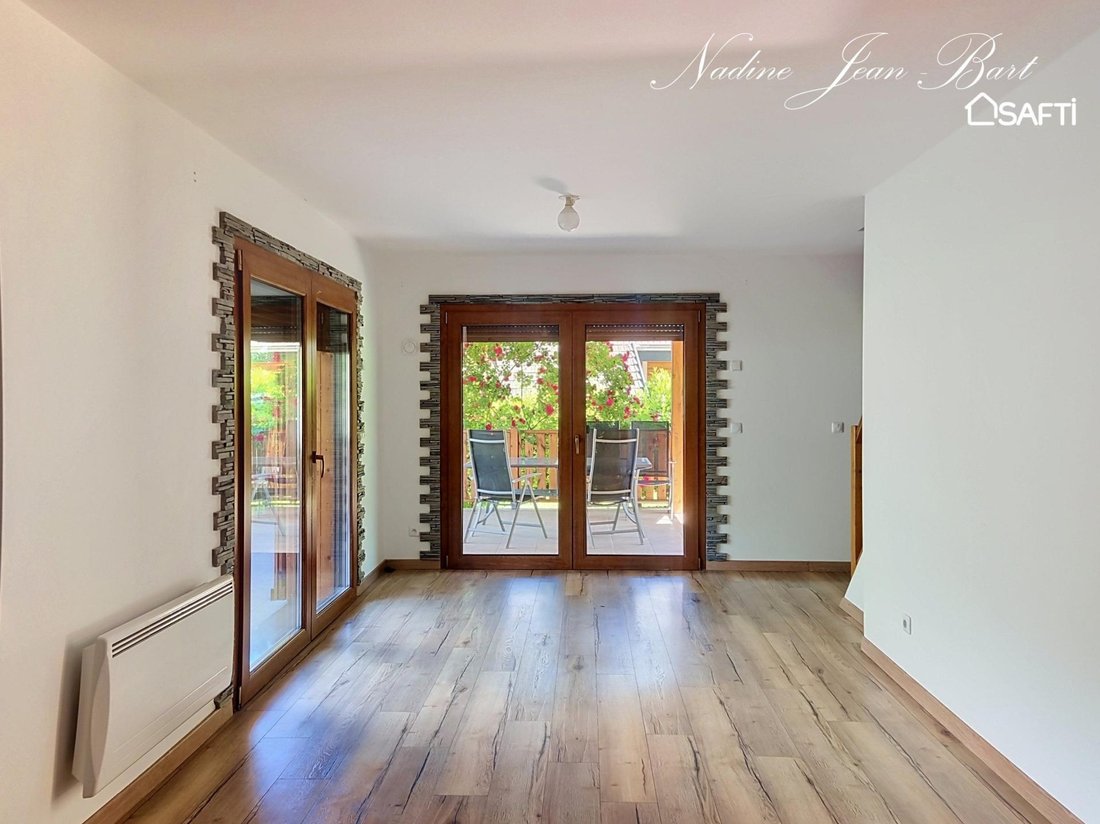
Treat yourself to a privileged living environment in this detached timber-frame chalet built in 2018 according to RT 2012 regulations. Designed for year-round living, it offers 122 m² of living space complemented by over 60 m² of additional areas, providing generous spaces and many layout possibilities. On the ground floor, you will find a bright living room of about 37 m² with a lounge and dining

Treat yourself to a privileged living environment in this detached timber-frame chalet built in 2018 according to RT 2012 regulations. Designed for year-round living, it offers 122 m² of living space complemented by over 60 m² of additional areas, providing generous spaces and many layout possibilities. On the ground floor, you will find a bright living room of about 37 m² with a lounge and dining area, a fully equipped kitchen, one bedroom, and a bathroom. Upstairs, three large attic bedrooms and a spacious bathroom allow you to fully enjoy the unobstructed view of the surrounding mountains. Additionally, there is a storage area in the basement and a technical room. Outside, everything has been designed for comfort: - Covered terrace - Sauna - Garden with fruit trees - Double carport - Independent garage over 36 m² - Motorized gate Energy efficient (DPE B/A), equipped with a pellet stove, a heat pump water heater, electric shutters, and integrated mosquito screens, this chalet combines modern comfort with quality construction. Information on risks to which this property is exposed is available on the Géorisques website. Sale price: €693,000 Seller fees apply. Contact your SAFTI advisor: Nadine JEAN-BART, Tel.: [hidden information], Email: [hidden information] - EI - Commercial agent registered with the ANNECY RSAC under number [hidden information]
Information on the risks to which this property is exposed is available on the Géorisques website: https://www.georisques.gouv.fr/
Information on the risks to which this property is exposed is available on the Géorisques website: https://www.georisques.gouv.fr/
-
Property type
House
-
Year built
2018
-
Price/sqft
$599
-
Emissions
A
-
Consumption
B
Features
- Garden
- Terrace
- Garage
- Mountain View
- Sauna
- Gate
- Balcony
Explore the Area
Mieussy, Auvergne-Rhône-Alpes, France
View on Google Maps
Price per sqft
Low
High
Joined 3 years ago
You have inquired about this property
The agent will contact you soon by
Listed by
4620
Listings
2023
Joined
Book home tour with the agent
Choose a date and whether you'd like a virtual or in-person tour with the agent.
Preferred date
Tour type
Last updated
September 6
First listed
June 18
Listing reference
1675023
Similar Properties Nearby
New Listings in Mieussy


Explore More Homes for Sale
Mieussy property types
Mieussy popular searches
Related Guides & Stories
Trusted by the World's Leading Brokers
The agents behind the world's most exceptional properties list with JamesEdition.
- Listings from Sotheby's, Christie's, BARNES, and Engel & Völkers
- Every listing reviewed before it goes live
- Connect directly with verified listing agents
By continuing you agree to our Terms and Privacy Policy.