

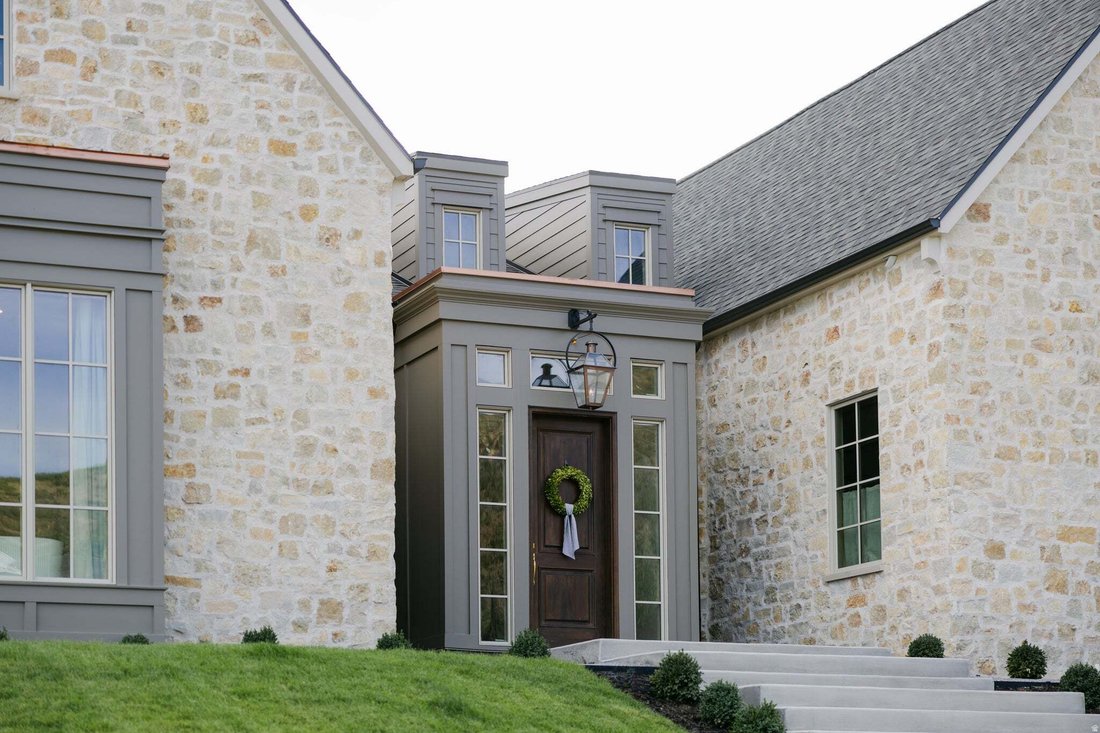


$2,650,000
Single Family Residence In Midway
- 5 Beds
- 4 Baths
- 5,006 Sqft
- 18,731 Sqft lot
- Updated: Yesterday
- Source: UtahRealEstate (Wasatch Front) MLS#2183592
About the Property
MOUNTAIN-BACKED LUXURY RETREAT WITH PRIVATE LIBRARY DECK & EXCEPTIONAL DESIGN Where the mountains become your backyard. Set against the dramatic beauty of the Wasatch Mountains, this distinctive Midway residence pairs exceptional design with warmth, privacy, and thoughtful functionality. Expansive wood-clad windows frame the surrounding landscape, creating a seamless connection between the hom
MOUNTAIN-BACKED LUXURY RETREAT WITH PRIVATE LIBRARY DECK & EXCEPTIONAL DESIGN Where the mountains become your backyard. Set against the dramatic beauty of the Wasatch Mountains, this distinctive Midway residence pairs exceptional design with warmth, privacy, and thoughtful functionality. Expansive wood-clad windows frame the surrounding landscape, creating a seamless connection between the home and its extraordinary natural setting. At the center of the home, an expansive open-concept living space was designed for both effortless everyday living and memorable gatherings. A beautifully appointed butler’s pantry adds function and sophistication, while a custom private library offers one of the home’s most enchanting features: a built-in ladder leading to a secluded upper deck-a quiet retreat for reading, morning coffee, stargazing, or simply taking in the mountain air. Designed with entertaining in mind, the home features pass-through windows, with a pull down screen, opening directly to the outside deck, thoughtfully designed for an outdoor bar and creating an effortless connection between the kitchen and outdoor living space. The secluded Master wing feels intentionally removed from the rest of the home. It features two separate entrances, one from the bedroom and one from the bathroom, each equipped with master keypads and thumbprint technology-providing convenient access and two points of exit. Its beautifully designed bath features a dramatic fluted soaking tub positioned to capture views of the night sky. The oversized primary closet includes custom cabinetry and clever pull-down rods for effortless seasonal organization, while a private en-suite laundry room adds an exceptional level of convenience. Wellness and recreation are equally well considered, with a dedicated private gym and an oversized third-car garage featuring a taller door designed to accommodate a boat, RV, or other recreational vehicles. The garage is designed for real-life living, featuring a convenient utility sink ideal for washing muddy gear, pets, or anything that needs a little extra cleanup, along with a doggie door for easy access to the outdoors. The fully finished basement offers exceptional flexibility and has been thoughtfully plumbed and designed for a full kitchen, creating an ideal opportunity for a future secondary living space, guest accommodations, or entertaining area. Outside, the Wasatch Mountains provide a breathtaking natural backdrop. Completed retaining walls and professionally prepared landscape plans and renderings offer a thoughtfully envisioned future outdoor retreat, including designated areas for outdoor living, a sauna, and cold plunge. A heated driveway provides welcome comfort through Utah winters, while an oversized copper gas lantern creates a warm, memorable arrival. Copper roofing over the large bay windows ties th design elements together. From the architectural windows and natural materials to the private library retreat and highly considered primary suite, every element of this residence reflects intentional design. A rare opportunity to own a truly distinctive Midway home where sophisticated living, exceptional craftsmanship, and an extraordinary mountain setting come together.
-
Property type
House
-
Floors
2
-
Year built
2026
-
Price/sqft
$529
Features
- Garage
- Fireplace
- Walk In Closet
- Mountain View
- Library
- Sauna
- Terrace
- Playground
- Fitness Center / Gym
Features
Lot
- Mountain View
- Privacy
Indoor
- High Ceiling
- Fireplace
- Kitchen island
- Gas Stovetop
- Washer Dryer
- Bar
- Laundry Room
- Sauna
- Library
- Basement
- Stone Countertops
- Walk In Closet
- Fitness Center / Gym
Outdoor
- Terrace
- Balcony
- Garage
- Playground
- Outdoor Living Space
- Garden
Explore the Area
400 E SADDLE DR 36, Midway, Utah, United States
View on Google Maps
Price per sqft
Low
High
Joined 1 month ago
You have inquired about this property
The agent will contact you soon by
Listed by
1
Listings
2026
Joined
Book home tour with the agent
Choose a date and whether you'd like a virtual or in-person tour with the agent.
Preferred date
Tour type
Last updated
Yesterday
First listed
Sep 5
Listing reference
2183592
Listing status
Based on information from the Wasatch Front Regional Multiple Listing Service, Inc. as of 2026. All data, including all measurements and calculations of area, is obtained from various sources and has not been, and will not be, verified by broker or the MLS. All information should be independently reviewed and verified for accuracy. Properties may or may not be listed by the office/agent presenting the information.
Similar Properties Nearby
New Listings in Midway




Explore More Homes for Sale
Midway, UT, United States property types
Midway, UT, United States popular searches
- Properties with Fitness Center / Gym in Midway, UT, United States
- Properties with Cinema in Midway, UT, United States
- Lake View properties in Midway, UT, United States
- Gated Community properties in Midway, UT, United States
- Properties with Game Room in Midway, UT, United States
- Renovated properties in Midway, UT, United States
- Golf View properties in Midway, UT, United States
- Properties with Outdoor Kitchen in Midway, UT, United States
- Waterfront properties in Midway, UT, United States
- City View properties in Midway, UT, United States
- Lakefront properties in Midway, UT, United States
- Properties with Steam Room in Midway, UT, United States
- Riverfront properties in Midway, UT, United States
- River View properties in Midway, UT, United States
Related Guides & Stories
Trusted by the World's Leading Brokers
The agents behind the world's most exceptional properties list with JamesEdition.
- Listings from Sotheby's, Christie's, BARNES, and Engel & Völkers
- Every listing reviewed before it goes live
- Connect directly with verified listing agents
By continuing you agree to our Terms and Privacy Policy.
brokerages we
partnered with
partnered with