$8,750,000
An Extraordinary Estate That Redefines Mountain Living
- 6 Beds
- 6 Baths
- 8,661 Sqft
- 4.16 Ac lot
- Updated: August 29
- 2
About the Property
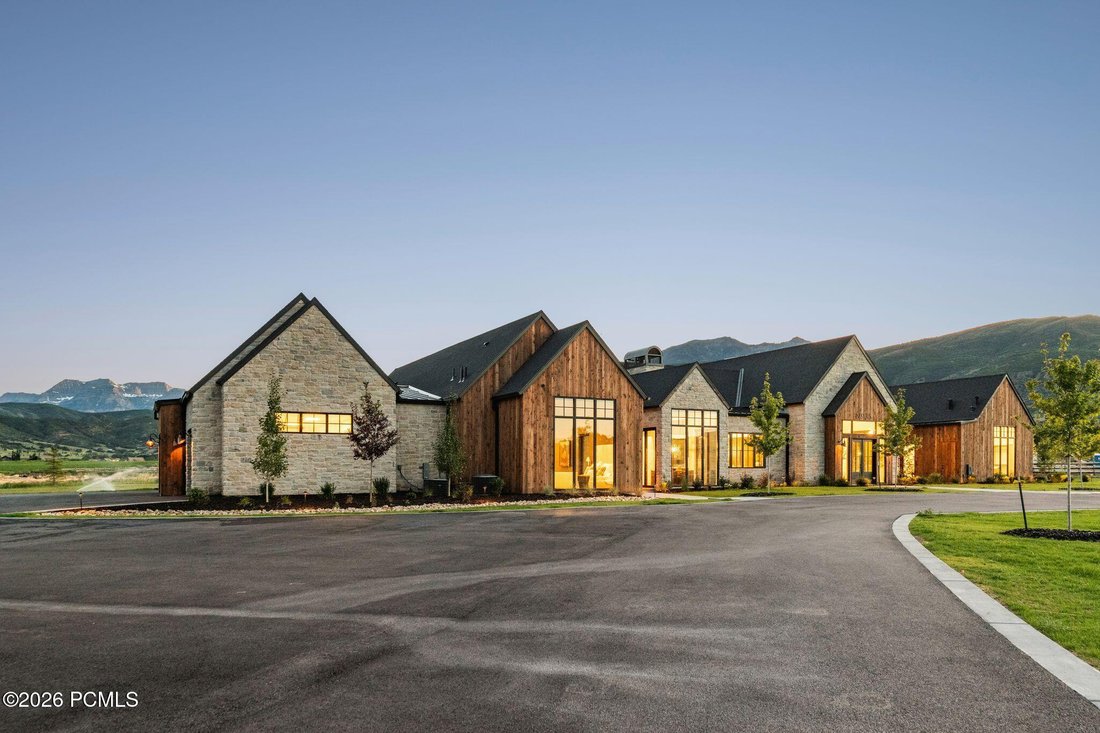
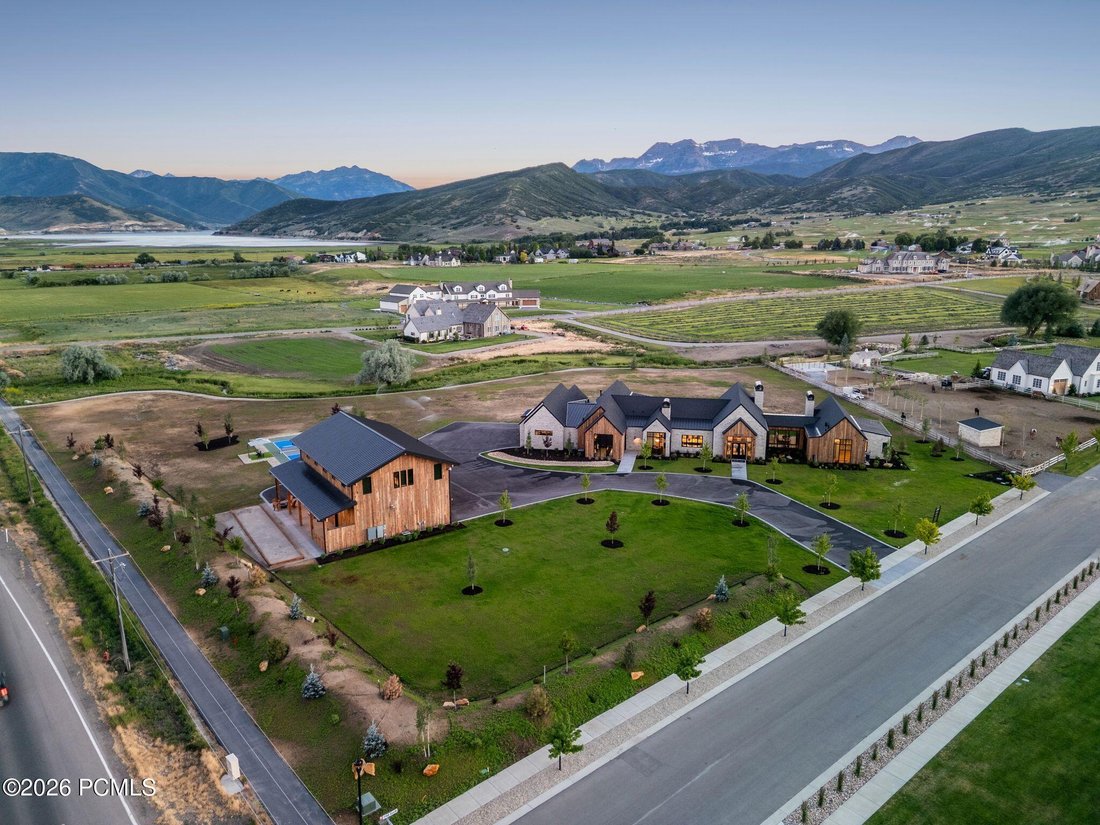
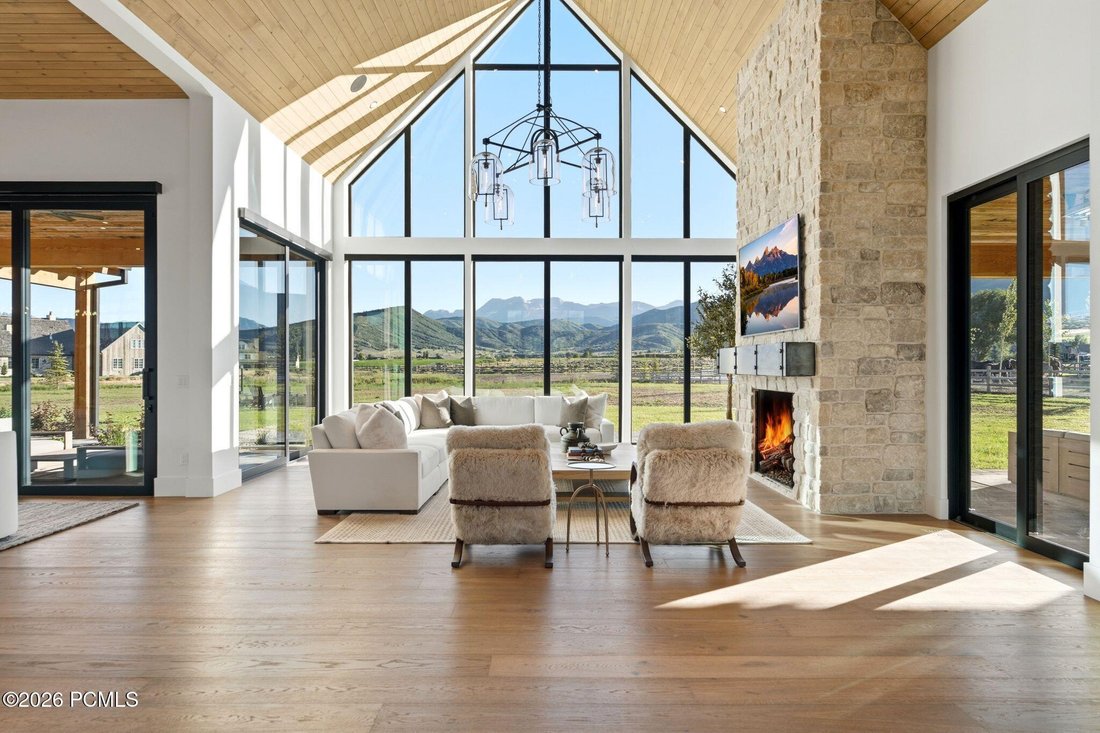
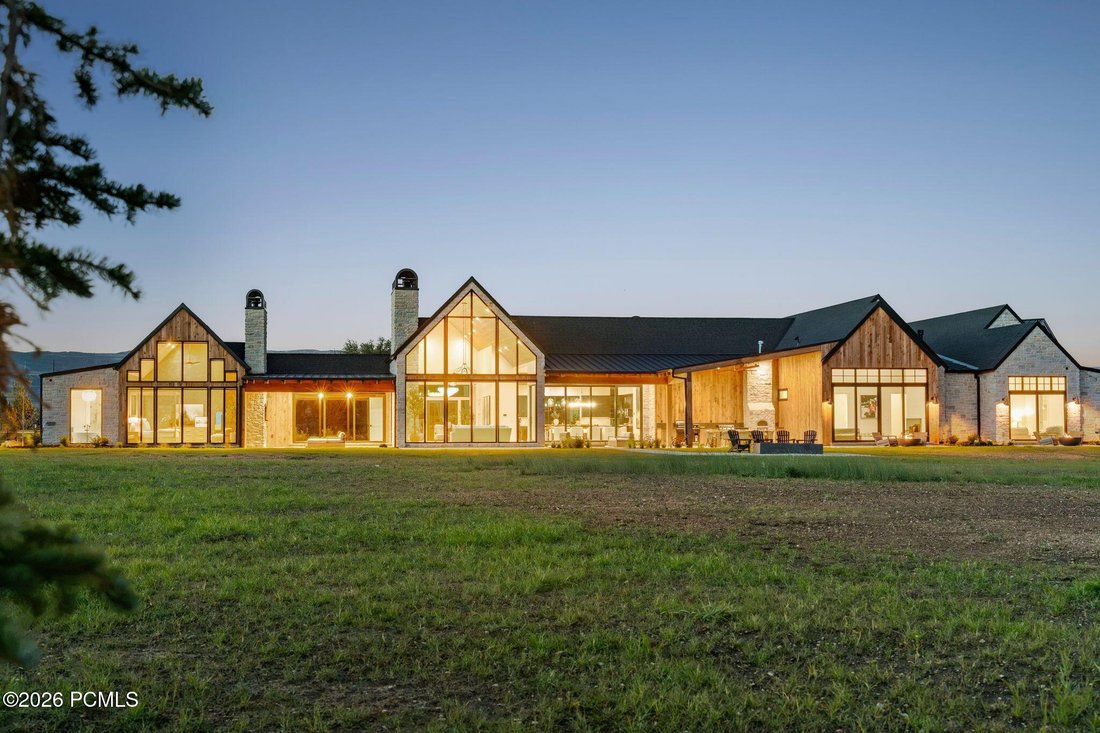
Set on more than four pristine acres beneath the iconic backdrop of Mount Timpanogos, this exceptional single-level estate combines Scandinavian-inspired design, refined craftsmanship, and extraordinary amenities in one of Midway’s most desirable settings. Expansive walls of glass frame breathtaking views of Mount Timpanogos, Deer Creek Reservoir, and the surrounding countryside, while soaring cei
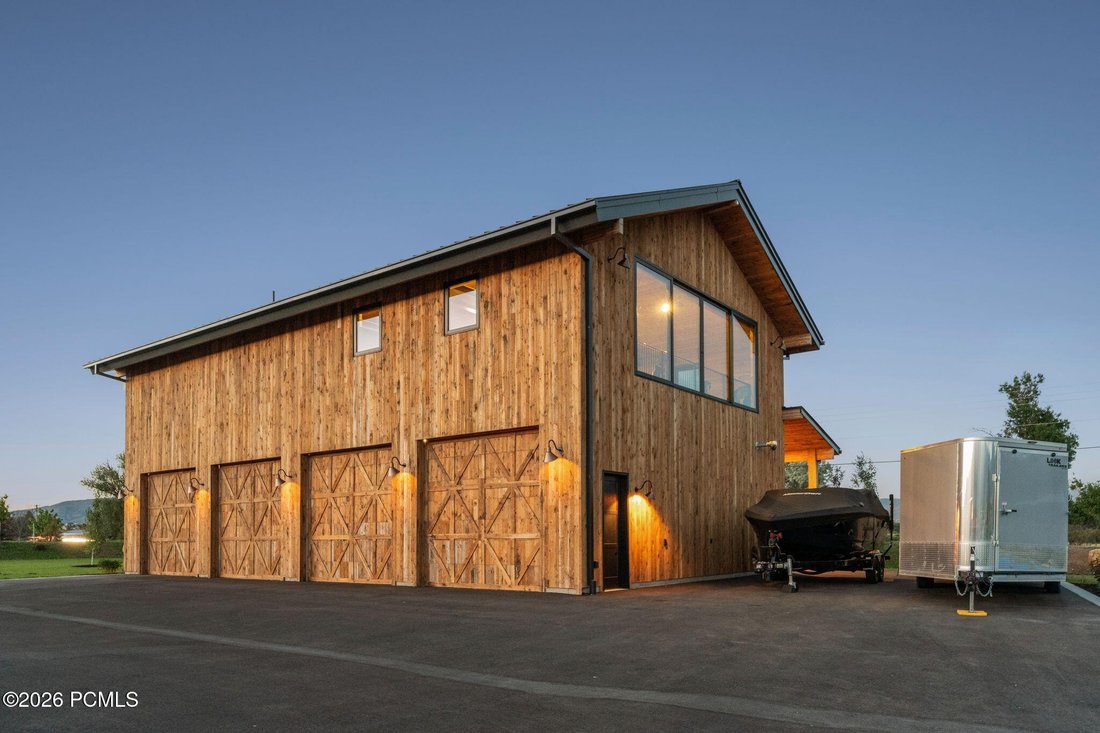
Set on more than four pristine acres beneath the iconic backdrop of Mount Timpanogos, this exceptional single-level estate combines Scandinavian-inspired design, refined craftsmanship, and extraordinary amenities in one of Midway’s most desirable settings. Expansive walls of glass frame breathtaking views of Mount Timpanogos, Deer Creek Reservoir, and the surrounding countryside, while soaring ceilings and an open floor plan create a bright, sophisticated living environment. The chef’s kitchen features premium appliances, generous workspace, and an oversized dining area designed for entertaining. The main residence offers four spacious ensuite bedrooms, including a private primary wing with a dedicated office, secluded patio, spa-inspired bath, and expansive custom closet. Outdoor living is equally impressive, with multiple patios, fire pits, expansive lawns, and a fully equipped outdoor kitchen featuring a Traeger smoker, Blackstone griddle, and Chicago-style pizza oven. A state-of-the-art media room and detached recreation and wellness barn take the property to another level. In addition to four oversized garage bays, the barn features two additional bedroom/flex rooms, a golf simulator, fitness studio with sauna and performance equipment, arts and crafts studio, billiards, ping pong, bar, bocce ball, axe throwing, and two additional ensuite bedrooms--bringing the property to six ensuite bedrooms in total. Snake Creek borders the level acreage, while a private pickleball court, RV and boat parking, and abundant open space provide exceptional flexibility for recreation and future enhancements. The location offers an unmatched mountain lifestyle, with Deer Creek Reservoir less than five minutes away, the Provo River and extensive hiking, biking, horseback riding, and off-road trails nearby, and Historic Midway’s restaurants, cafes, boutiques, and community events just minutes away. Heber Valley Airport is less than eight minutes from the property.
-
Property type
House
-
Year built
2026
-
Price/sqft
$1,010
Features
- Garage
- Fireplace
- Mountain View
- Garden
- Outdoor Kitchen
- Sauna
- Tennis Court
- Water View
- Fire Pit
Features
Lot
- Mountain View
- Water View
- Privacy
Indoor
- High Ceiling
- Office
- Fireplace
- Kitchen island
- Bar
- Sauna
- Stone Countertops
- Walk In Closet
- Fitness Center / Gym
Outdoor
- Fire Pit
- Parking
- Pool
- Garage
- Tennis Court
- Outdoor Kitchen
- Outdoor Living Space
- Garden
Explore the Area
35 W 1160 S, Midway, Utah, United States
View on Google Maps
Price per sqft
Low
High

Joined 3 years ago
You have inquired about this property
The agent will contact you soon by
Listed by
11
Listings
2024
Joined
Book home tour with Marcus Wood
Choose a date and whether you'd like a virtual or in-person tour with the agent.
Preferred date
Tour type

Last updated
August 29
First listed
August 12
Agent licence
#5694501-AB00
Listing reference
12603070
Similar Properties Nearby
New Listings in Midway




Explore More Homes for Sale
Midway, UT, United States property types
Midway, UT, United States popular searches
- Properties with Fitness Center / Gym in Midway, UT, United States
- Golf View properties in Midway, UT, United States
- Properties with Cinema in Midway, UT, United States
- Gated Community properties in Midway, UT, United States
- Lake View properties in Midway, UT, United States
- Renovated properties in Midway, UT, United States
- Properties with Outdoor Kitchen in Midway, UT, United States
- Properties with Game Room in Midway, UT, United States
- Lakefront properties in Midway, UT, United States
- High Altitude properties in Midway, UT, United States
- Properties with Steam Room in Midway, UT, United States
- City View properties in Midway, UT, United States
- Waterfront properties in Midway, UT, United States
- River View properties in Midway, UT, United States
Related Guides & Stories
Trusted by the World's Leading Brokers
The agents behind the world's most exceptional properties list with JamesEdition.
- Listings from Sotheby's, Christie's, BARNES, and Engel & Völkers
- Every listing reviewed before it goes live
- Connect directly with verified listing agents
By continuing you agree to our Terms and Privacy Policy.
brokerages we
partnered with
partnered with