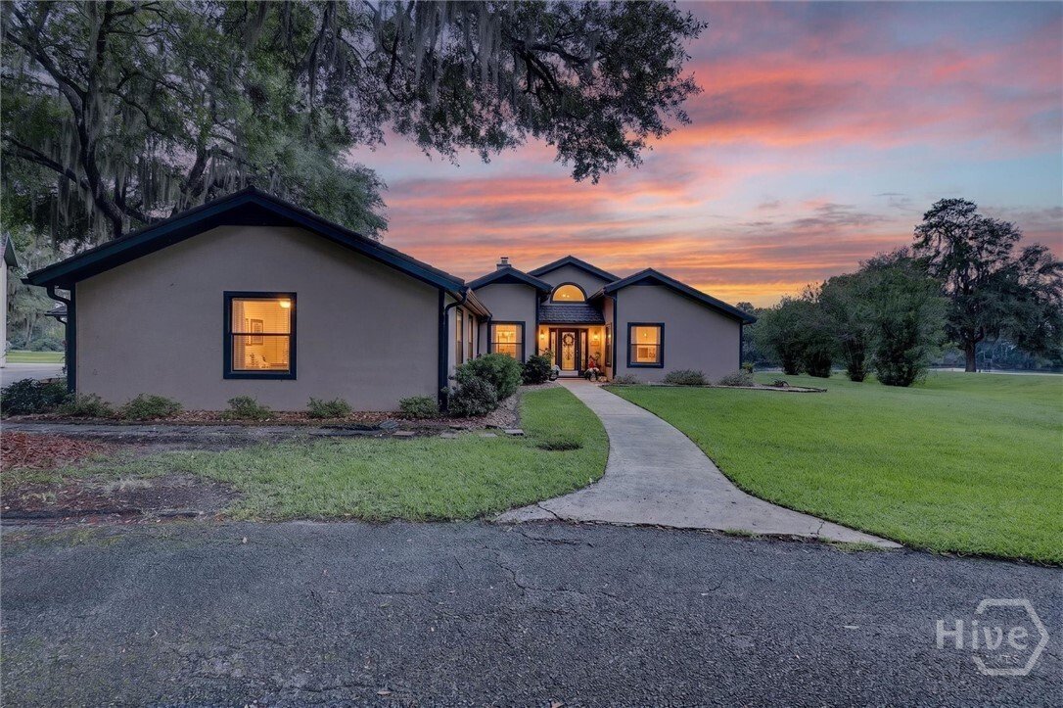
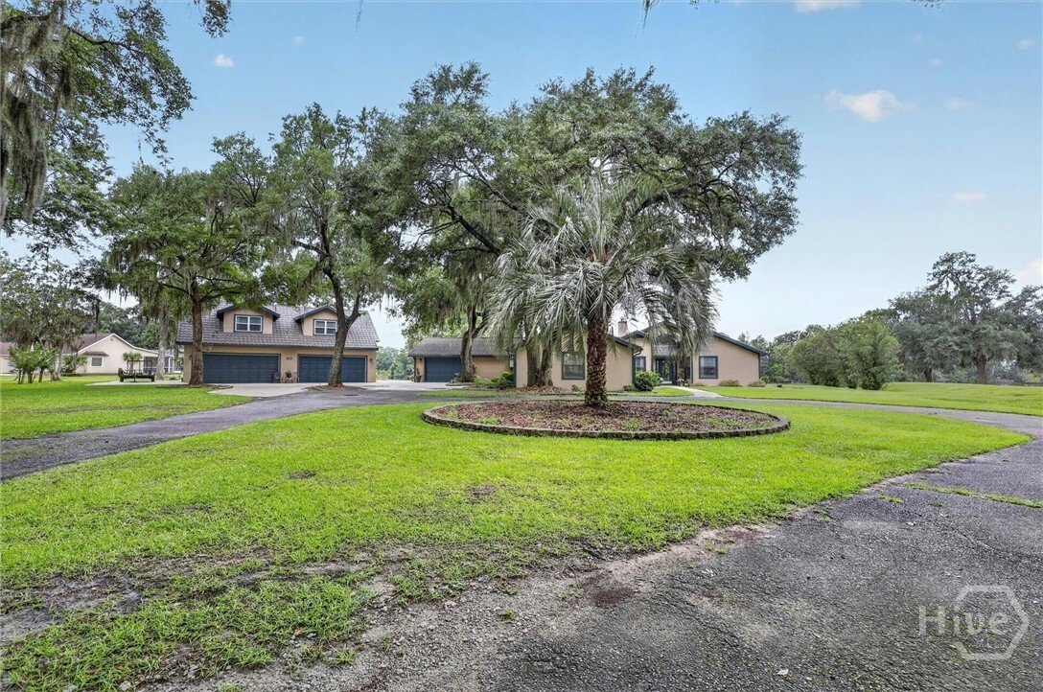
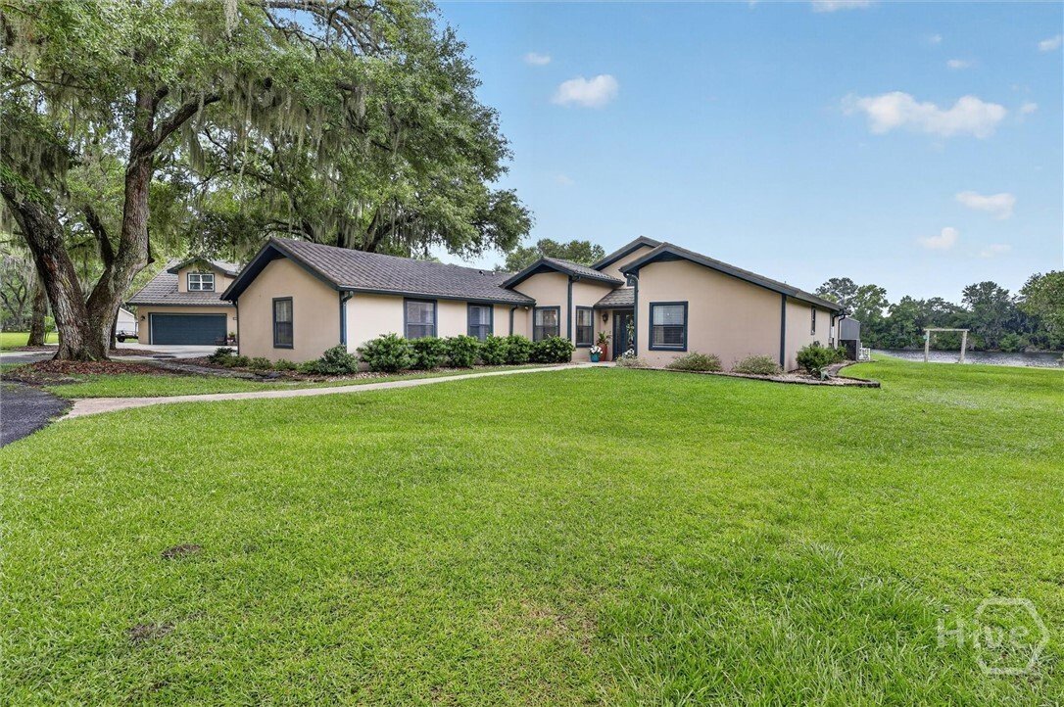
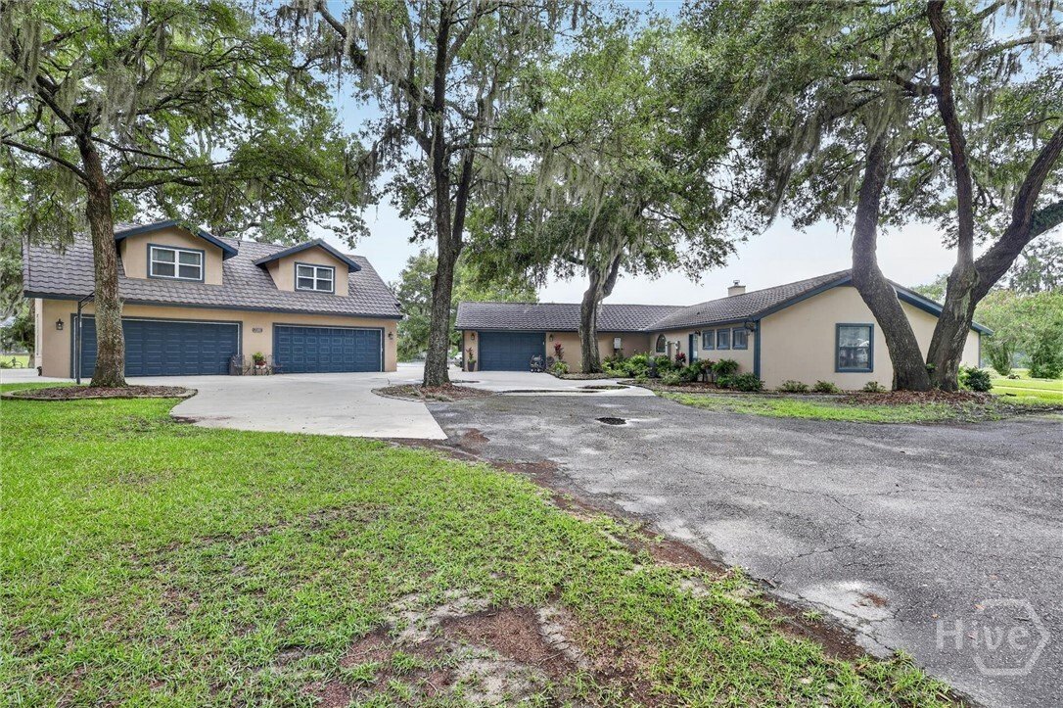
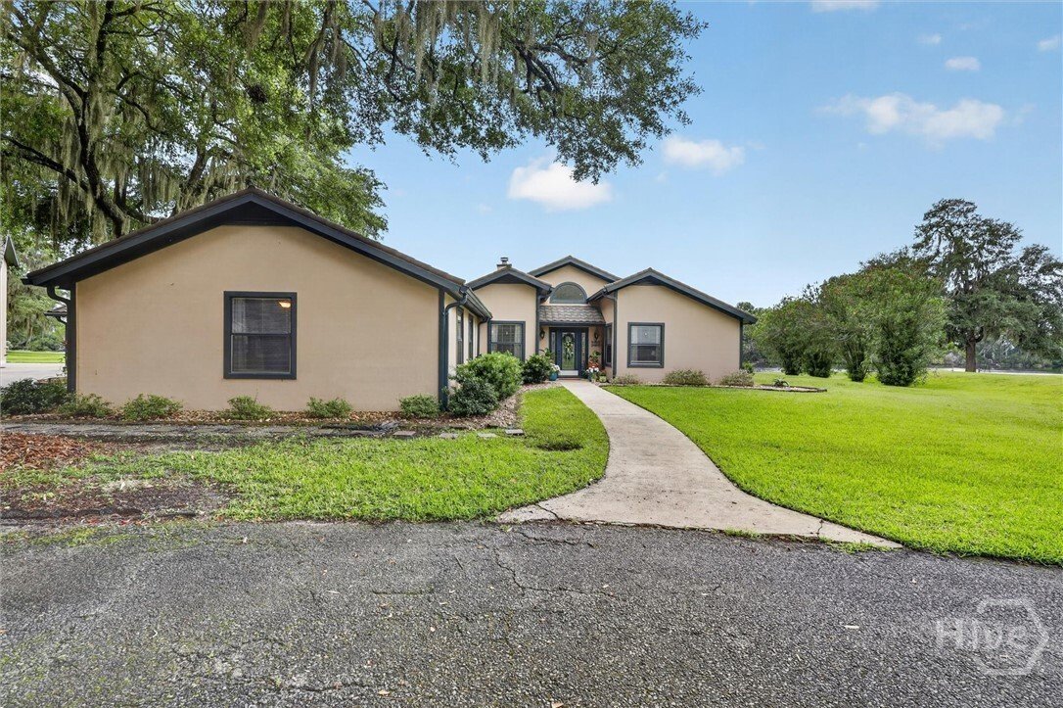
Single Family Residence In Midway
- 4 Beds
- 5 Baths
- 3,992 Sqft
- 2.37 Ac lot
- Updated: June 3
-
1
Views for last 30 days
- Source: Hive MLS (North Carolina Regional) MLS#SA357300
About the Property
Inside, soaring vaulted ceilings, rich wood flooring, black interior doors, and designer lighting create an elegant yet inviting atmosphere. The open-concept layout is designed to showcase breathtaking water views, drawing your eye from the entry through the living spaces, across the lanai and pool, to the lake beyond.
The spacious living room features a dramatic picture window overlooking the water, while French doors open to a covered lanai complete with an outdoor bar. A resort-style 45-foot pool and private dock create the perfect setting for entertaining, relaxing, kayaking, or enjoying spectacular sunsets.
Above the four-car garage, the 1,096-square-foot guest apartment offers exceptional flexibility with a full kitchen, living area, private porch with water views, and updated flooring—ideal for guests, multi-generational living, or rental income.
The chef-inspired kitchen features quartz countertops, a custom tile backsplash, stainless steel appliances, a coffee bar, and abundant storage. The primary suite serves as a private retreat with a sitting area, oversized walk-in closet with chandelier, and direct access to outdoor living spaces. Additional bedrooms, a study, and bonus room provide versatile space for work, hobbies, or recreation.
Recent improvements include a tankless water heater, additional utility water heater, and an upgraded stone fireplace with gas logs. Combining luxury, functionality, and an unparalleled waterfront setting, this extraordinary property offers a lifestyle unlike any other.
-
Property type
House
-
Floors
1
-
Year built
1992
-
Price/sqft
$212
Explore the Area
The agent will contact you soon by
Listed by
Book home tour with the agent
Choose a date and whether you'd like a virtual or in-person tour with the agent.
The data relating to real estate on this website comes in part from the Internet Data Exchange program of Hive MLS. All information is deemed reliable but not guaranteed and should be independently verified. All properties are subject to prior sale, change, or withdrawal. Neither listing broker(s) nor Continental Real Estate Group, Inc shall be responsible for any typographical errors, misinformation, or misprints, and shall be held totally harmless from any damages arising from reliance upon these data. Copyright ©2026 Hive MLS LLC. All Rights Reserved.
Trusted by the World's Leading Brokers
The agents behind the world's most exceptional properties list with JamesEdition.
- Listings from Sotheby's, Christie's, BARNES, and Engel & Völkers
- Every listing reviewed before it goes live
- Connect directly with verified listing agents
By continuing you agree to our Terms and Privacy Policy.
partnered with