$1,802,643
5 Bedroom House On Sale In Midlands Estate
- 5 Beds
- 7 Baths
- 11,819 Sqft
- 20,097 Sqft lot
- Updated: Today
- 5
About the Property
Architectural Masterpiece | Resort-Style Luxury Living | Midlands Estate
Perfectly positioned in one of the most exclusive and private cul-de-sacs within prestigious Midlands Estate, this extraordinary residence represents the pinnacle of luxury estate living. Set on an impressive 1,867m² stand with 1,098m² under roof, this iconic home is one of the estate’s finest architectural masterpie
Perfectly positioned in one of the most exclusive and private cul-de-sacs within prestigious Midlands Estate, this extraordinary residence represents the pinnacle of luxury estate living. Set on an impressive 1,867m² stand with 1,098m² under roof, this iconic home is one of the estate’s finest architectural masterpie
Architectural Masterpiece | Resort-Style Luxury Living | Midlands Estate
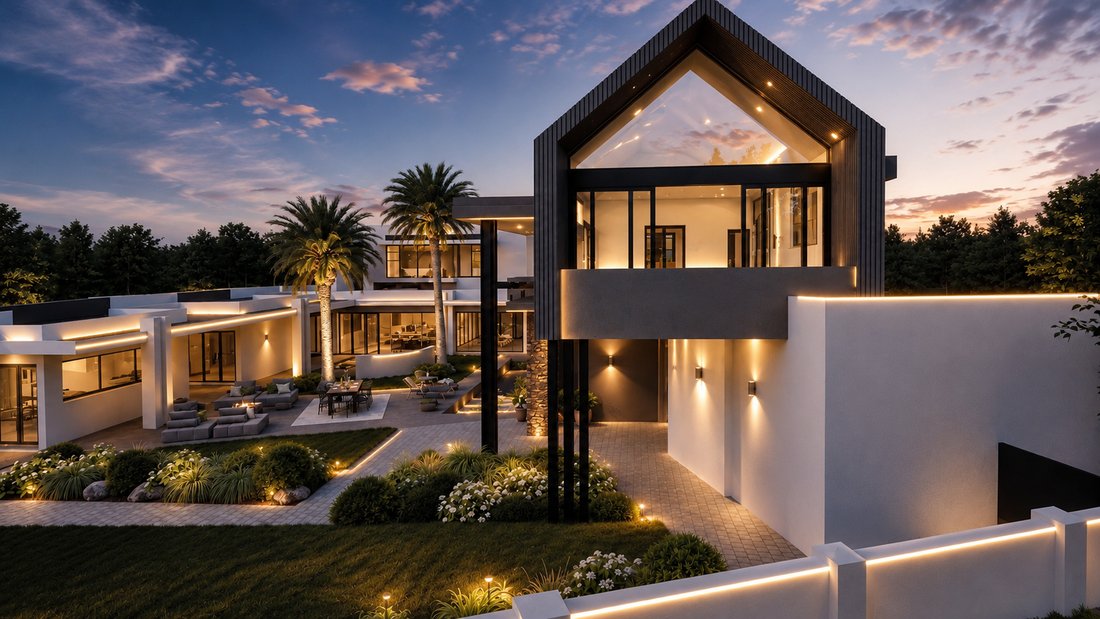
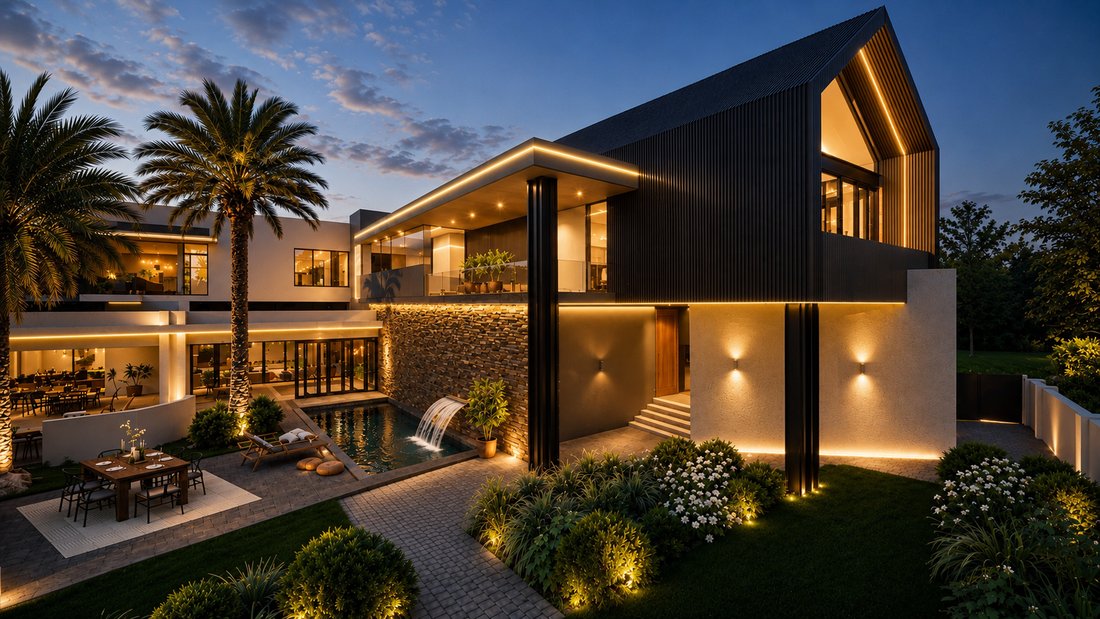
Perfectly positioned in one of the most exclusive and private cul-de-sacs within prestigious Midlands Estate, this extraordinary residence represents the pinnacle of luxury estate living. Set on an impressive 1,867m² stand with 1,098m² under roof, this iconic home is one of the estate’s finest architectural masterpieces.
A commanding street presence and timeless design welcome you into a spectacular double-volume entrance where soaring ceilings, expansive glazing, natural light, and exceptional craftsmanship create an atmosphere of refined elegance. A magnificent handcrafted solid-wood staircase, complemented by a breathtaking designer chandelier, forms the striking centrepiece of the home.
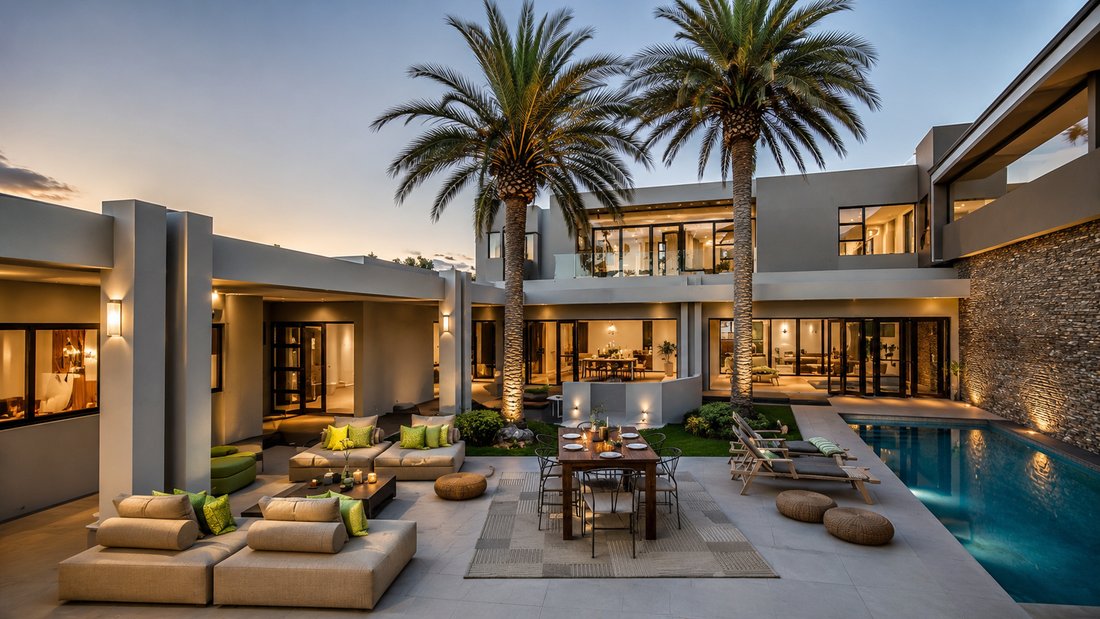
Designed for discerning buyers who appreciate sophisticated entertaining and effortless family living, the expansive open-plan layout seamlessly connects elegant lounges, formal dining areas, reception rooms, and luxurious entertainment spaces, all flowing beautifully to the outdoor living areas.
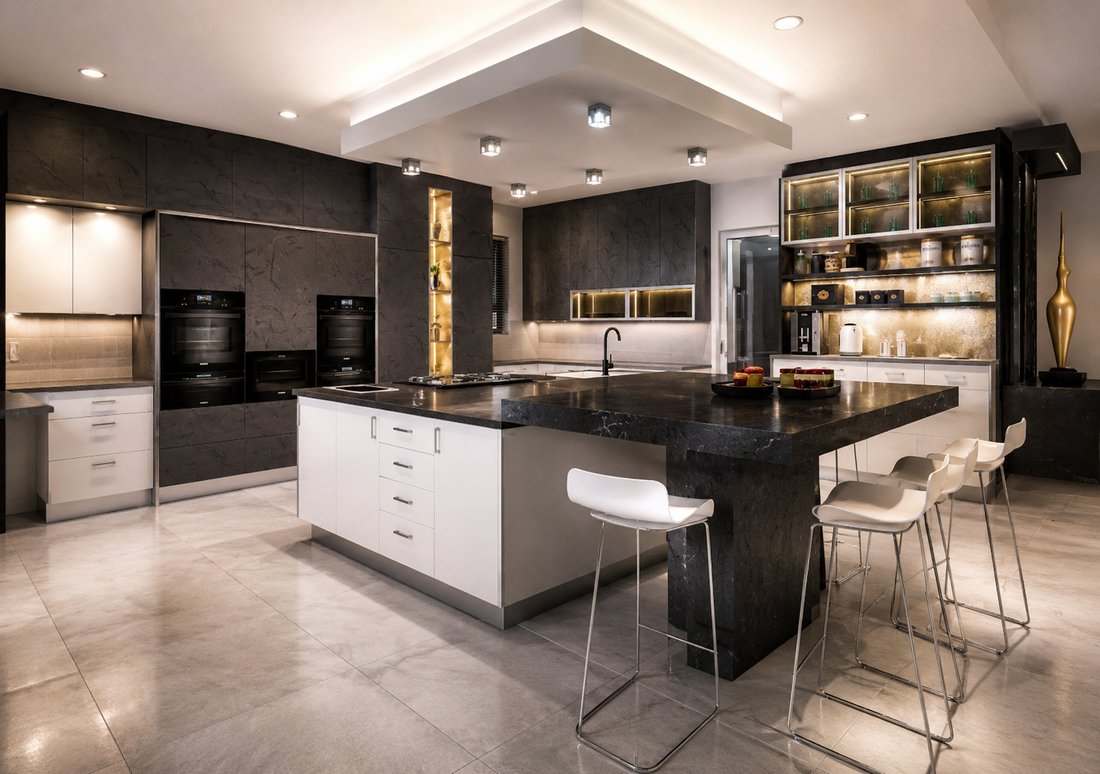
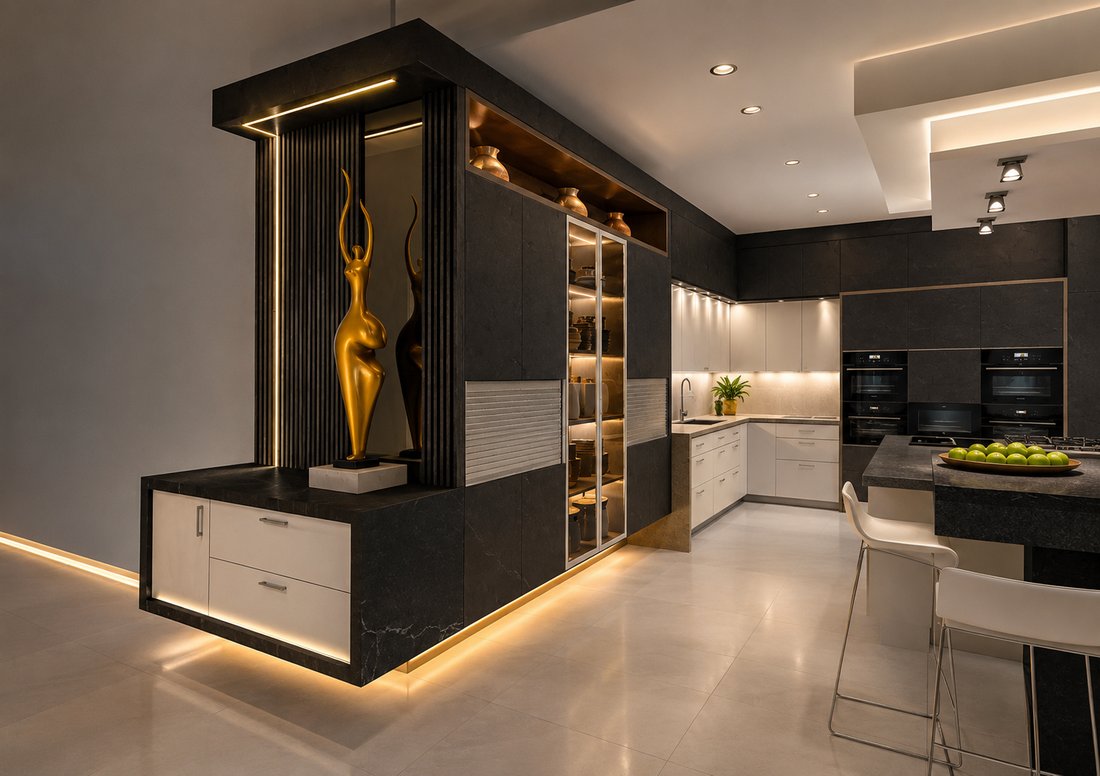
The gourmet chef’s kitchen is both elegant and highly functional, featuring bespoke solid-wood cabinetry, premium stone countertops, a spacious centre island, gas, electric and deep-frying cooking stations, double ovens, integrated microwaves, warming drawers, a walk-in pantry, separate scullery, and dedicated laundry room.
A handcrafted solid-wood entertainment bar serves as the heart of the entertainment area, while a private cinema room provides the perfect setting for family movie nights or hosting guests in style.
Luxury extends outdoors with expansive covered patios overlooking beautifully landscaped gardens. Enjoy year-round leisure with both an indoor heated swimming pool and a spectacular outdoor resort-style swimming pool. Multiple entertainment terraces, built-in braai facilities, a beautifully designed boma, and tranquil outdoor seating areas create an exceptional resort-inspired lifestyle.
Accommodation comprises five luxurious en-suite bedrooms. Three spacious en-suite bedrooms are located on the ground floor with direct garden access, while the upper level features an executive home office and an exclusive master-suite wing complete with a dressing room, spa-inspired en-suite bathroom, and a private rooftop terrace overlooking Midlands Estate.
Additional features include:
1,867m² stand
1,098m² luxury residence
Grand double-volume entrance
Designer chandelier & handcrafted staircase
Multiple formal & informal reception rooms
Private cinema room
Handcrafted solid-wood entertainment bar
Indoor heated swimming pool
Outdoor resort-style swimming pool
Covered entertainment patios
Built-in braai areas & boma
Gourmet chef’s kitchen
Walk-in pantry
Separate scullery & laundry
Executive home office
Five luxurious en-suite bedrooms
Exclusive master-suite wing with rooftop terrace
Four automated garages
Double carport
Extensive secure guest parking
Two fully self-contained en-suite staff suites with shared kitchen
Premium contemporary finishes
Seamless indoor-outdoor living
Immaculately landscaped gardens
Exceptional privacy within a secure estate
This is far more than a luxury residence—it is a once-in-a-generation opportunity to own one of Midlands Estate’s most iconic homes. Combining world-class architecture, impeccable craftsmanship, resort-style amenities, and timeless elegance, this remarkable property offers an unparalleled lifestyle for the most discerning buyer.
Perfectly positioned in one of the most exclusive and private cul-de-sacs within prestigious Midlands Estate, this extraordinary residence represents the pinnacle of luxury estate living. Set on an impressive 1,867m² stand with 1,098m² under roof, this iconic home is one of the estate’s finest architectural masterpieces.
A commanding street presence and timeless design welcome you into a spectacular double-volume entrance where soaring ceilings, expansive glazing, natural light, and exceptional craftsmanship create an atmosphere of refined elegance. A magnificent handcrafted solid-wood staircase, complemented by a breathtaking designer chandelier, forms the striking centrepiece of the home.
Designed for discerning buyers who appreciate sophisticated entertaining and effortless family living, the expansive open-plan layout seamlessly connects elegant lounges, formal dining areas, reception rooms, and luxurious entertainment spaces, all flowing beautifully to the outdoor living areas.
The gourmet chef’s kitchen is both elegant and highly functional, featuring bespoke solid-wood cabinetry, premium stone countertops, a spacious centre island, gas, electric and deep-frying cooking stations, double ovens, integrated microwaves, warming drawers, a walk-in pantry, separate scullery, and dedicated laundry room.
A handcrafted solid-wood entertainment bar serves as the heart of the entertainment area, while a private cinema room provides the perfect setting for family movie nights or hosting guests in style.
Luxury extends outdoors with expansive covered patios overlooking beautifully landscaped gardens. Enjoy year-round leisure with both an indoor heated swimming pool and a spectacular outdoor resort-style swimming pool. Multiple entertainment terraces, built-in braai facilities, a beautifully designed boma, and tranquil outdoor seating areas create an exceptional resort-inspired lifestyle.
Accommodation comprises five luxurious en-suite bedrooms. Three spacious en-suite bedrooms are located on the ground floor with direct garden access, while the upper level features an executive home office and an exclusive master-suite wing complete with a dressing room, spa-inspired en-suite bathroom, and a private rooftop terrace overlooking Midlands Estate.
Additional features include:
1,867m² stand
1,098m² luxury residence
Grand double-volume entrance
Designer chandelier & handcrafted staircase
Multiple formal & informal reception rooms
Private cinema room
Handcrafted solid-wood entertainment bar
Indoor heated swimming pool
Outdoor resort-style swimming pool
Covered entertainment patios
Built-in braai areas & boma
Gourmet chef’s kitchen
Walk-in pantry
Separate scullery & laundry
Executive home office
Five luxurious en-suite bedrooms
Exclusive master-suite wing with rooftop terrace
Four automated garages
Double carport
Extensive secure guest parking
Two fully self-contained en-suite staff suites with shared kitchen
Premium contemporary finishes
Seamless indoor-outdoor living
Immaculately landscaped gardens
Exceptional privacy within a secure estate
This is far more than a luxury residence—it is a once-in-a-generation opportunity to own one of Midlands Estate’s most iconic homes. Combining world-class architecture, impeccable craftsmanship, resort-style amenities, and timeless elegance, this remarkable property offers an unparalleled lifestyle for the most discerning buyer.
-
Property type
House
-
Price/sqft
$152
Features
Features
Lot
Indoor
- High Ceiling
- Office
- Fireplace
- Air Conditioning
- Kitchen island
- Gas Stovetop
- Bar
- Laundry Room
- Cinema
- Stone Countertops
- Walk In Closet
Outdoor
- Terrace
- Balcony
- Parking
- Pool
- Garage
- Outdoor Living Space
- Pergola
- Garden
Explore the Area
11 Mt Hess Street Midlands Estate, Olifantsfontein 410-JR, Gauteng
View on Google Maps
Price per sqft
Low
High
Joined 2 years ago
You have inquired about this property
The agent will contact you soon by
Listed by
39
Listings
2024
Joined
Book home tour with the agent
Choose a date and whether you'd like a virtual or in-person tour with the agent.
Preferred date
Tour type
Last updated
Today
First listed
August 19
Listing reference
RLS764570
Trusted by the World's Leading Brokers
The agents behind the world's most exceptional properties list with JamesEdition.
- Listings from Sotheby's, Christie's, BARNES, and Engel & Völkers
- Every listing reviewed before it goes live
- Connect directly with verified listing agents
By continuing you agree to our Terms and Privacy Policy.