$734,303
View By Appointment
- 6 Beds
- 5 Baths
- 7,105 Sqft
- 10,054 Sqft lot
- Updated: September 23
- 26
About the Property
Luxury 6 Bedroom Family Home | Helderfontein Estate Phase 1
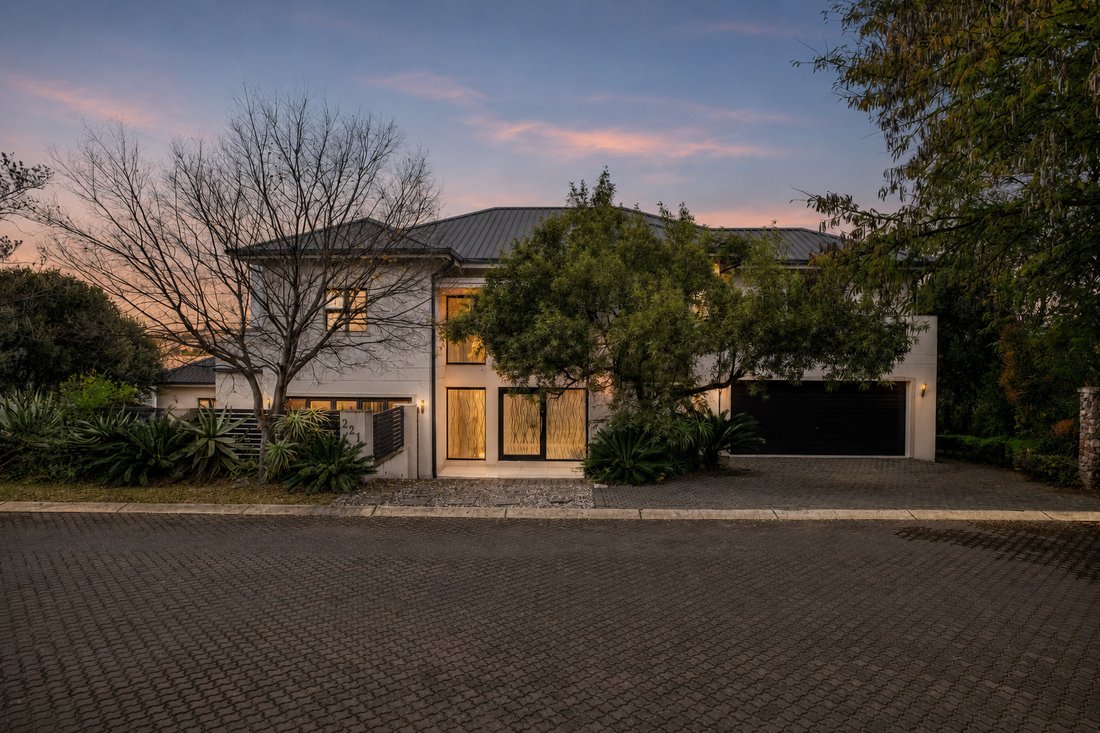
Set on a 934m² stand with approximately 660m² under roof, this exceptional contemporary home offers spacious yet luxurious family living, elegant finishes, and superb entertainment spaces in one of Helderfontein Estate’s most sought-after locations.
A striking double-volume entrance welcomes you into light-filled open-pl
Set on a 934m² stand with approximately 660m² under roof, this exceptional contemporary home offers spacious yet luxurious family living, elegant finishes, and superb entertainment spaces in one of Helderfontein Estate’s most sought-after locations.
A striking double-volume entrance welcomes you into light-filled open-pl
Luxury 6 Bedroom Family Home | Helderfontein Estate Phase 1
Set on a 934m² stand with approximately 660m² under roof, this exceptional contemporary home offers spacious yet luxurious family living, elegant finishes, and superb entertainment spaces in one of Helderfontein Estate’s most sought-after locations.
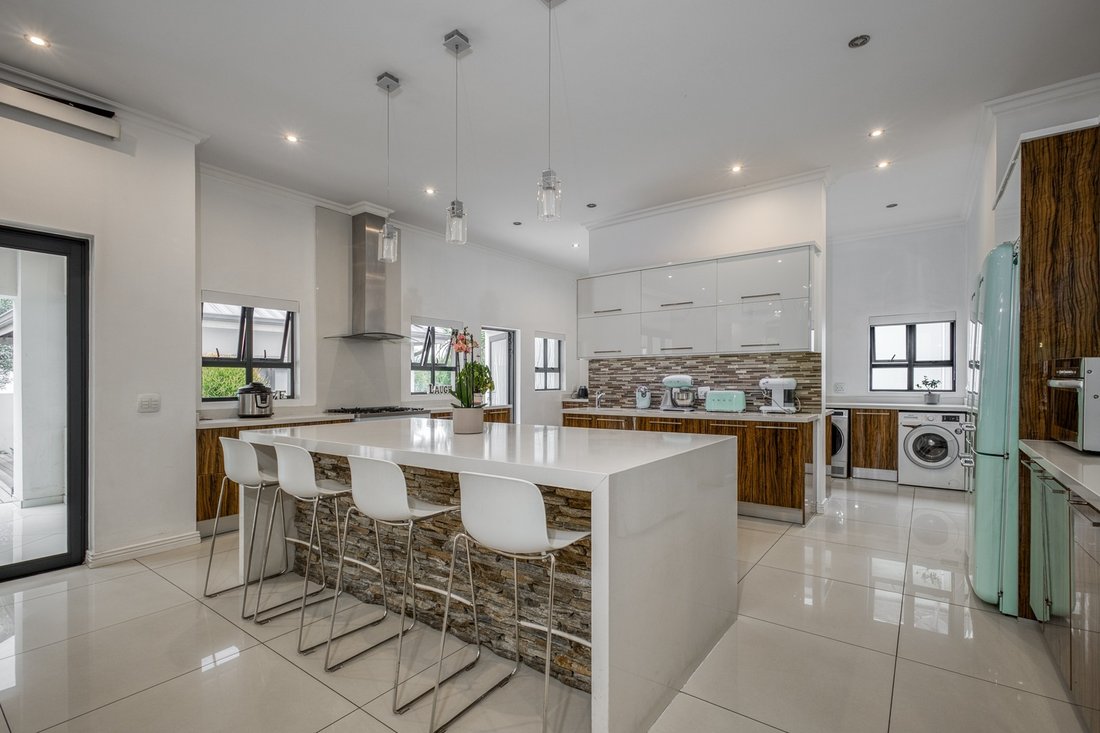
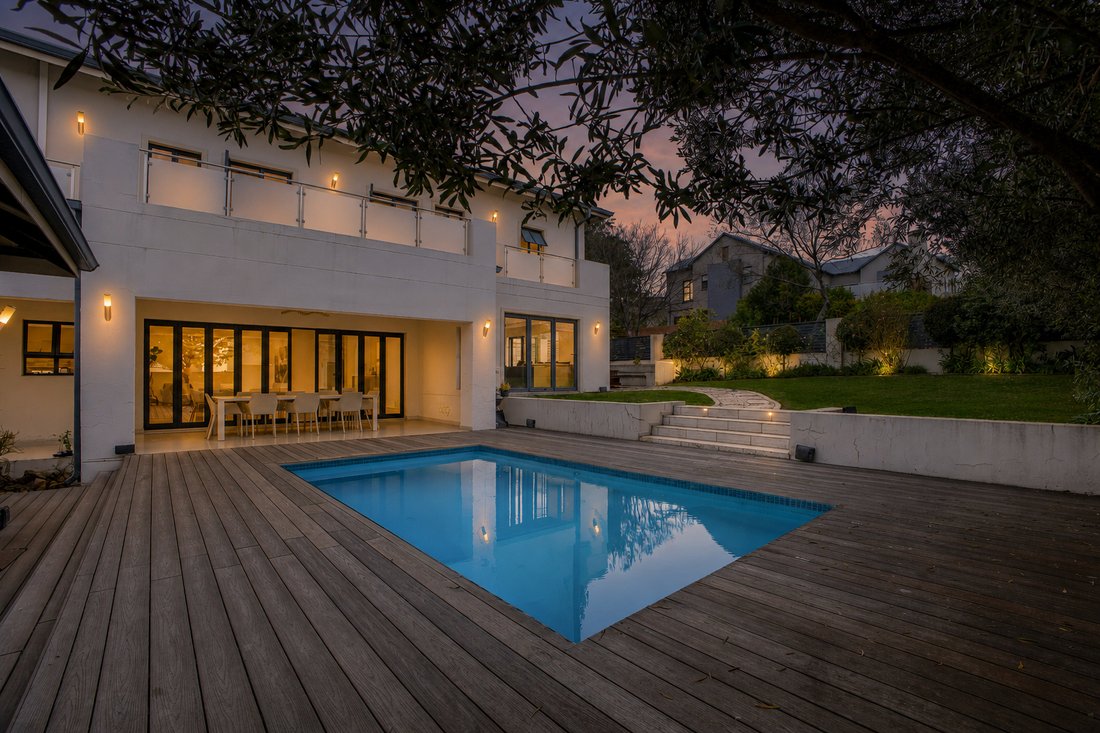
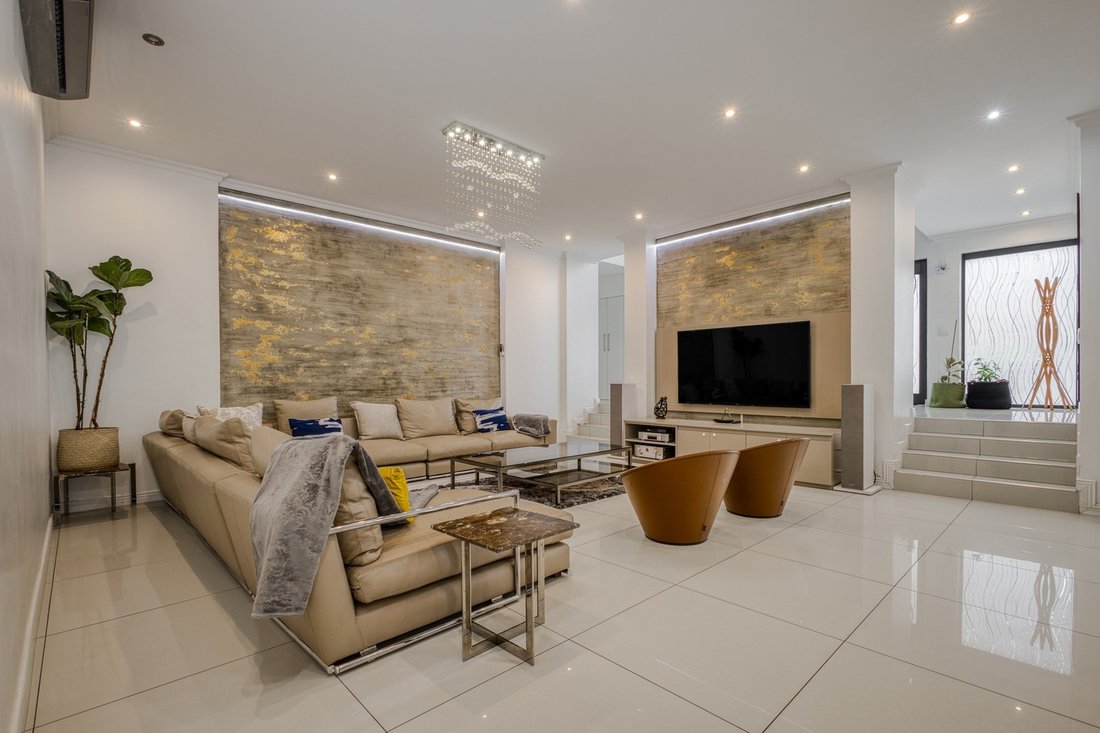
A striking double-volume entrance welcomes you into light-filled open-plan living areas that flow seamlessly from the TV lounge, dining room, and designer kitchen onto a covered patio overlooking the sparkling pool and landscaped garden. The modern kitchen features a gas stove, walk-in pantry, scullery, and generous countertop workspace with storage.
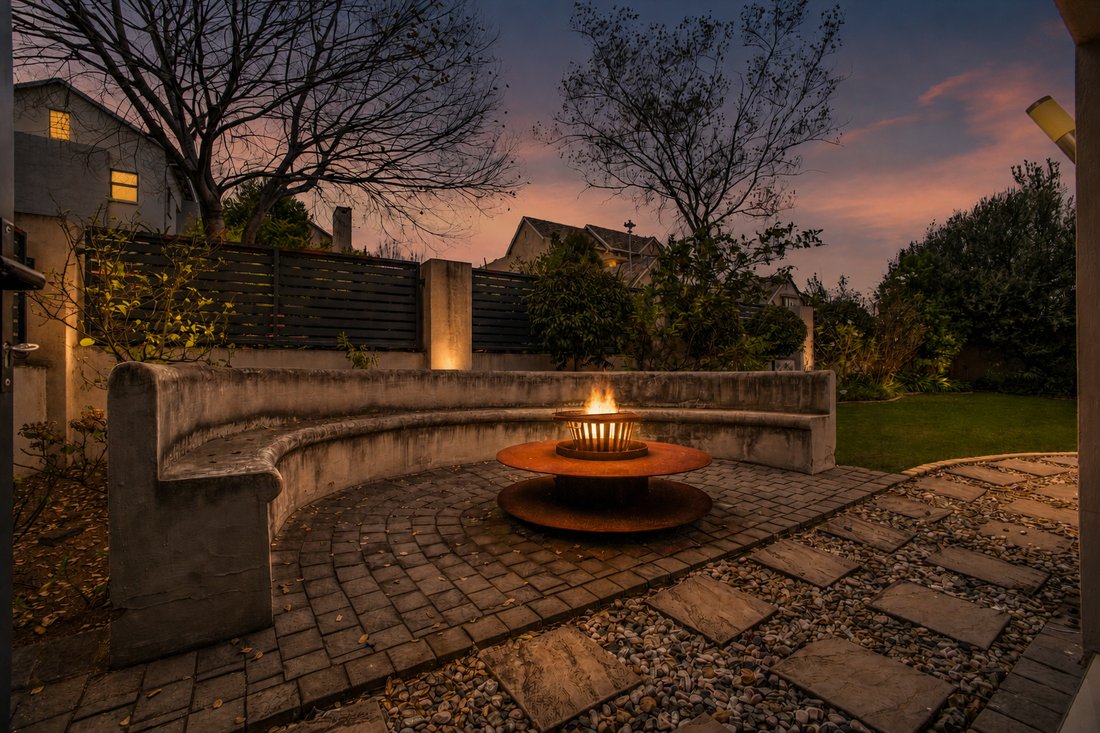
A separate entertainment lounge with a built-in bar opens onto a private boma area, while the pool house with a fireplace and bathroom creates a perfect year-round entertaining space.
The home offers a guest suite with its own entrance downstairs, while upstairs you’ll find a spacious pyjama lounge, four family bedrooms of which 3 are ensuite, and a luxurious main suite with a walk-in dressing room, en-suite bathroom, and private balcony.
Features:
• Guest Cloakroom
• Main Suite with Walk-in Dressing Room & Private Balcony
• Spacious Upstairs Pyjama Lounge
• Guest Suite with Private Entrance Downstairs
• Double-Volume Entrance
• Open-Plan Lounge & Dining Areas
• Designer Kitchen with Gas Stove
• Walk-in Pantry & Separate Scullery
• Entertainment Lounge with Built-in Bar
• Multiple Balconies
• Covered Patio
• Sparkling Pool & Decking
• Pool House with Fireplace & Bathroom
• Private Boma Area
• 2 Double Garages (Parking for 4 Vehicles)
• Low-Maintenance Garden
A beautifully designed home that combines luxury, comfort, and effortless entertaining in a prime Helderfontein Estate location.
Disclaimer: Century 21 Fourways assumes no responsibility or liability for any errors or omissions in the content of this site/advert. The information contained in this site/advert is provided on an ”as is” basis with no guarantees of completeness, accuracy, usefulness or timeliness. Onus is on the client to confirm any and all information contained herein is accurate.
Set on a 934m² stand with approximately 660m² under roof, this exceptional contemporary home offers spacious yet luxurious family living, elegant finishes, and superb entertainment spaces in one of Helderfontein Estate’s most sought-after locations.
A striking double-volume entrance welcomes you into light-filled open-plan living areas that flow seamlessly from the TV lounge, dining room, and designer kitchen onto a covered patio overlooking the sparkling pool and landscaped garden. The modern kitchen features a gas stove, walk-in pantry, scullery, and generous countertop workspace with storage.
A separate entertainment lounge with a built-in bar opens onto a private boma area, while the pool house with a fireplace and bathroom creates a perfect year-round entertaining space.
The home offers a guest suite with its own entrance downstairs, while upstairs you’ll find a spacious pyjama lounge, four family bedrooms of which 3 are ensuite, and a luxurious main suite with a walk-in dressing room, en-suite bathroom, and private balcony.
Features:
• Guest Cloakroom
• Main Suite with Walk-in Dressing Room & Private Balcony
• Spacious Upstairs Pyjama Lounge
• Guest Suite with Private Entrance Downstairs
• Double-Volume Entrance
• Open-Plan Lounge & Dining Areas
• Designer Kitchen with Gas Stove
• Walk-in Pantry & Separate Scullery
• Entertainment Lounge with Built-in Bar
• Multiple Balconies
• Covered Patio
• Sparkling Pool & Decking
• Pool House with Fireplace & Bathroom
• Private Boma Area
• 2 Double Garages (Parking for 4 Vehicles)
• Low-Maintenance Garden
A beautifully designed home that combines luxury, comfort, and effortless entertaining in a prime Helderfontein Estate location.
Disclaimer: Century 21 Fourways assumes no responsibility or liability for any errors or omissions in the content of this site/advert. The information contained in this site/advert is provided on an ”as is” basis with no guarantees of completeness, accuracy, usefulness or timeliness. Onus is on the client to confirm any and all information contained herein is accurate.
-
Property type
House
-
Price/sqft
$103
Features
Explore the Area
Helderfontein Estate, Halfway House Estate, Gauteng, South Africa
View on Google Maps
Price per sqft
Low
High
Joined 2 years ago
You have inquired about this property
The agent will contact you soon by
Listed by
30
Listings
2024
Joined
Book home tour with the agent
Choose a date and whether you'd like a virtual or in-person tour with the agent.
Preferred date
Tour type
Last updated
September 23
First listed
July 13
Listing reference
FRW-RS01283
Trusted by the World's Leading Brokers
The agents behind the world's most exceptional properties list with JamesEdition.
- Listings from Sotheby's, Christie's, BARNES, and Engel & Völkers
- Every listing reviewed before it goes live
- Connect directly with verified listing agents
By continuing you agree to our Terms and Privacy Policy.