$733,997
View By Appointment
- 4 Beds
- 4 Baths
- 5,921 Sqft
- 11,798 Sqft lot
- Updated: April 15
- 48
About the Property
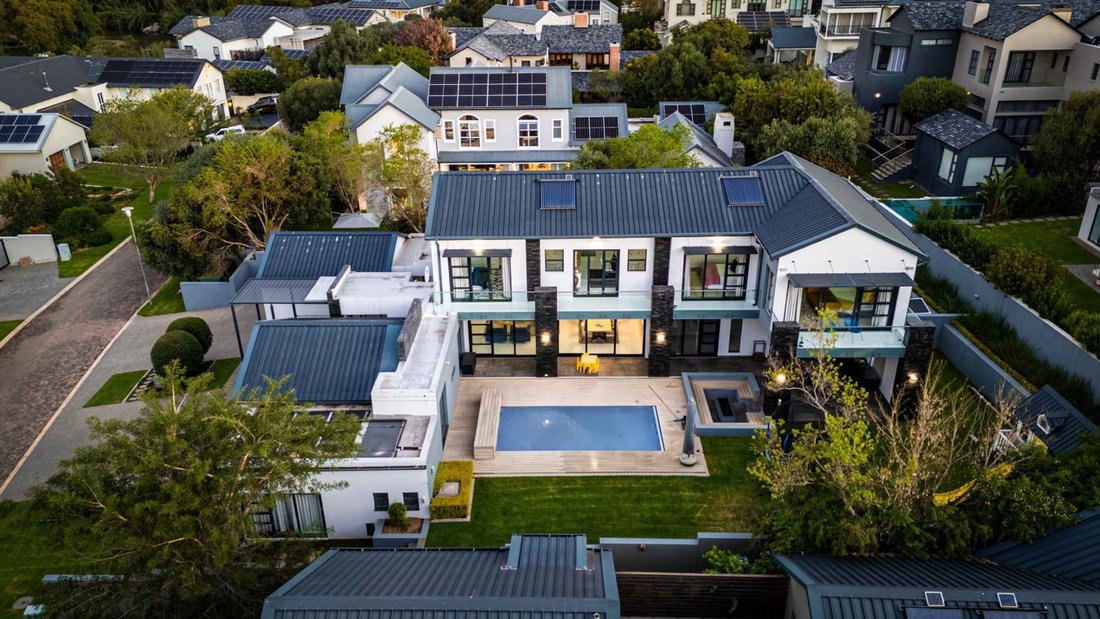
Experience elegance in this sophisticated masterpiece nestled within the prestigious Helderfontein Eco Estate Phase One. This stunning residence boasts a top-class design adorned with superb clean lines, creating a seamless fusion of space, light, and flow, making it the perfect luxurious family home.
The reception areas effortlessly connect, enhancing the overall sense of openness. Revel
The reception areas effortlessly connect, enhancing the overall sense of openness. Revel
Experience elegance in this sophisticated masterpiece nestled within the prestigious Helderfontein Eco Estate Phase One. This stunning residence boasts a top-class design adorned with superb clean lines, creating a seamless fusion of space, light, and flow, making it the perfect luxurious family home.
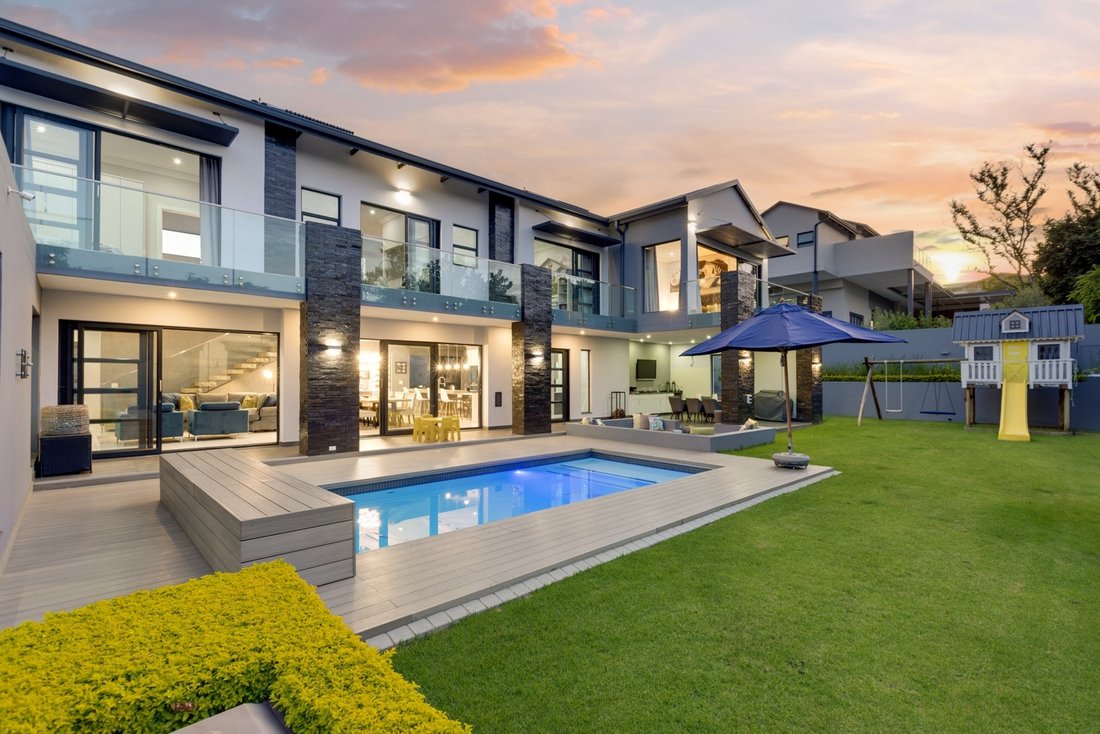
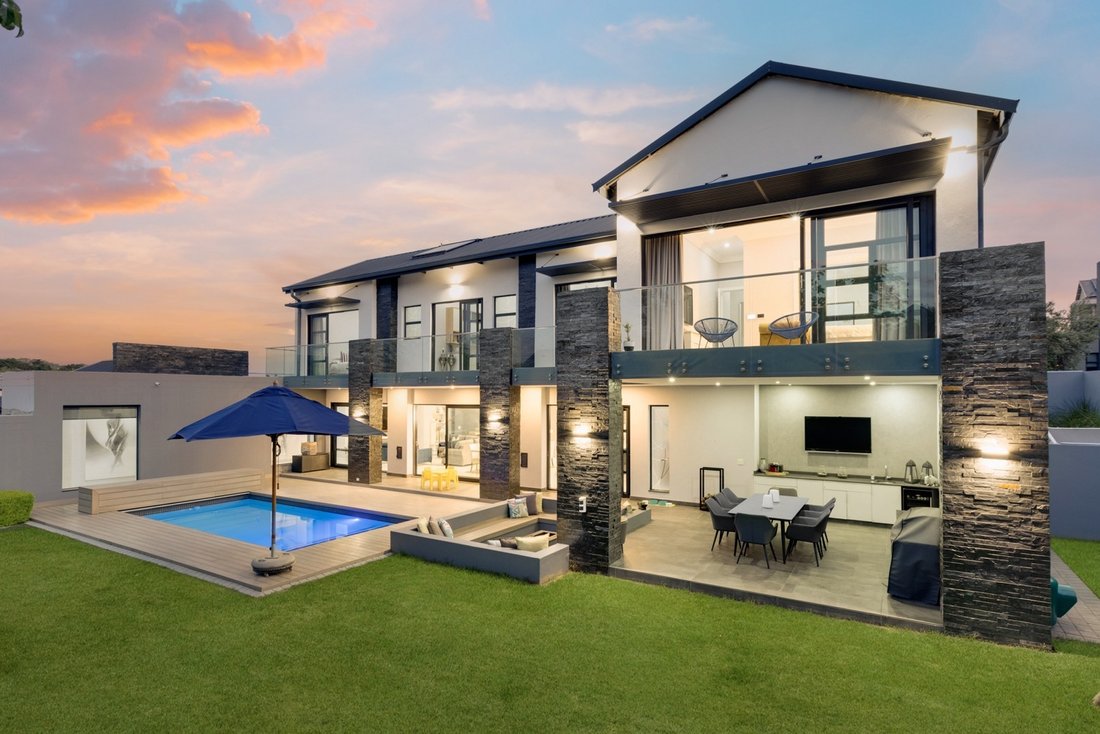
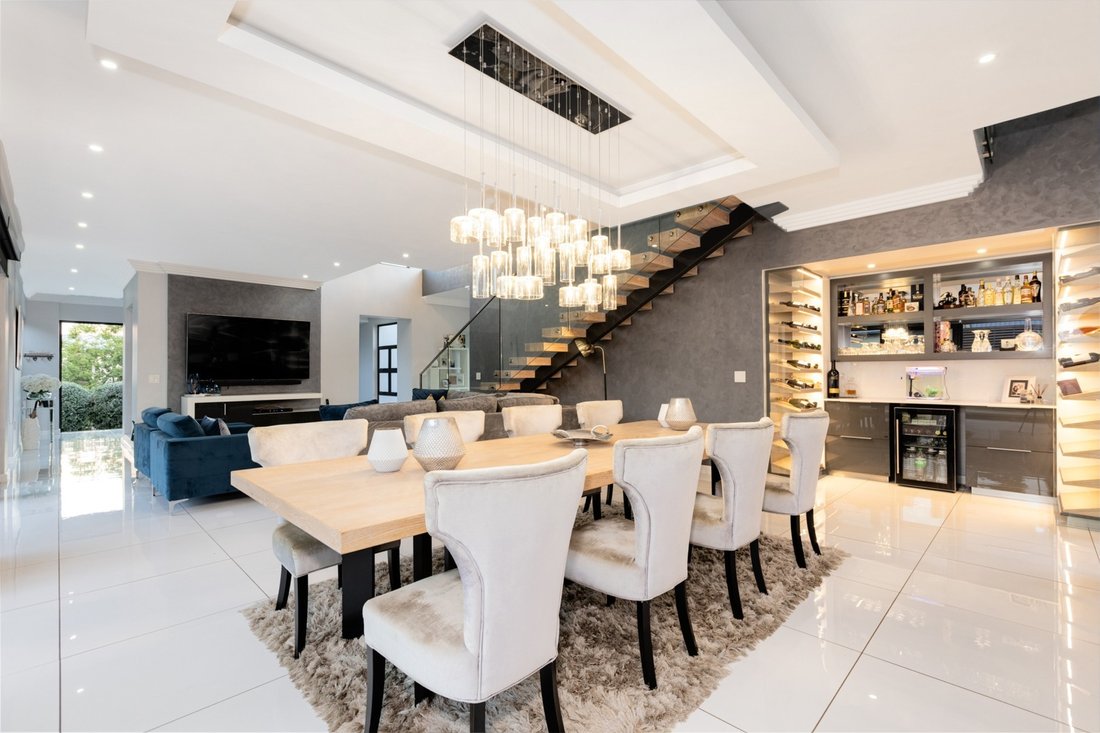
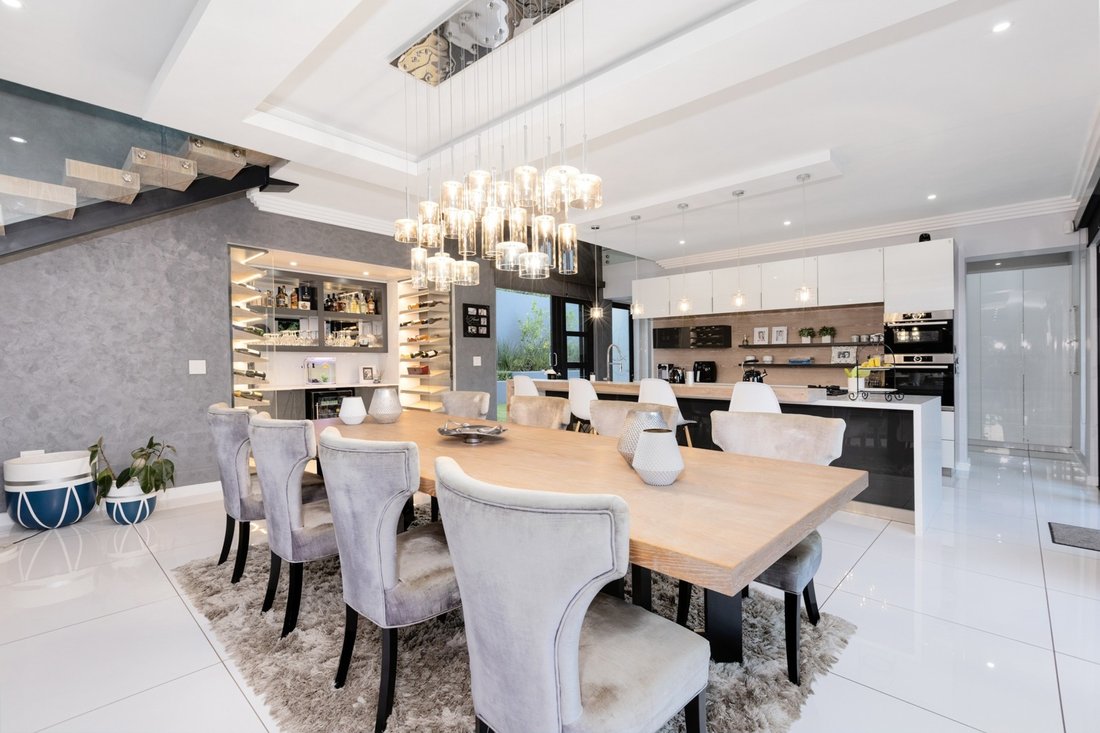
The reception areas effortlessly connect, enhancing the overall sense of openness. Revel in the luxury of a well-appointed wine bar area strategically located for convenience. The entertainment space extends to a generously sized covered patio and pool, overlooking the garden with an outdoor boma, providing a serene retreat.
The gourmet kitchen, with its understated elegance and glass cabinetry, is perfectly positioned and includes a large eat-in area. A luxurious en suite bedroom downstairs, complete with a private entrance, offers comfort and privacy.
Upstairs, discover three bedrooms, each boasting stunning en suite bathrooms and opening onto balconies with picturesque views of the estate. The main bedroom is nothing short of sensational, providing a true sanctuary. A pyjama lounge or open-plan study upstairs leads to a balcony overlooking the garden.
Additional features include a domestic suite or cottage and four extra-large tiled garages equipped with a storeroom. For added convenience, there is a separate entrance. Indulge in the simple pleasures of this timeless yet modern home—a rare opportunity not to be missed!
Extras include:
Master key system
NMC cornicing,
Italian door handles
White oak wooden flooring
Everlast composite decking
Cooling system
Geberit toilets
Dado baths and basins
Hansgrohe taps
Helderfontein Estate has a secure lifestyle, superb greenbelt areas and direct access to the local Reddam School. Be a part of the community that resides in this eco estate with its stunning modern homes and peaceful nature areas. State-of-the-art security provides peace of mind, and the beautiful greenbelts enable residents to connect with nature. Nearby amenities include various public and private schools, hospitals, shopping centres, storage warehousing facilities and places of worship. The new second phase is under construction and two clubhouses are complete.
Disclaimer: Century 21 Fourways assumes no responsibility or liability for any errors or omissions in the content of this site/advert. The information contained in this site/advert is provided on an ”as is” basis with no guarantees of completeness, accuracy, usefulness or timeliness. Onus is on the client to confirm any and all information contained herein is accurate.
The reception areas effortlessly connect, enhancing the overall sense of openness. Revel in the luxury of a well-appointed wine bar area strategically located for convenience. The entertainment space extends to a generously sized covered patio and pool, overlooking the garden with an outdoor boma, providing a serene retreat.
The gourmet kitchen, with its understated elegance and glass cabinetry, is perfectly positioned and includes a large eat-in area. A luxurious en suite bedroom downstairs, complete with a private entrance, offers comfort and privacy.
Upstairs, discover three bedrooms, each boasting stunning en suite bathrooms and opening onto balconies with picturesque views of the estate. The main bedroom is nothing short of sensational, providing a true sanctuary. A pyjama lounge or open-plan study upstairs leads to a balcony overlooking the garden.
Additional features include a domestic suite or cottage and four extra-large tiled garages equipped with a storeroom. For added convenience, there is a separate entrance. Indulge in the simple pleasures of this timeless yet modern home—a rare opportunity not to be missed!
Extras include:
Master key system
NMC cornicing,
Italian door handles
White oak wooden flooring
Everlast composite decking
Cooling system
Geberit toilets
Dado baths and basins
Hansgrohe taps
Helderfontein Estate has a secure lifestyle, superb greenbelt areas and direct access to the local Reddam School. Be a part of the community that resides in this eco estate with its stunning modern homes and peaceful nature areas. State-of-the-art security provides peace of mind, and the beautiful greenbelts enable residents to connect with nature. Nearby amenities include various public and private schools, hospitals, shopping centres, storage warehousing facilities and places of worship. The new second phase is under construction and two clubhouses are complete.
Disclaimer: Century 21 Fourways assumes no responsibility or liability for any errors or omissions in the content of this site/advert. The information contained in this site/advert is provided on an ”as is” basis with no guarantees of completeness, accuracy, usefulness or timeliness. Onus is on the client to confirm any and all information contained herein is accurate.
-
Property type
House
-
Price/sqft
$123
Explore the Area
Helderfontein Estate, Halfway House Estate, Gauteng, South Africa
View on Google Maps
Price per sqft
Low
High
Joined 2 years ago
You have inquired about this property
The agent will contact you soon by
Listed by
30
Listings
2024
Joined
Book home tour with the agent
Choose a date and whether you'd like a virtual or in-person tour with the agent.
Preferred date
Tour type
Last updated
April 15
First listed
August 23, 2024
Listing reference
FRW-RS00708
Trusted by the World's Leading Brokers
The agents behind the world's most exceptional properties list with JamesEdition.
- Listings from Sotheby's, Christie's, BARNES, and Engel & Völkers
- Every listing reviewed before it goes live
- Connect directly with verified listing agents
By continuing you agree to our Terms and Privacy Policy.