$2,335,620
Picasso A Masterpiece Located On Pristine Parkland With A Lustrous Stream Forming Part Of This Opu
- 5 Beds
- 7 Baths
- 10,764 Sqft
- 13,563 Sqft lot
- Updated: September 28
- 61
About the Property
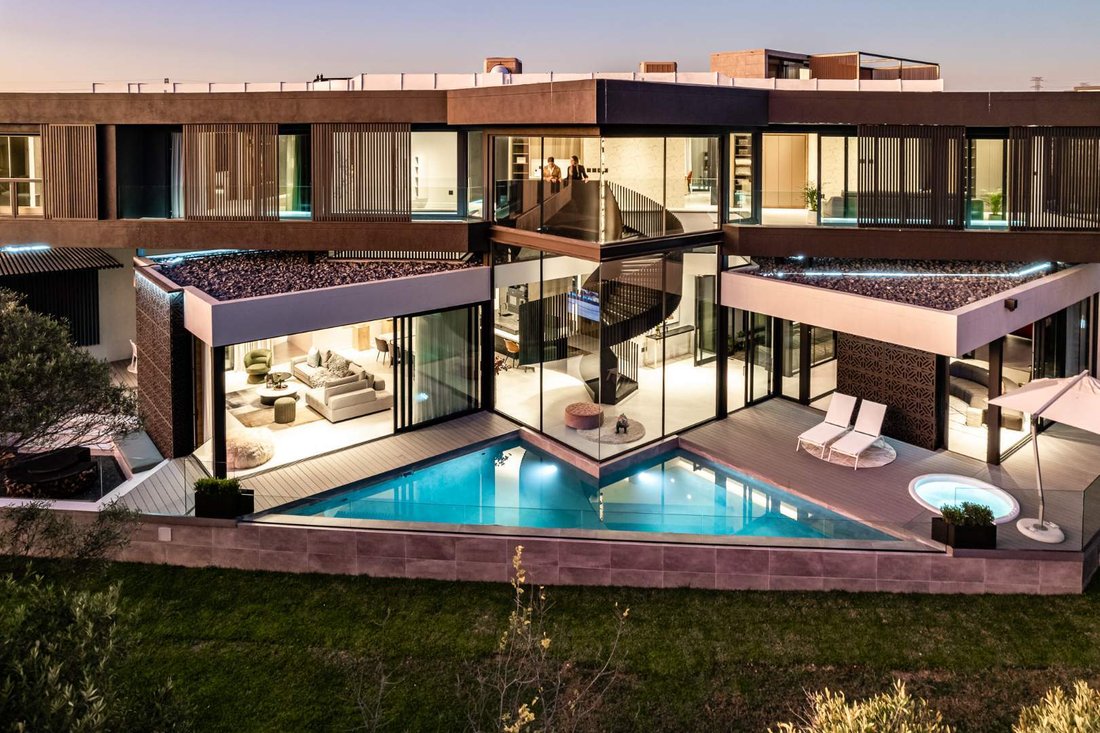
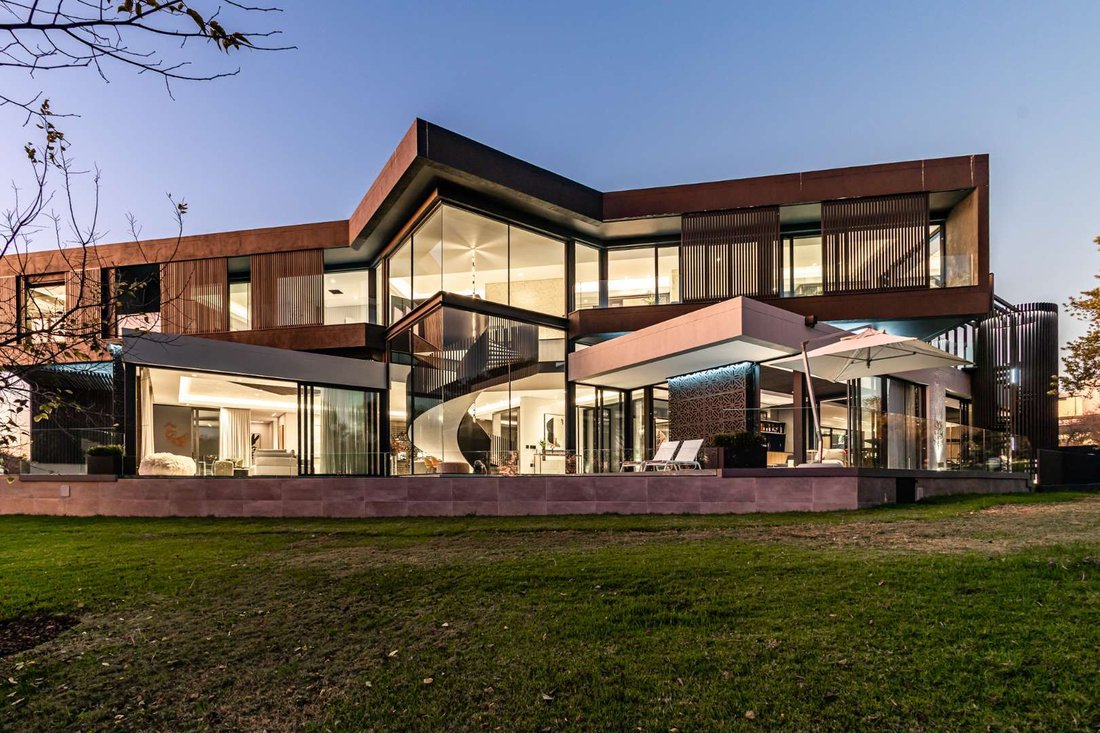
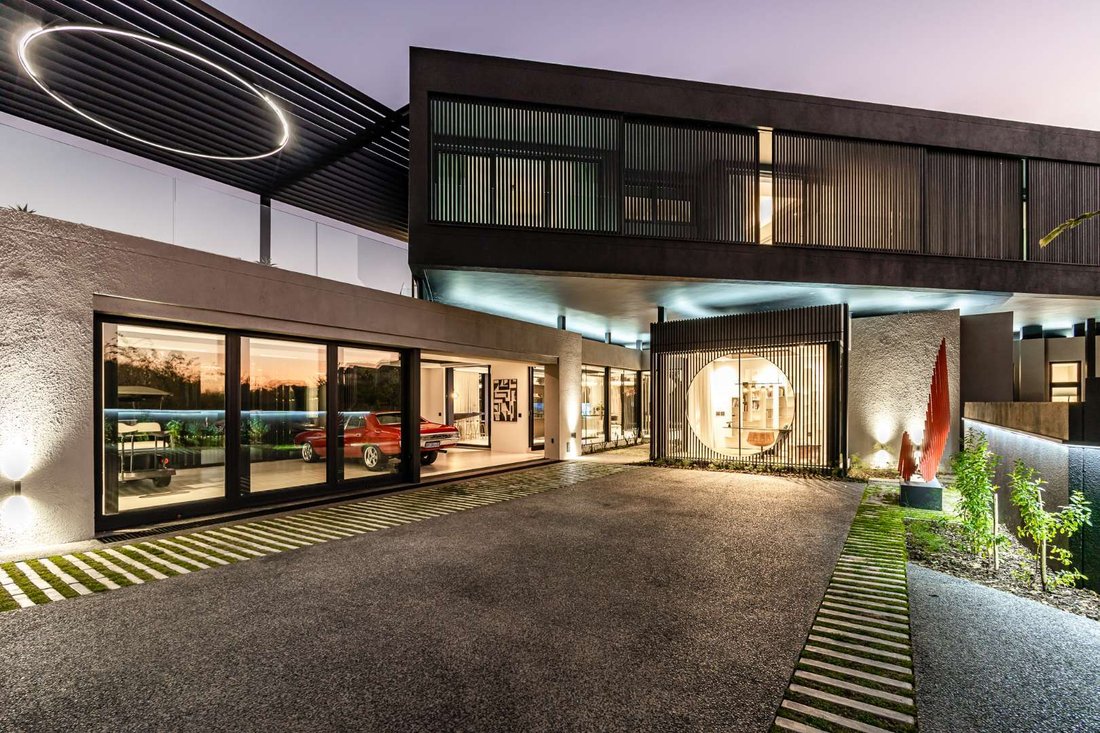
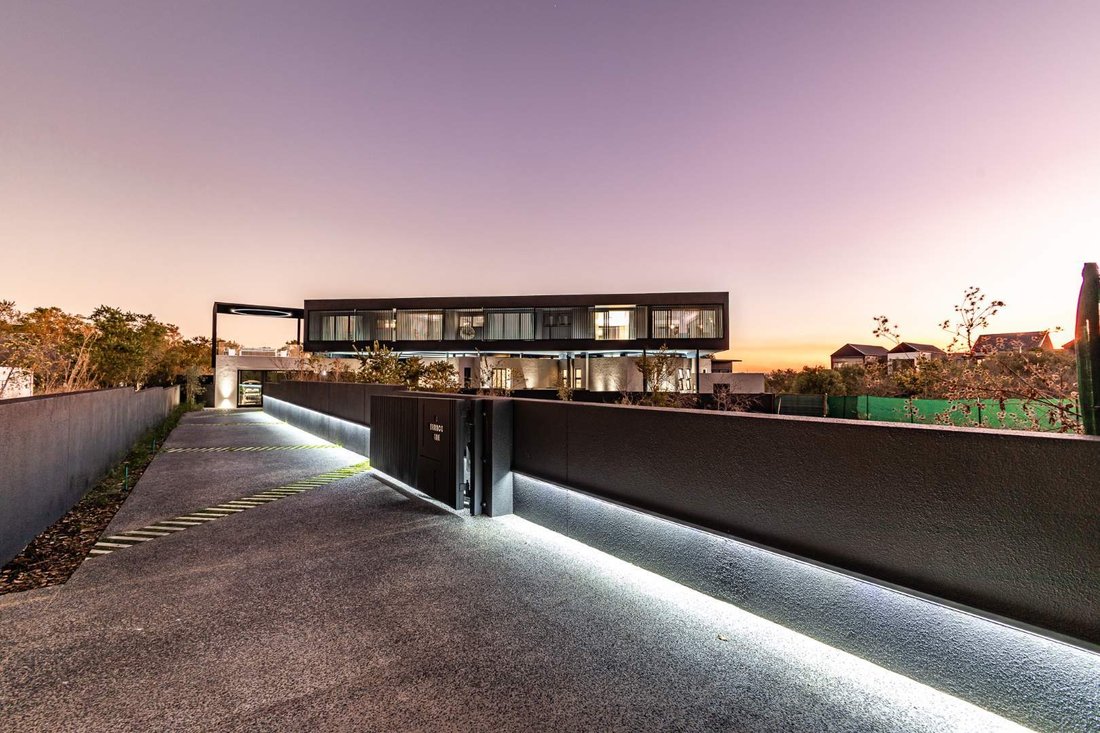
This property masterpiece designed by renowned architectural firm Urban Stone consists of two stand-alone blocks that are interconnected and convey the feeling of floating blocks. The garage doubles as a car showroom and entertainment area that flows into a cigar lounge overlooking the pool area and green belt, completed with clear glass sliders. The aluminium doors were imported from Greece and u
This property masterpiece designed by renowned architectural firm Urban Stone consists of two stand-alone blocks that are interconnected and convey the feeling of floating blocks. The garage doubles as a car showroom and entertainment area that flows into a cigar lounge overlooking the pool area and green belt, completed with clear glass sliders. The aluminium doors were imported from Greece and use the European quality lift and slide system.
The cigar lounge opens onto the patio overlooking the spectacular greenbelt with a pool that hugs the house and a jacuzzi surrounded by composite decking and frameless glass balustrade. Adding to this architectural masterpiece, you have a steel spiral staircase leading up to a viewing platform overlooking Steyn City, finished with a black astroturf flooring and mesmerizing steel work.
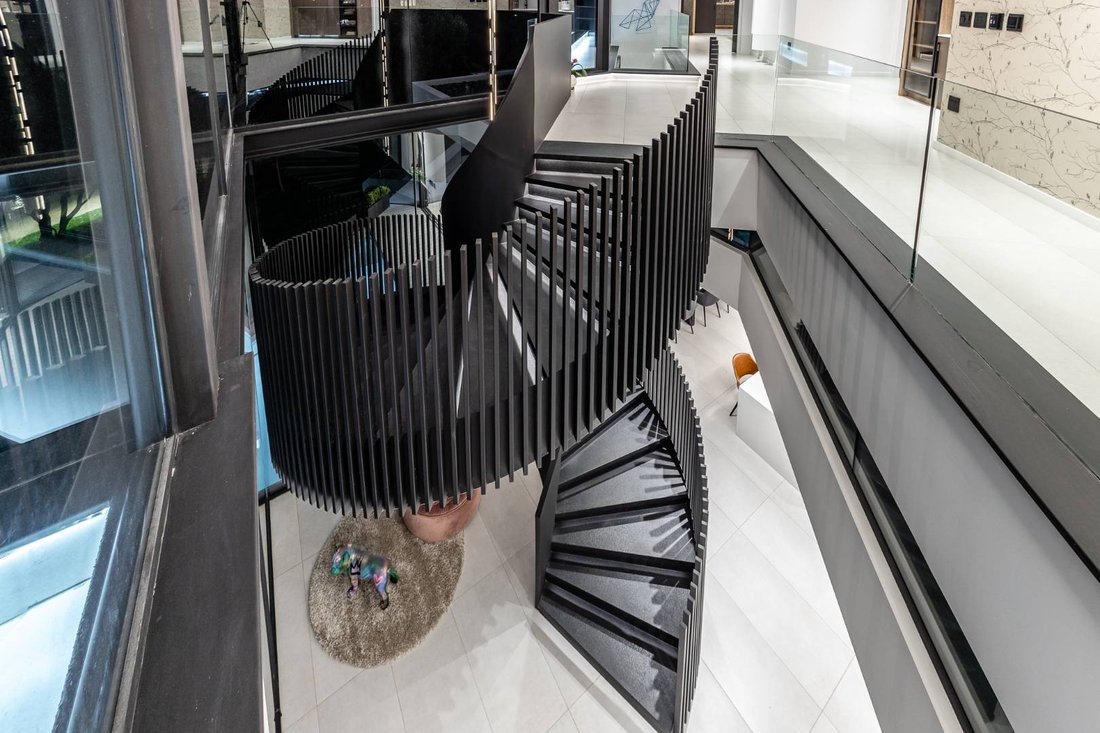
Upon entering the reception area you are met by one of the main features of the property, a spectacular spiral staircase with flamed granite black treads and steel balustrades making it a standalone art piece.
You have open plan living at its finest with a state-of-the-art kitchen complete with a separate chef’s kitchen, built-in Miele appliances, and a wine wall overlooking the dining area and lounge area surrounded by greenbelt views. Adding to the opulence are his and hers wet closets with beautiful illuminated mirror features.
Walking up the spiral staircase you are welcomed by an open plan pajama lounge complete with a coffee station and designer linen cupboards. Three identical en-suite bedrooms, all walking onto a joined patio with sliding screens and glass balustrades. The en-suite bedrooms come complete with large dressers, a shower, bath, designer cupboards, and lights. All the sanitary ware (Hansgrohe), bathroom accessories and switches around the house are matt black.
The Master bedroom was designed with luxury in mind. This opulent open-plan bedroom flows into the extravagant walk-in closet and bathroom that forms one space. Complete with his and hers toilets and bidet, double vanity with illuminating mirror features, a stand-alone bath fit for a queen, and a his and hers shower with a private balcony.
The whole house has designer drop ceilings with bulkheads on the side, and all rooms and bathrooms have underfloor heating, floor-to-ceiling custom-made doors, and a centralized Breeze air Aircon throughout the house.
Also included: A state-of-the-art office with an en-suite bathroom. Outside store room. A domestic room that can double as a flatlet. Downstairs guest bedroom with en-suite bathroom. The driveway is aggregate concrete. The property also has two water tanks and a generator.
The cigar lounge opens onto the patio overlooking the spectacular greenbelt with a pool that hugs the house and a jacuzzi surrounded by composite decking and frameless glass balustrade. Adding to this architectural masterpiece, you have a steel spiral staircase leading up to a viewing platform overlooking Steyn City, finished with a black astroturf flooring and mesmerizing steel work.
Upon entering the reception area you are met by one of the main features of the property, a spectacular spiral staircase with flamed granite black treads and steel balustrades making it a standalone art piece.
You have open plan living at its finest with a state-of-the-art kitchen complete with a separate chef’s kitchen, built-in Miele appliances, and a wine wall overlooking the dining area and lounge area surrounded by greenbelt views. Adding to the opulence are his and hers wet closets with beautiful illuminated mirror features.
Walking up the spiral staircase you are welcomed by an open plan pajama lounge complete with a coffee station and designer linen cupboards. Three identical en-suite bedrooms, all walking onto a joined patio with sliding screens and glass balustrades. The en-suite bedrooms come complete with large dressers, a shower, bath, designer cupboards, and lights. All the sanitary ware (Hansgrohe), bathroom accessories and switches around the house are matt black.
The Master bedroom was designed with luxury in mind. This opulent open-plan bedroom flows into the extravagant walk-in closet and bathroom that forms one space. Complete with his and hers toilets and bidet, double vanity with illuminating mirror features, a stand-alone bath fit for a queen, and a his and hers shower with a private balcony.
The whole house has designer drop ceilings with bulkheads on the side, and all rooms and bathrooms have underfloor heating, floor-to-ceiling custom-made doors, and a centralized Breeze air Aircon throughout the house.
Also included: A state-of-the-art office with an en-suite bathroom. Outside store room. A domestic room that can double as a flatlet. Downstairs guest bedroom with en-suite bathroom. The driveway is aggregate concrete. The property also has two water tanks and a generator.
-
Property type
House
-
Price/sqft
$216
Features
Explore the Area
Steyn City, Riverglen, Gauteng, South Africa
View on Google Maps
Price per sqft
Low
High
Joined 1 year ago
You have inquired about this property
The agent will contact you soon by
Listed by
52
Listings
2025
Joined
Book home tour with the agent
Choose a date and whether you'd like a virtual or in-person tour with the agent.
Preferred date
Tour type
Last updated
September 28
First listed
July 2
Listing reference
2030748
Similar Properties Nearby
New Listings in Riverglen


Explore More Homes for Sale
Riverglen property types
Riverglen popular searches
- Panoramic / Scenic View properties in Riverglen
- Lake View properties in Riverglen
- Properties with Terrace in Riverglen
- Properties with Game Room in Riverglen
- River View properties in Riverglen
- Properties with Elevator in Riverglen
- City View properties in Riverglen
- Mountain View properties in Riverglen
- Properties with Outdoor Kitchen in Riverglen
- Golf View properties in Riverglen
- Duplex properties in Riverglen
- Gated Community properties in Riverglen
- Waterfront properties in Riverglen
- Investment Property properties in Riverglen
- New Builds properties in Riverglen
- Properties with Sauna in Riverglen
- Properties with Steam Room in Riverglen
- Properties with Jacuzzi in Riverglen
- Properties with Tennis Court in Riverglen
- Mansion properties in Riverglen
- Lakefront properties in Riverglen
- Riverfront properties in Riverglen
- Water View properties in Riverglen
Related Guides & Stories
Trusted by the World's Leading Brokers
The agents behind the world's most exceptional properties list with JamesEdition.
- Listings from Sotheby's, Christie's, BARNES, and Engel & Völkers
- Every listing reviewed before it goes live
- Connect directly with verified listing agents
By continuing you agree to our Terms and Privacy Policy.