$723,538
Modern Luxury Living
- 4 Beds
- 5 Baths
- 5,835 Sqft
- 10,269 Sqft lot
- Updated: November 26, 2025
- 12
About the Property
Welcome to this exquisite 4-bedroom, 4.5-bathroom home nestled alongside a peaceful green belt in the heart of Steyn City – where privacy, nature, and luxury meet.
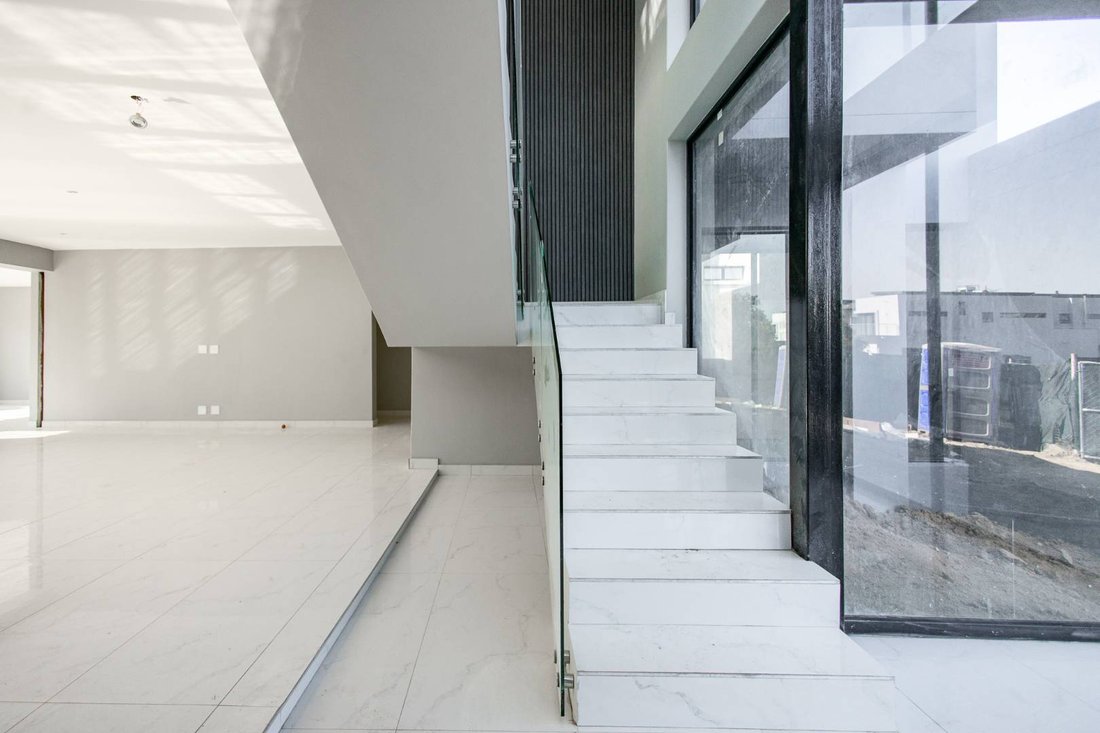
Designed for modern living, the home features open-plan interiors that flow effortlessly between the living, dining, and kitchen areas. High ceilings, expansive windows, and premium finishes throughout create a sense of eleganc
Designed for modern living, the home features open-plan interiors that flow effortlessly between the living, dining, and kitchen areas. High ceilings, expansive windows, and premium finishes throughout create a sense of eleganc
Welcome to this exquisite 4-bedroom, 4.5-bathroom home nestled alongside a peaceful green belt in the heart of Steyn City – where privacy, nature, and luxury meet.
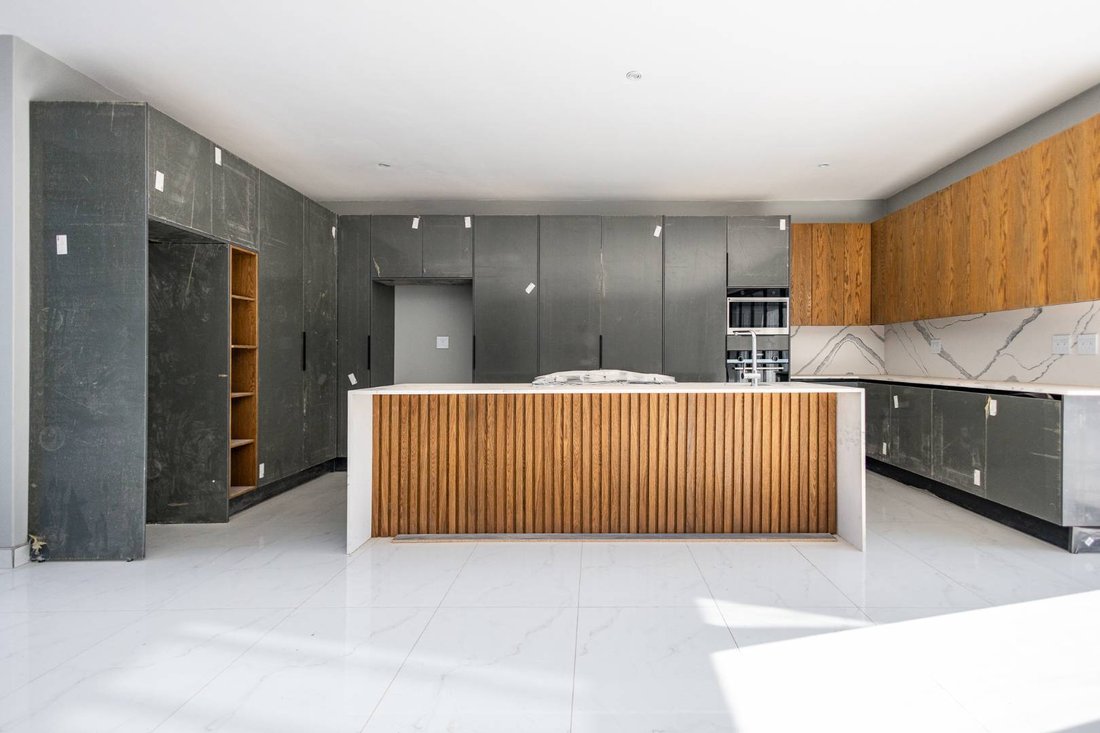
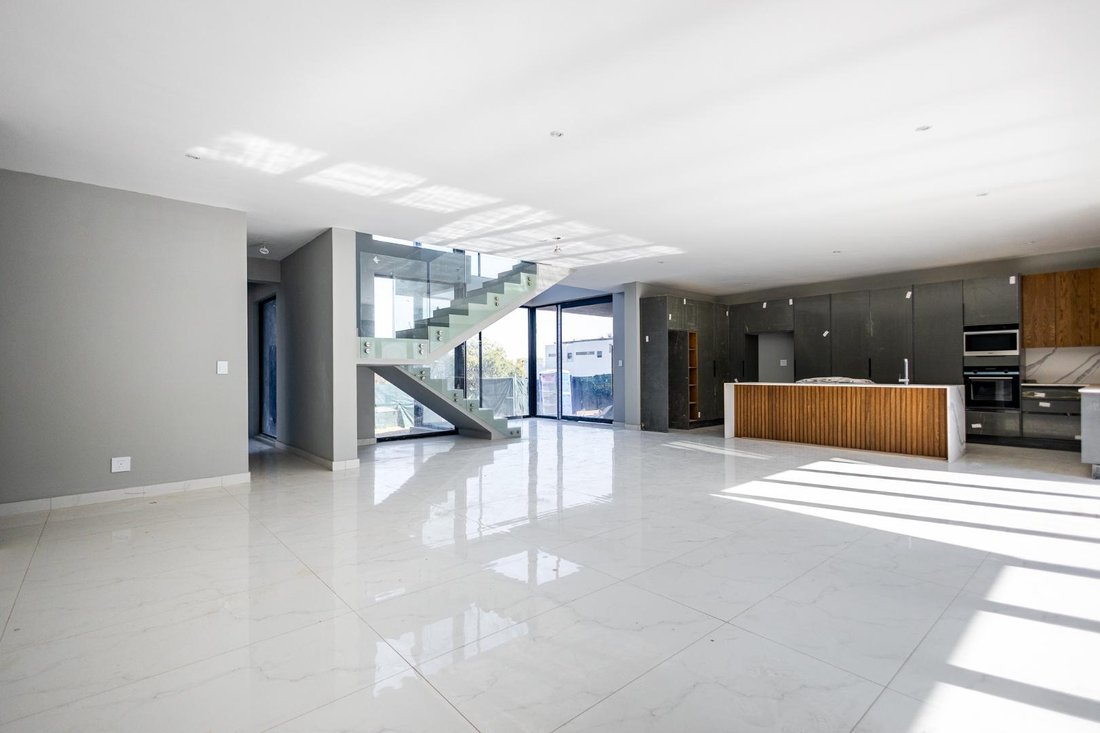
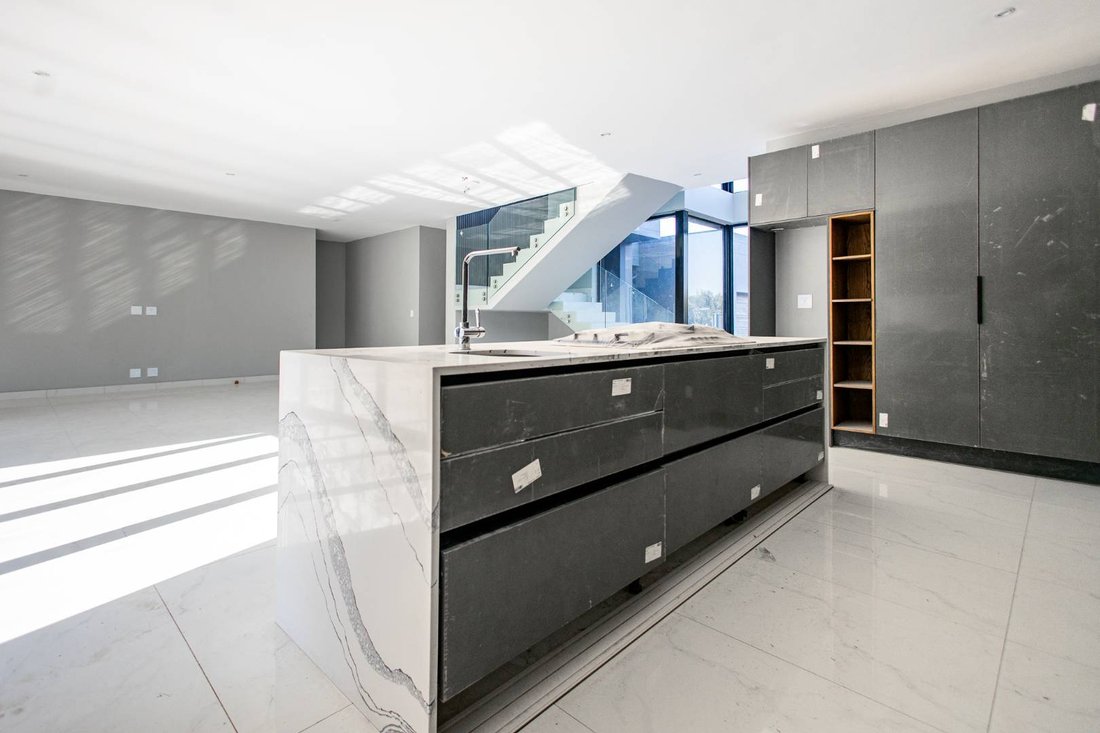
Designed for modern living, the home features open-plan interiors that flow effortlessly between the living, dining, and kitchen areas. High ceilings, expansive windows, and premium finishes throughout create a sense of elegance and light-filled space. Each of the four bedrooms is generously sized with its own en-suite bathroom, offering privacy and comfort for family and guests. The master suite is a true retreat, complete with a spa-like bathroom, a walk-in closet, and calming views of the surrounding greenery. Whether you’re entertaining or simply unwinding, this home delivers the perfect blend of style and serenity—accentuated by its prime position next to the green belt, offering both tranquility and scenic views.
Steyn City is more than just an estate—it’s a lifestyle destination. This award-winning, secure residential development offers unmatched amenities including a world-class golf course, private school, equestrian centre, gym, restaurants, and over 45km of running and cycling tracks. With its seamless integration of nature, architecture, and community, Steyn City is designed for those who value luxury, security, and a sense of belonging. This home is your gateway to that elevated way of living.
Designed for modern living, the home features open-plan interiors that flow effortlessly between the living, dining, and kitchen areas. High ceilings, expansive windows, and premium finishes throughout create a sense of elegance and light-filled space. Each of the four bedrooms is generously sized with its own en-suite bathroom, offering privacy and comfort for family and guests. The master suite is a true retreat, complete with a spa-like bathroom, a walk-in closet, and calming views of the surrounding greenery. Whether you’re entertaining or simply unwinding, this home delivers the perfect blend of style and serenity—accentuated by its prime position next to the green belt, offering both tranquility and scenic views.
Steyn City is more than just an estate—it’s a lifestyle destination. This award-winning, secure residential development offers unmatched amenities including a world-class golf course, private school, equestrian centre, gym, restaurants, and over 45km of running and cycling tracks. With its seamless integration of nature, architecture, and community, Steyn City is designed for those who value luxury, security, and a sense of belonging. This home is your gateway to that elevated way of living.
-
Property type
House
-
Price/sqft
$124
Features
Features
Lot
Indoor
- High Ceiling
- Kitchen island
- Bar
- Stone Countertops
- Walk In Closet
- Fitness Center / Gym
Outdoor
Explore the Area
Halfway House Estate, Gauteng, South Africa
View on Google Maps
Price per sqft
Low
High
Joined 1 year ago
You have inquired about this property
The agent will contact you soon by
Listed by
50
Listings
2025
Joined
Book home tour with the agent
Choose a date and whether you'd like a virtual or in-person tour with the agent.
Preferred date
Tour type
Last updated
November 26, 2025
First listed
August 7, 2025
Listing reference
2404980
Trusted by the World's Leading Brokers
The agents behind the world's most exceptional properties list with JamesEdition.
- Listings from Sotheby's, Christie's, BARNES, and Engel & Völkers
- Every listing reviewed before it goes live
- Connect directly with verified listing agents
By continuing you agree to our Terms and Privacy Policy.