$1,200,833
Exquisite Luxury Awaits: A Stunning 5 Bedroom Masterpiece In Steyn City
- 5 Beds
- 5 Baths
- 9,257 Sqft
- 19,139 Sqft lot
- 14
About the Property
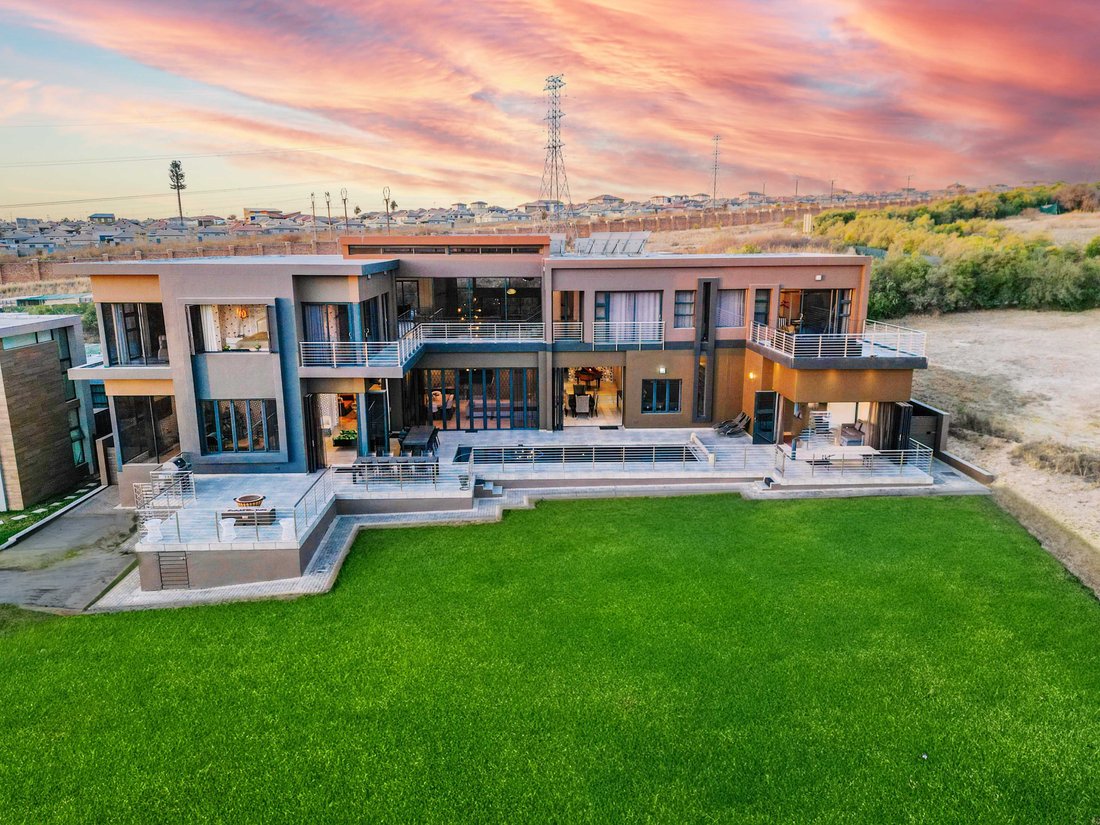
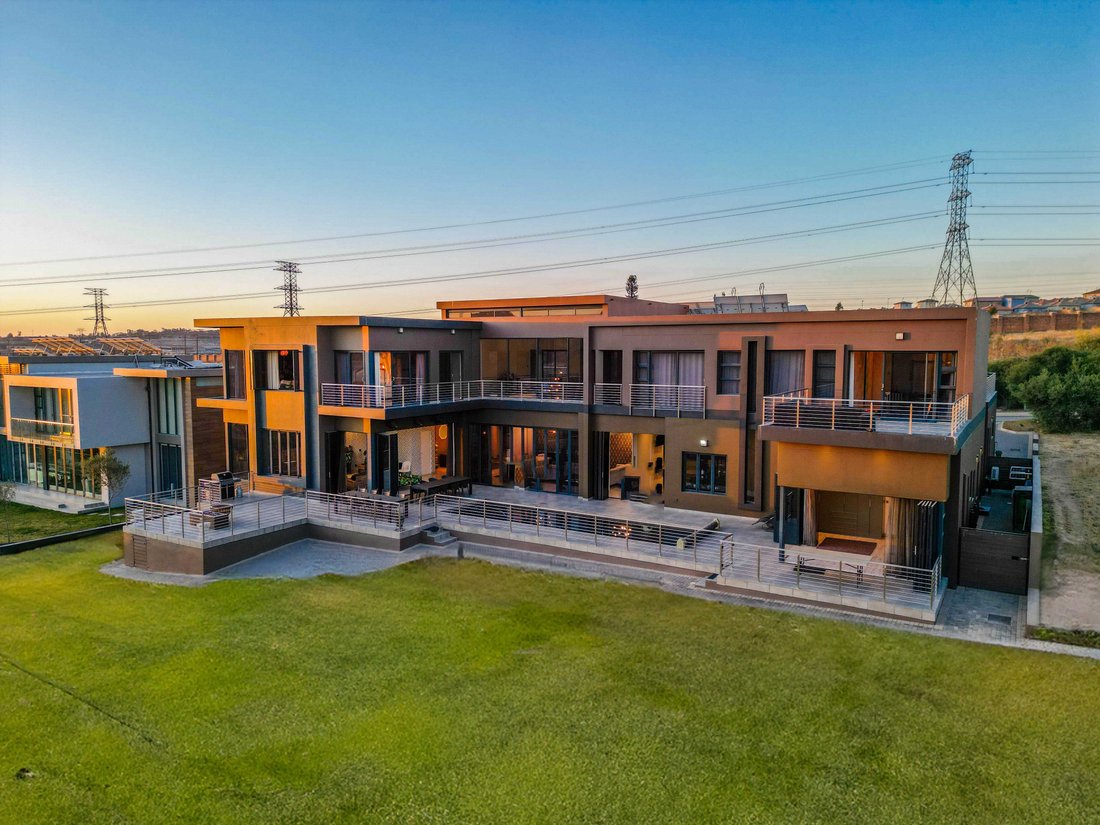
Welcome to your dream home, an architectural marvel nestled in the prestigious Steyn City estate. Priced at R20 million, this expansive residence offers a rare blend of luxury, security, and sophistication across 1,778 square meters of prime real estate, with an under-roof area of 860 square meters.
Step into elegance through a grand double-volume entrance hall, graced by a magnificent st
Step into elegance through a grand double-volume entrance hall, graced by a magnificent st
Welcome to your dream home, an architectural marvel nestled in the prestigious Steyn City estate. Priced at R20 million, this expansive residence offers a rare blend of luxury, security, and sophistication across 1,778 square meters of prime real estate, with an under-roof area of 860 square meters.
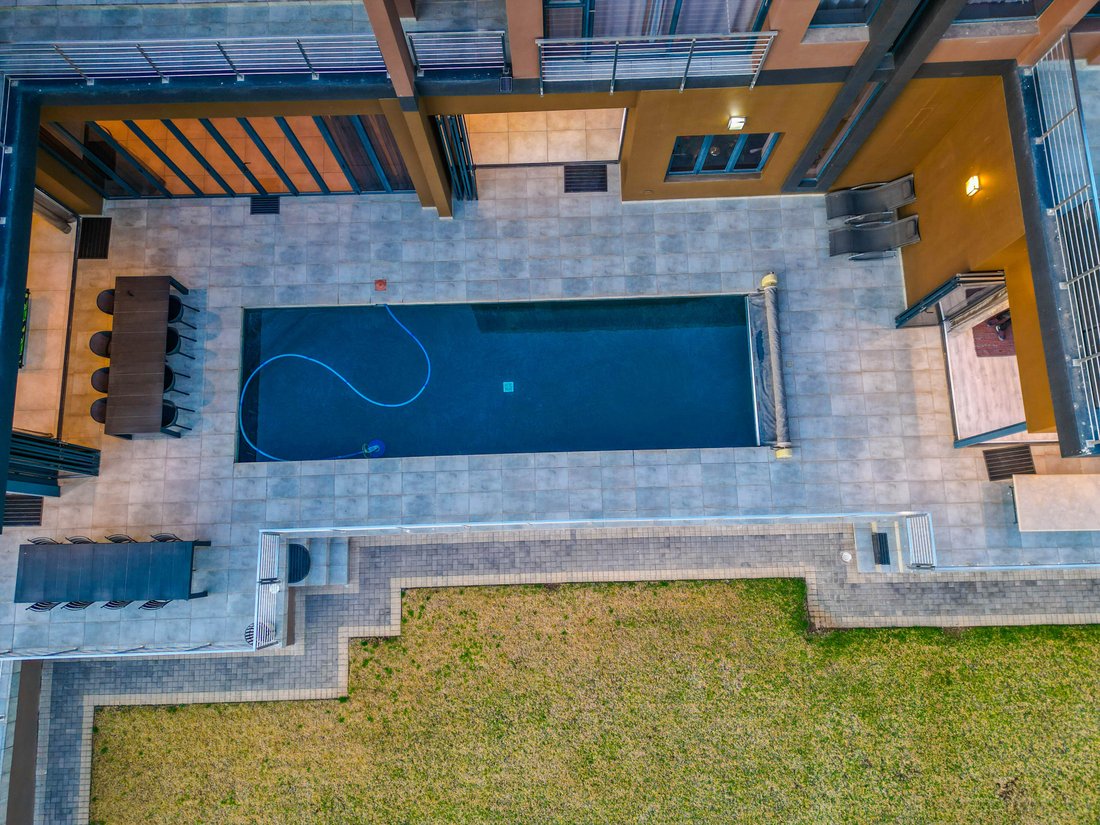
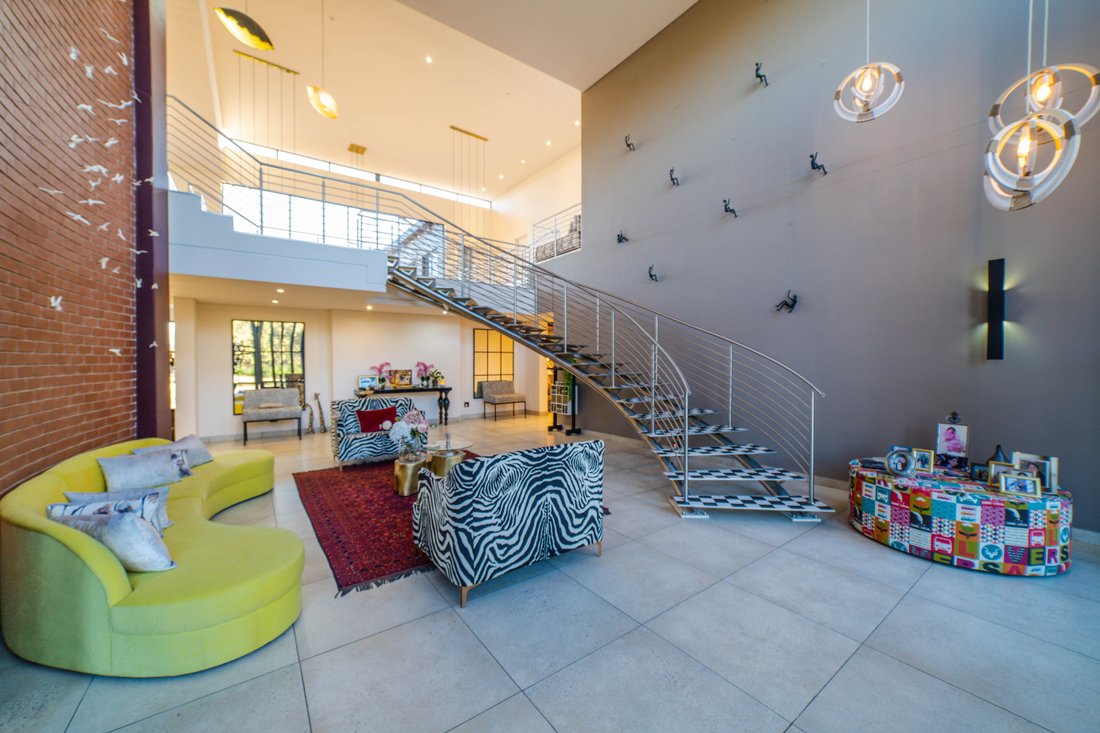
Step into elegance through a grand double-volume entrance hall, graced by a magnificent staircase that sets the tone for the exquisite living spaces that follow. The formal lounge, featuring glass sliding doors, seamlessly transitions to a sophisticated dining room and a chic bar area. Entertain guests in style as you open up to a private braai patio, complete with an 11-meter swimming pool—a perfect retreat for both relaxation and social gatherings.
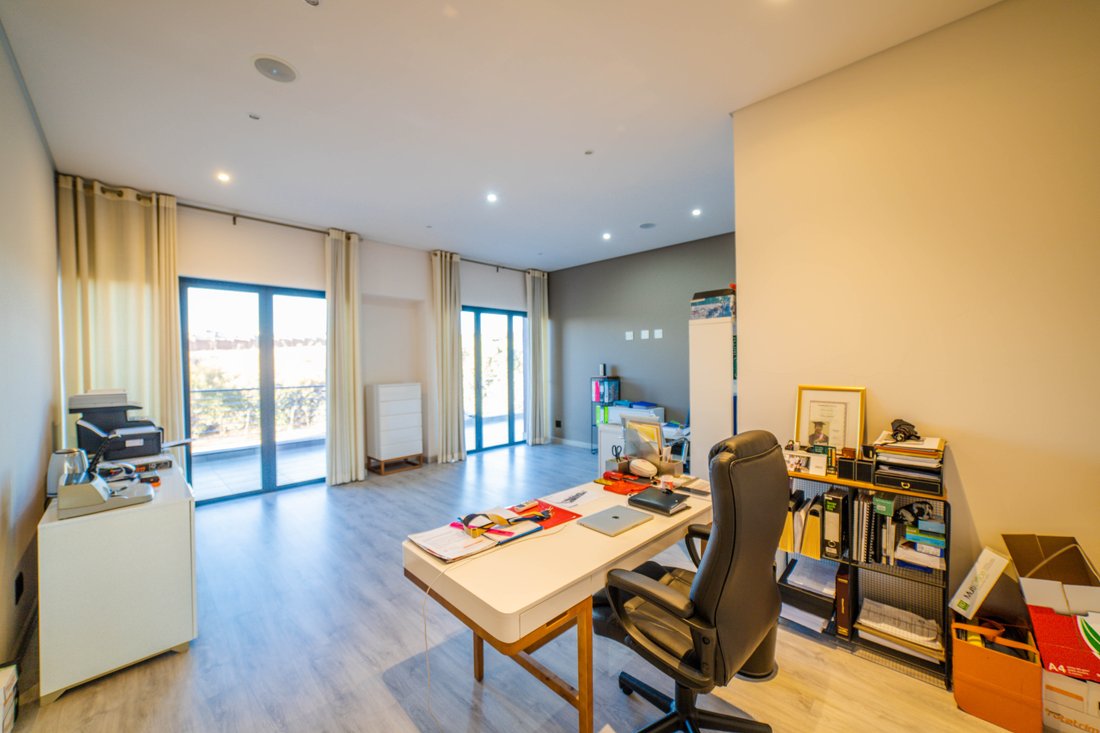
This home offers five opulent bedrooms, each with en-suite bathrooms, including a master suite that epitomises luxury. Separated from the family and guest rooms, the master bedroom boasts a generous walk-in closet, dual vanities, and a second office for a touch of convenience. Upstairs, two additional en-suite bedrooms feature private balconies, while a PJ lounge, double study, linen closet, and reading room provide versatile spaces for every need.
For entertainment and leisure, indulge in your own cinema room equipped with an integrated sound system and acoustic-enhanced ceiling. A separate one-bedroom en-suite apartment, complete with a living room and kitchenette, offers privacy for guests or extended family and includes its own private entrance as well as direct access to the main house.
The heart of the home is a chef’s delight, featuring a center island, informal kitchen, walk-in pantry, scullery, and an outside laundry room. For those seeking versatility, an outside en-suite bedroom can easily be converted into a home gym.
This smart home includes state-of-the-art amenities: air conditioning throughout, a whole-house generator, heat exchange geyser, and a water backup system integrated into the swimming pool. Additionally, a dedicated domestic accommodation ensures convenience and support.
Located in a secure, pristine estate, this property promises an unparalleled lifestyle of comfort and elegance. Don’t miss the opportunity to make this exceptional residence your own.
Step into elegance through a grand double-volume entrance hall, graced by a magnificent staircase that sets the tone for the exquisite living spaces that follow. The formal lounge, featuring glass sliding doors, seamlessly transitions to a sophisticated dining room and a chic bar area. Entertain guests in style as you open up to a private braai patio, complete with an 11-meter swimming pool—a perfect retreat for both relaxation and social gatherings.
This home offers five opulent bedrooms, each with en-suite bathrooms, including a master suite that epitomises luxury. Separated from the family and guest rooms, the master bedroom boasts a generous walk-in closet, dual vanities, and a second office for a touch of convenience. Upstairs, two additional en-suite bedrooms feature private balconies, while a PJ lounge, double study, linen closet, and reading room provide versatile spaces for every need.
For entertainment and leisure, indulge in your own cinema room equipped with an integrated sound system and acoustic-enhanced ceiling. A separate one-bedroom en-suite apartment, complete with a living room and kitchenette, offers privacy for guests or extended family and includes its own private entrance as well as direct access to the main house.
The heart of the home is a chef’s delight, featuring a center island, informal kitchen, walk-in pantry, scullery, and an outside laundry room. For those seeking versatility, an outside en-suite bedroom can easily be converted into a home gym.
This smart home includes state-of-the-art amenities: air conditioning throughout, a whole-house generator, heat exchange geyser, and a water backup system integrated into the swimming pool. Additionally, a dedicated domestic accommodation ensures convenience and support.
Located in a secure, pristine estate, this property promises an unparalleled lifestyle of comfort and elegance. Don’t miss the opportunity to make this exceptional residence your own.
-
Property type
House
-
Price/sqft
$129
Features
- Pool
- Walk In Closet
- Cinema
- Office
- Laundry Room
- Kitchen island
- High Ceiling
- Bar
- Air Conditioning
Features
Indoor
- High Ceiling
- Office
- Air Conditioning
- Kitchen island
- Bar
- Laundry Room
- Cinema
- Walk In Closet
Outdoor
- Balcony
- Pool
Explore the Area
Steyn City, Zevenfontein 407-Jr, Gauteng, South Africa
View on Google Maps
Price per sqft
Low
High
Joined 6 months ago
You have inquired about this property
The agent will contact you soon by
Listed by
25
Listings
2026
Joined
Book home tour with Nandipha Ngcobo
Choose a date and whether you'd like a virtual or in-person tour with the agent.
Preferred date
Tour type

Fourways & Midrand
Block A
Regent Hill Office Park,
Corner Leslie and Turley Roads,
Lonehill., South Africa
View agency profile
Last updated
August 13
First listed
April 17
Listing reference
SIR117679
Similar Properties Nearby
New Listings in Zevenfontein 407-Jr




Explore More Homes for Sale
Zevenfontein 407-Jr property types
Zevenfontein 407-Jr popular searches
- Lake View properties in Zevenfontein 407-Jr
- Properties with Game Room in Zevenfontein 407-Jr
- River View properties in Zevenfontein 407-Jr
- City View properties in Zevenfontein 407-Jr
- Mountain View properties in Zevenfontein 407-Jr
- Properties with Outdoor Kitchen in Zevenfontein 407-Jr
- Golf View properties in Zevenfontein 407-Jr
- Duplex properties in Zevenfontein 407-Jr
- Waterfront properties in Zevenfontein 407-Jr
- Equestrian properties in Zevenfontein 407-Jr
- New Builds properties in Zevenfontein 407-Jr
- Properties with Steam Room in Zevenfontein 407-Jr
- Mansion properties in Zevenfontein 407-Jr
- Renovated properties in Zevenfontein 407-Jr
- Lakefront properties in Zevenfontein 407-Jr
- Riverfront properties in Zevenfontein 407-Jr
- Water View properties in Zevenfontein 407-Jr
Related Guides & Stories
Trusted by the World's Leading Brokers
The agents behind the world's most exceptional properties list with JamesEdition.
- Listings from Sotheby's, Christie's, BARNES, and Engel & Völkers
- Every listing reviewed before it goes live
- Connect directly with verified listing agents
By continuing you agree to our Terms and Privacy Policy.