$1,460,269
Elegant Modern Steyn City Masterpiece
- 5 Beds
- 5 Baths
- 7,751 Sqft
- 9,957 Sqft lot
- Updated: January 14, 2025
- 56
About the Property
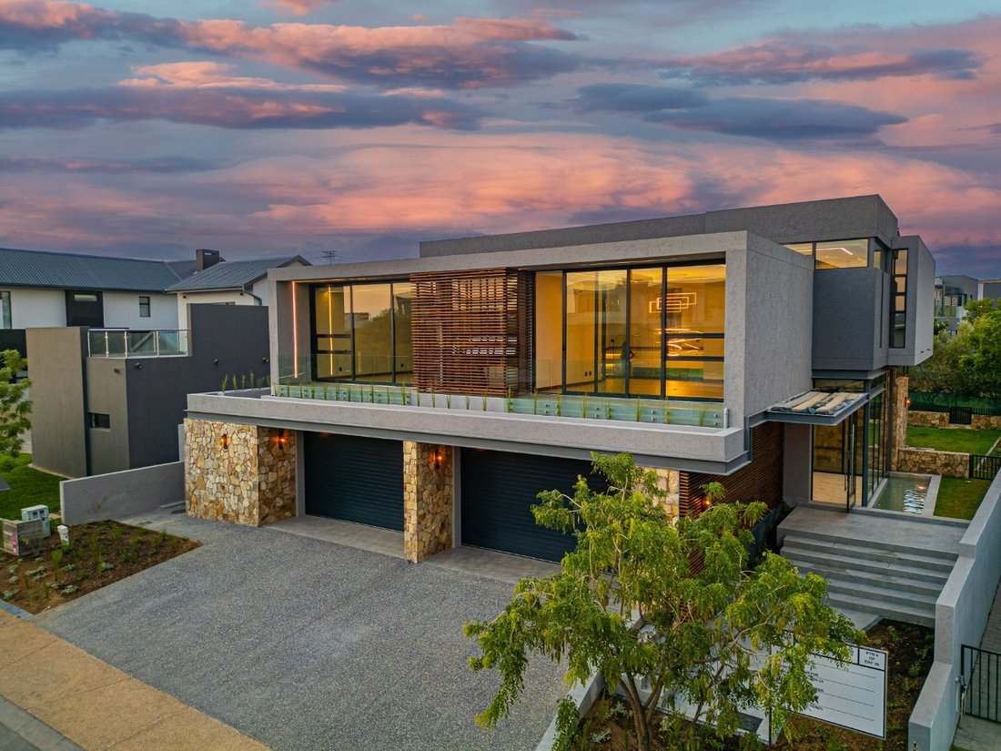
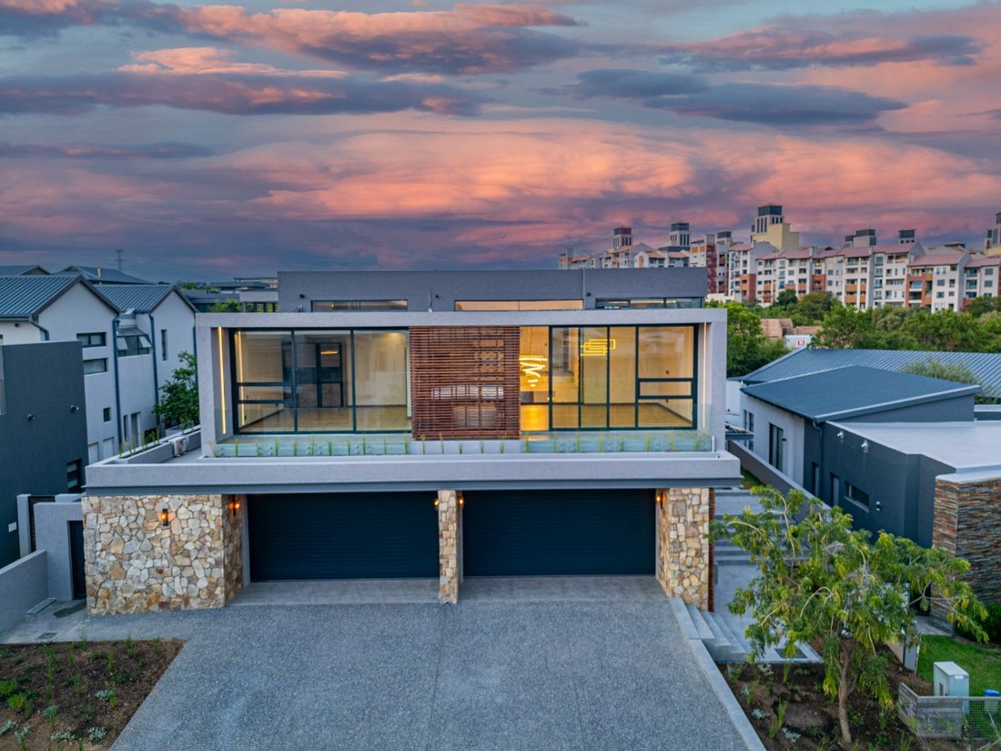
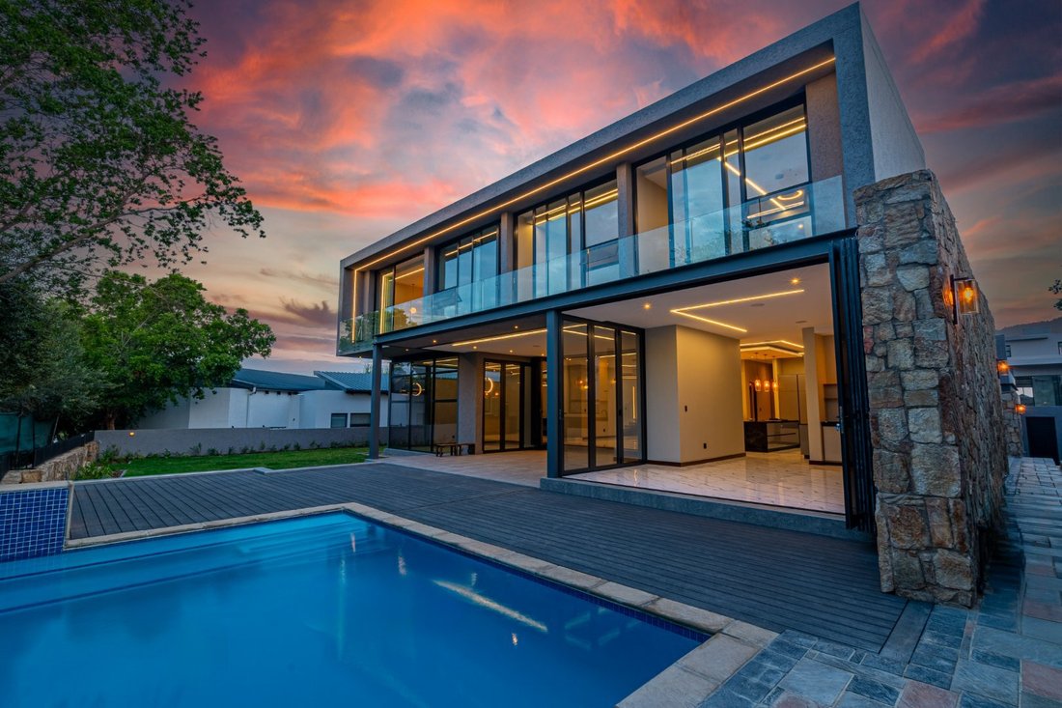
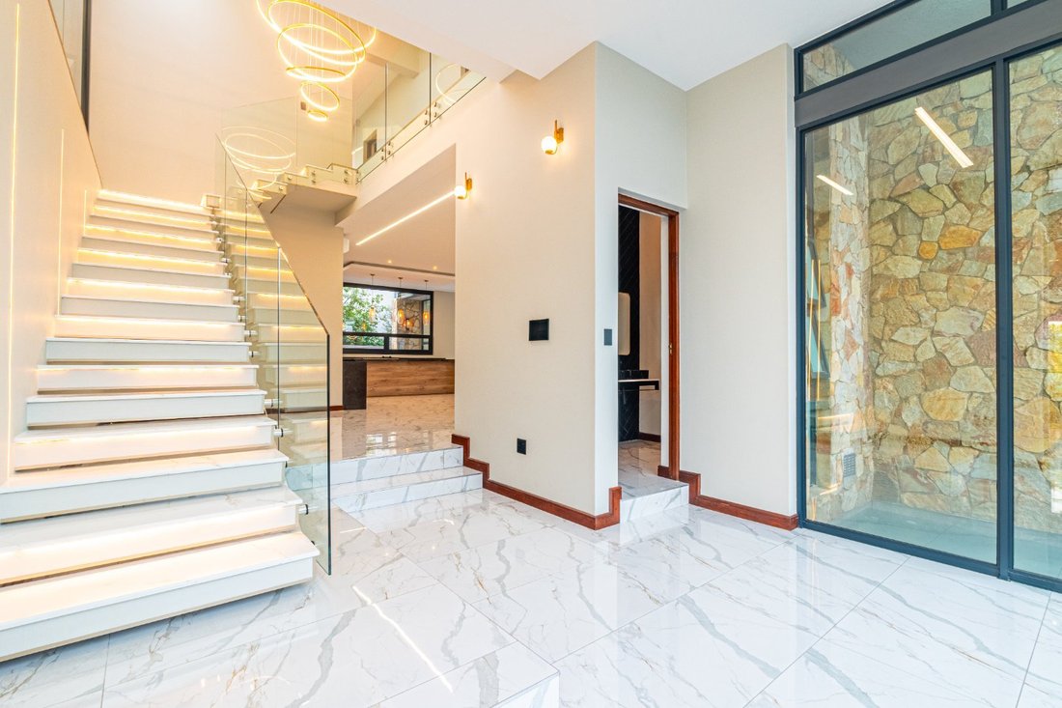
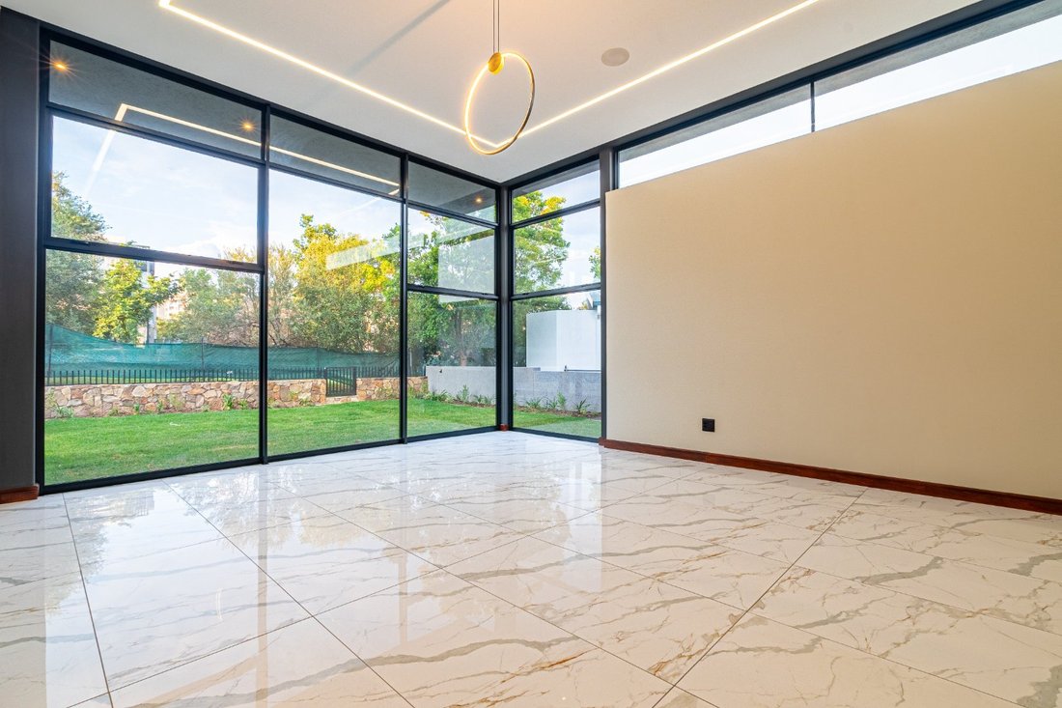
Exclusive mandate. This stunning 5-bedroom, 4.5-bathroom home epitomises contemporary living with its open-plan layout and attention to detail. Positioned on a north-facing stand overlooking a serene greenbelt, this property offers a harmonious blend of luxury, efficiency, and functionality. The heart of the home is the sophisticated feature kitchen, equipped with top-of-the-line integrated Siemen
Exclusive mandate. This stunning 5-bedroom, 4.5-bathroom home epitomises contemporary living with its open-plan layout and attention to detail. Positioned on a north-facing stand overlooking a serene greenbelt, this property offers a harmonious blend of luxury, efficiency, and functionality. The heart of the home is the sophisticated feature kitchen, equipped with top-of-the-line integrated Siemens appliances, complemented by a discreet back-of-house chef’s kitchen. The open-plan design flows effortlessly into the TV/dining area and formal lounge, all of which open onto a covered entertainment patio with a built-in braai. The decked terrace surrounds a sparkling pool, creating a perfect setting for relaxation and entertainment. Natural light streams through double-glazed windows, highlighting the modern interiors and featured lighting that elevates the home’s ambience. This thoughtfully designed property also boasts energy-efficient solutions, including solar power with a battery backup system and a backup water supply, ensuring an off-the-grid lifestyle. Upstairs, the private family spaces include five bedrooms. Three are en-suite, while two share a Jack-and-Jill bathroom. The main bedroom is a sanctuary with a walk-in dressing room and spa-like en-suite. A pyjama lounge adds to the upstairs living convenience, while a private study or gym with panoramic south-facing views over Sandton City offers an inspiring retreat. Additional features include home automation; WiFi-operated lights and music, staff quarters, a spacious four-car garage with extra width and height, and a design that effortlessly combines modern elegance with practical living. This home is a statement of style, functionality, and sustainability, perfect for families seeking a refined lifestyle in an idyllic setting.
The Steyn City vision has been realised in a 2,000-acre, multi-billion-rand lifestyle resort. The idea behind the development is to provide every facility and amenity needed to live life to the full, restaurants and eateries, commercial 14-hectare Capital office park, Steyn City schools, Jack Nicklaus designed championship golf course and award-winning clubhouse, club gym, 45km mountain bike track and hiking trails. Security and peace of mind are a priority at Steyn City with security measures which include 24-hour patrols, access control, high-tech security nerve centre, cameras, and rigorous perimeter security.
The Steyn City vision has been realised in a 2,000-acre, multi-billion-rand lifestyle resort. The idea behind the development is to provide every facility and amenity needed to live life to the full, restaurants and eateries, commercial 14-hectare Capital office park, Steyn City schools, Jack Nicklaus designed championship golf course and award-winning clubhouse, club gym, 45km mountain bike track and hiking trails. Security and peace of mind are a priority at Steyn City with security measures which include 24-hour patrols, access control, high-tech security nerve centre, cameras, and rigorous perimeter security.
-
Property type
House
-
Floors
2
-
Price/sqft
$188
Features
- Garden
- Garage
- Panoramic / Scenic View
- Office
- Air Conditioning
- Parking
- Balcony
Explore the Area
17 Views Ln, Riverglen, Midrand, 2191, Gauteng, South Africa
View on Google Maps
Price per sqft
Low
High
Joined 2 years ago
You have inquired about this property
The agent will contact you soon by
Listed by
16
Listings
2024
Joined
Book home tour with the agent
Choose a date and whether you'd like a virtual or in-person tour with the agent.
Preferred date
Tour type
Last updated
January 14, 2025
First listed
January 14, 2025
Similar Properties Nearby
New Listings in Riverglen


Explore More Homes for Sale
Riverglen property types
Riverglen popular searches
- Panoramic / Scenic View properties in Riverglen
- Lake View properties in Riverglen
- Properties with Terrace in Riverglen
- Properties with Game Room in Riverglen
- River View properties in Riverglen
- Properties with Elevator in Riverglen
- City View properties in Riverglen
- Mountain View properties in Riverglen
- Properties with Outdoor Kitchen in Riverglen
- Golf View properties in Riverglen
- Gated Community properties in Riverglen
- Waterfront properties in Riverglen
- Investment Property properties in Riverglen
- Properties with Sauna in Riverglen
- Properties with Steam Room in Riverglen
- Properties with Jacuzzi in Riverglen
- Properties with Tennis Court in Riverglen
- Mansion properties in Riverglen
- Lakefront properties in Riverglen
- Riverfront properties in Riverglen
- Water View properties in Riverglen
Related Guides & Stories
Trusted by the World's Leading Brokers
The agents behind the world's most exceptional properties list with JamesEdition.
- Listings from Sotheby's, Christie's, BARNES, and Engel & Völkers
- Every listing reviewed before it goes live
- Connect directly with verified listing agents
By continuing you agree to our Terms and Privacy Policy.