$714,495
Contemporary Family Living At Its Finest
- 4 Beds
- 4 Baths
- 7,158 Sqft lot
- Updated: May 18
- 22
About the Property
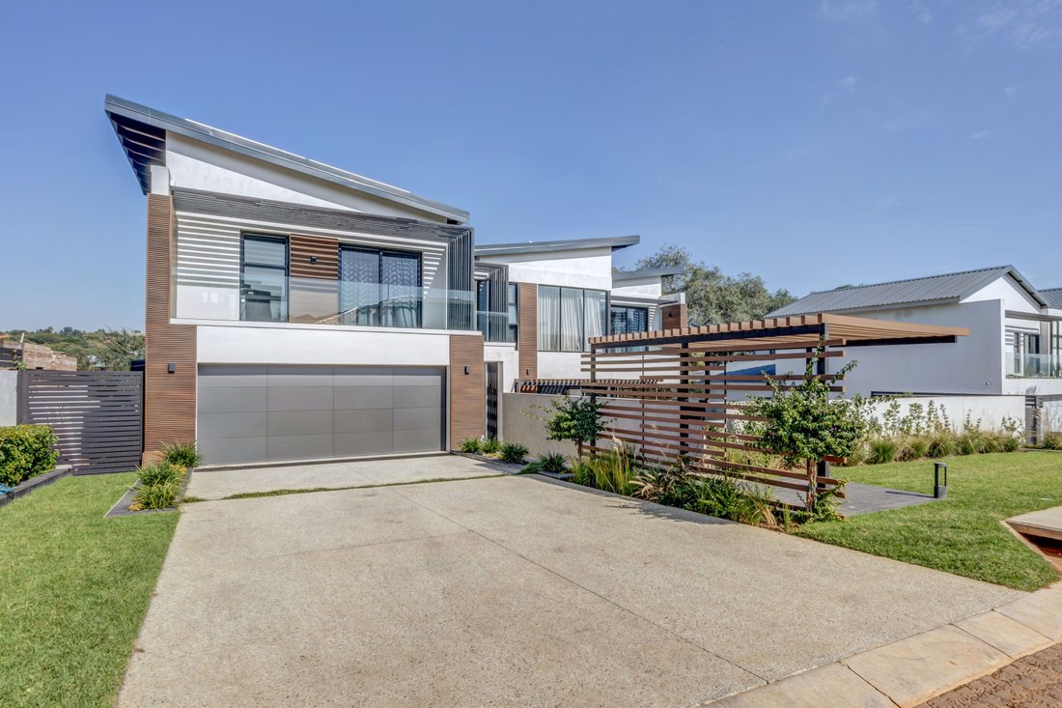
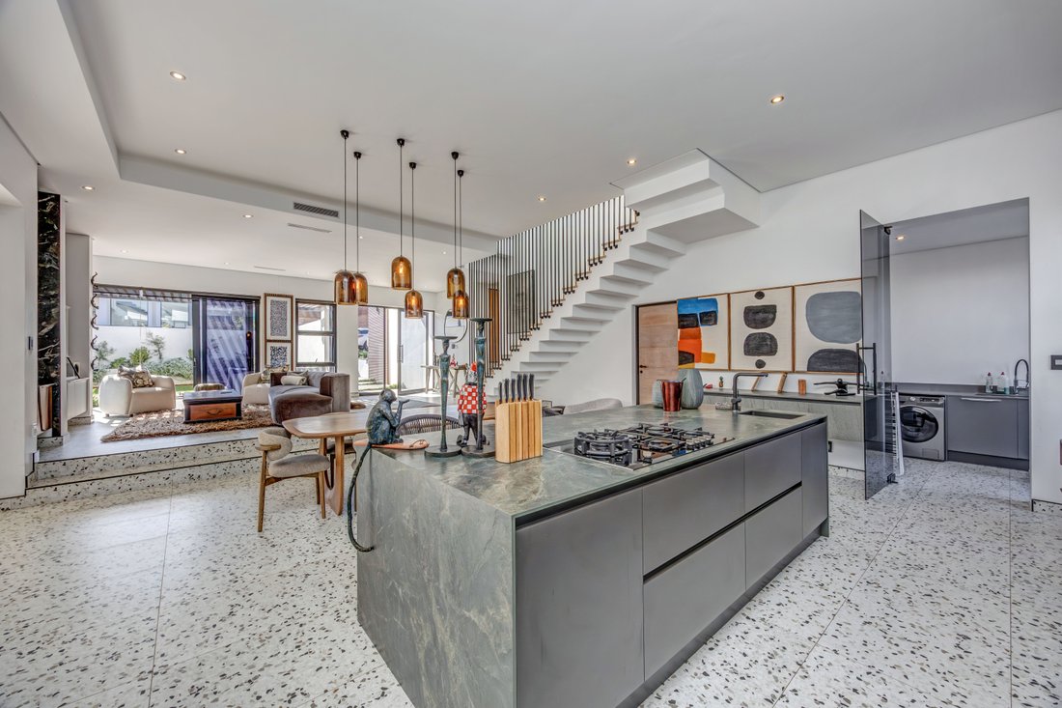
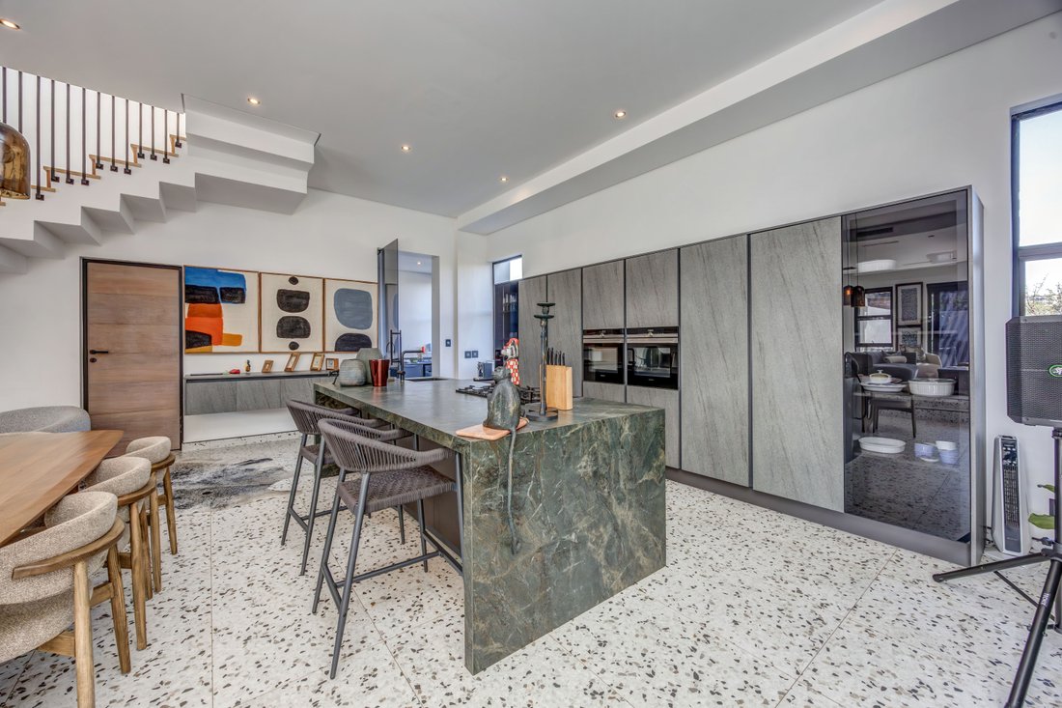
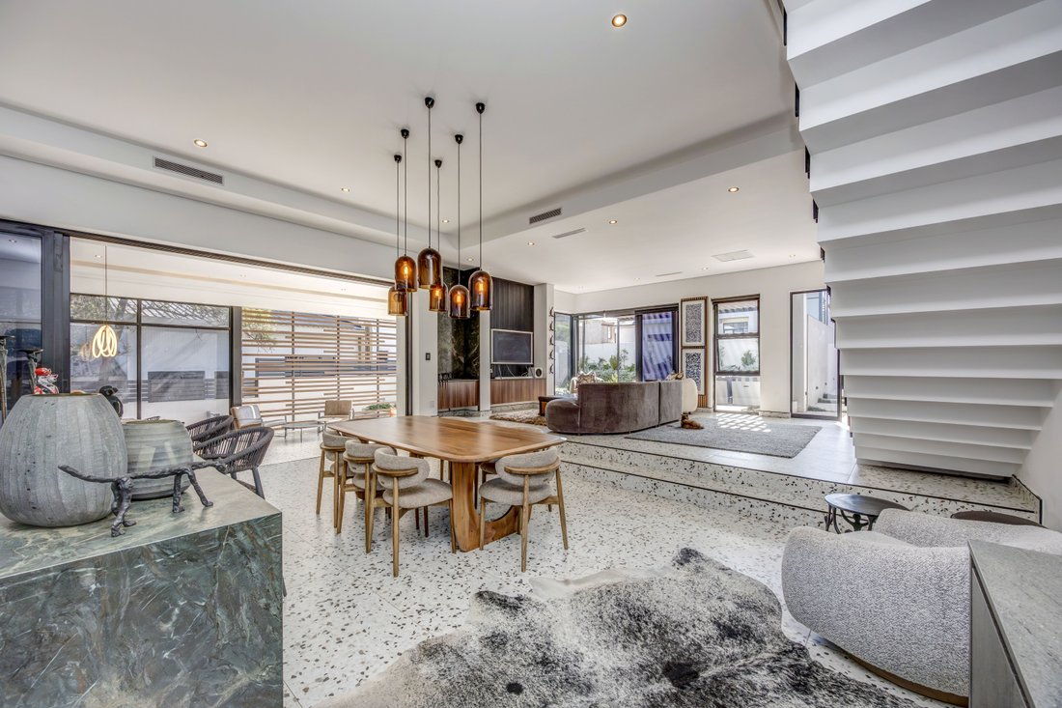
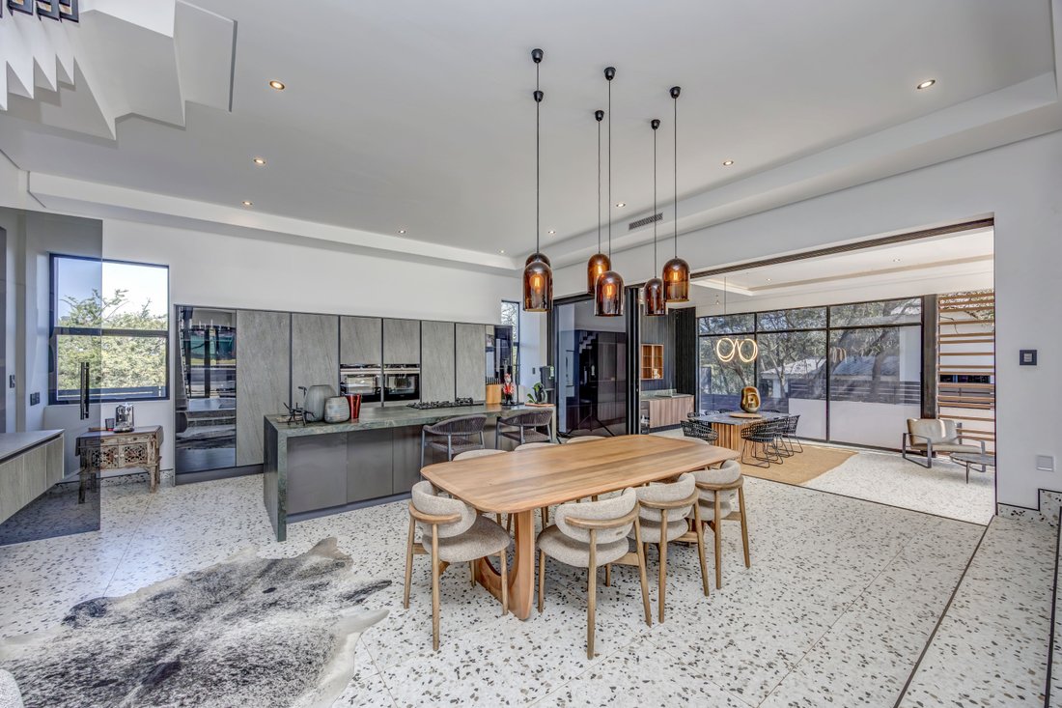
This newly built, architecturally crafted home is a true showcase of modern elegance and sustainable living. Designed with a seamless blend of style and practicality, the spacious open-plan layout effortlessly links expansive living areas to a state-of-the-art kitchen featuring integrated appliances, a dedicated scullery, and sleek finishes—ideal for both everyday comfort and stylish entertaining.
This newly built, architecturally crafted home is a true showcase of modern elegance and sustainable living. Designed with a seamless blend of style and practicality, the spacious open-plan layout effortlessly links expansive living areas to a state-of-the-art kitchen featuring integrated appliances, a dedicated scullery, and sleek finishes—ideal for both everyday comfort and stylish entertaining.
Boasting four luxurious en-suite bedrooms, the home is finished to the highest standards with standout features such as solid wood herringbone flooring and contemporary detailing throughout. An inviting upstairs pyjama lounge provides a peaceful retreat, while the large covered patio—with a built-in bar, timber decking, and a glistening swimming pool—creates the perfect setting for relaxed outdoor living.
Private balconies offer additional tranquil escapes, while premium features such as a fully integrated home automation system, solar backup power, and a borehole water supply elevate convenience and eco-conscious living.
Additional highlights include:
• Inverter and water backup systems
• Double automated garage and ample off-street parking
• Staff accommodation
• Full home audiovisual setup
• High-speed fiber connectivity and gas fittings throughout
A semi-furnished option is available.
Monthly rental excludes Estate levy.
Helderfontein Eco Estate
Set within a secure and environmentally conscious estate, Helderfontein offers exceptional 24-hour security and a unique lifestyle surrounded by indigenous landscaping. Enjoy walking trails, birdlife, and natural greenbelt areas, along with a clubhouse featuring a tennis court and swimming pool. Conveniently located with direct access to Midrand and within walking distance to Redham Private School, with additional top schools, shopping centres, and medical facilities nearby.
This is more than just a home—it’s a sophisticated, future-ready lifestyle.
Boasting four luxurious en-suite bedrooms, the home is finished to the highest standards with standout features such as solid wood herringbone flooring and contemporary detailing throughout. An inviting upstairs pyjama lounge provides a peaceful retreat, while the large covered patio—with a built-in bar, timber decking, and a glistening swimming pool—creates the perfect setting for relaxed outdoor living.
Private balconies offer additional tranquil escapes, while premium features such as a fully integrated home automation system, solar backup power, and a borehole water supply elevate convenience and eco-conscious living.
Additional highlights include:
• Inverter and water backup systems
• Double automated garage and ample off-street parking
• Staff accommodation
• Full home audiovisual setup
• High-speed fiber connectivity and gas fittings throughout
A semi-furnished option is available.
Monthly rental excludes Estate levy.
Helderfontein Eco Estate
Set within a secure and environmentally conscious estate, Helderfontein offers exceptional 24-hour security and a unique lifestyle surrounded by indigenous landscaping. Enjoy walking trails, birdlife, and natural greenbelt areas, along with a clubhouse featuring a tennis court and swimming pool. Conveniently located with direct access to Midrand and within walking distance to Redham Private School, with additional top schools, shopping centres, and medical facilities nearby.
This is more than just a home—it’s a sophisticated, future-ready lifestyle.
-
Property type
House
Features
Explore the Area
Helderfontein Estate, Halfway House Estate, Gauteng, South Africa
View on Google Maps
Price per sqft
Low
High

Joined 5 months ago
You have inquired about this property
The agent will contact you soon by
Listed by
11
Listings
2026
Joined
Book home tour with Samantha Wolchuk
Choose a date and whether you'd like a virtual or in-person tour with the agent.
Preferred date
Tour type

Fourways
Block D, Lonehill Office Park, 4 Lone Close, Lonehill, Sandton, Gauteng, South Africa, 2062, South Africa
View agency profile
Last updated
May 18
First listed
May 22, 2025
Listing reference
RLF30096
Similar Properties Nearby
New Listings in Halfway House Estate



Explore More Homes for Sale
Halfway House Estate property types
Halfway House Estate popular searches
- Panoramic / Scenic View properties in Halfway House Estate
- Properties with Terrace in Halfway House Estate
- Properties with Bar in Halfway House Estate
- Properties with Game Room in Halfway House Estate
- Properties with Office in Halfway House Estate
- River View properties in Halfway House Estate
- Properties with Elevator in Halfway House Estate
- Properties with Garden in Halfway House Estate
- Properties with Outdoor Kitchen in Halfway House Estate
- Gated Community properties in Halfway House Estate
- Privacy properties in Halfway House Estate
- Waterfront properties in Halfway House Estate
- Modern properties in Halfway House Estate
- Equestrian properties in Halfway House Estate
- Properties with Fitness Center / Gym in Halfway House Estate
- Properties with Sauna in Halfway House Estate
- Properties with Air Conditioning in Halfway House Estate
- Properties with Wine Cellar in Halfway House Estate
- Properties with Jacuzzi in Halfway House Estate
- Properties with Fireplace in Halfway House Estate
- Properties with Pool in Halfway House Estate
- Properties with Garage in Halfway House Estate
- Properties with Balcony in Halfway House Estate
- Properties with Tennis Court in Halfway House Estate
- Properties with Open Kitchen in Halfway House Estate
- Renovated properties in Halfway House Estate
- Properties with Cinema in Halfway House Estate
- Riverfront properties in Halfway House Estate
- Water View properties in Halfway House Estate
Related Guides & Stories
Trusted by the World's Leading Brokers
The agents behind the world's most exceptional properties list with JamesEdition.
- Listings from Sotheby's, Christie's, BARNES, and Engel & Völkers
- Every listing reviewed before it goes live
- Connect directly with verified listing agents
By continuing you agree to our Terms and Privacy Policy.