$912,668
Breathtaking Balinese – Inspired Residence
- 6 Beds
- 7 Baths
- 4.7 Ac lot
- Updated: Yesterday
- 6
About the Property
This glorious property is an extraordinary haven in the heart of Midrand’s countryside. The perfect location is complemented by vast open spaces, mature trees and a fruit orchard which frame the natural serenity.
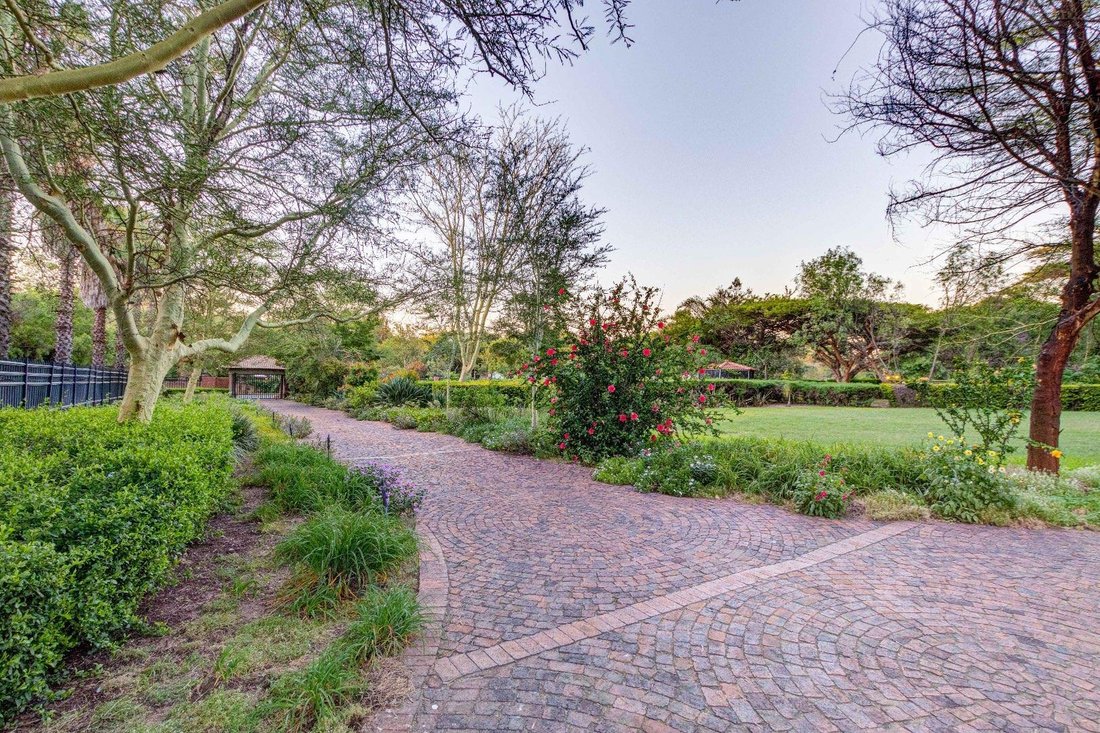
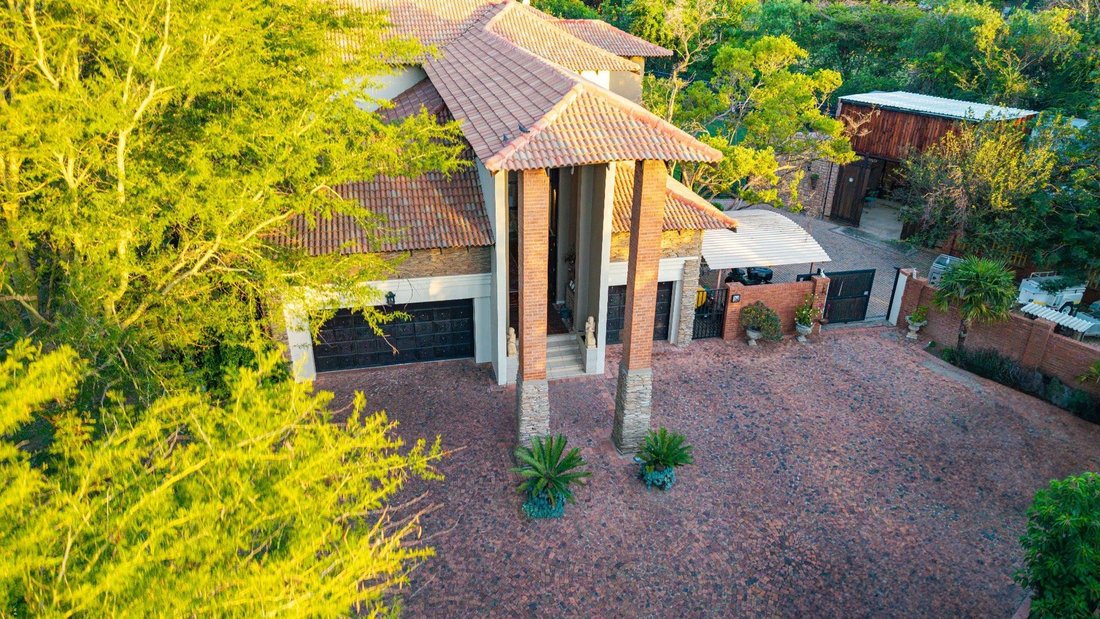
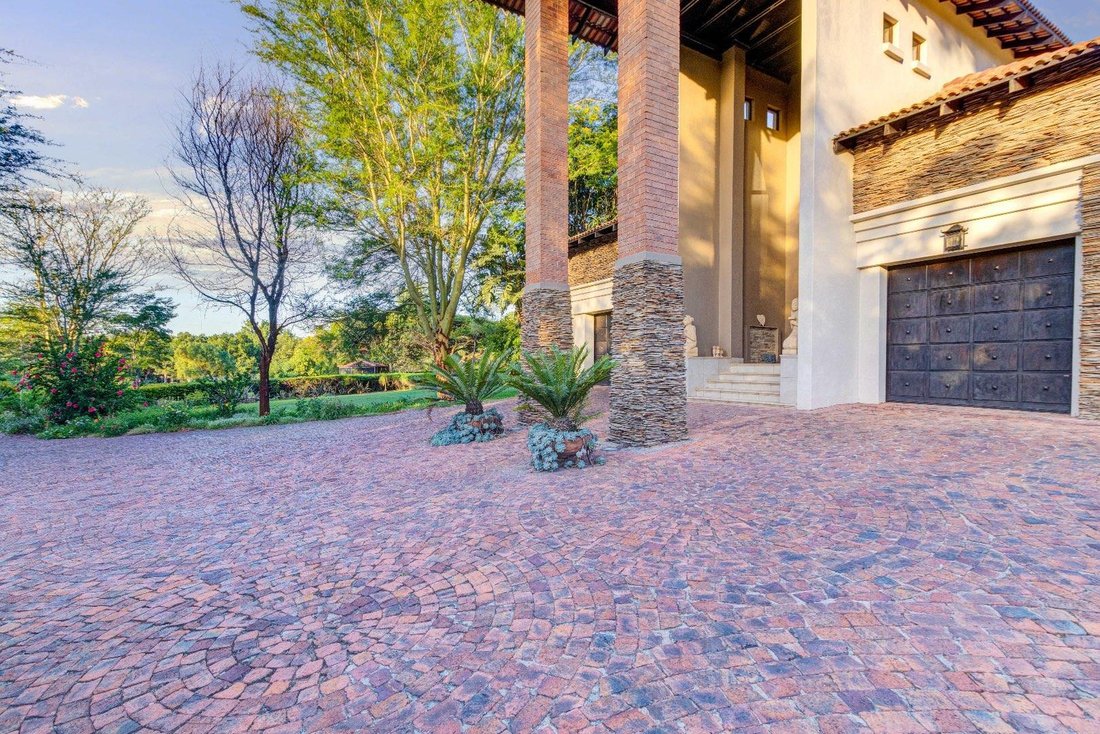
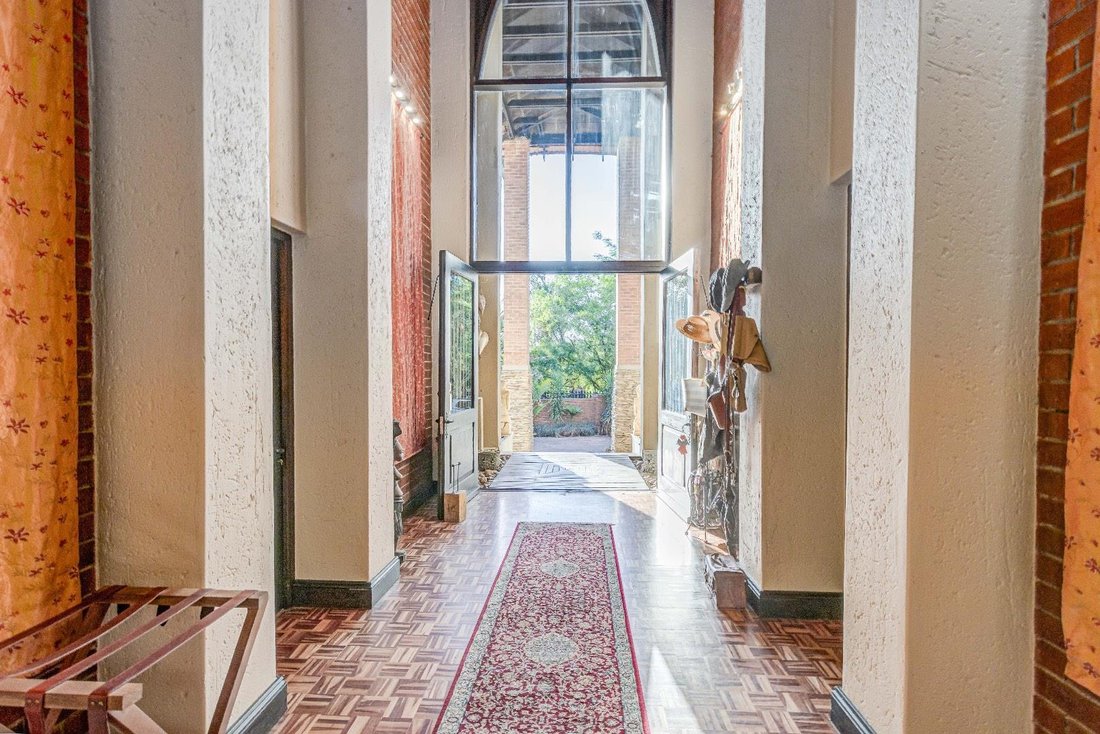
The attractive entrance avenue sets the tone for a grand front entrance beyond which lies a hallway that masterfully captures the home’s unique character.
The main residence
The attractive entrance avenue sets the tone for a grand front entrance beyond which lies a hallway that masterfully captures the home’s unique character.
The main residence
This glorious property is an extraordinary haven in the heart of Midrand’s countryside. The perfect location is complemented by vast open spaces, mature trees and a fruit orchard which frame the natural serenity.
The attractive entrance avenue sets the tone for a grand front entrance beyond which lies a hallway that masterfully captures the home’s unique character.
The main residence is built over two principal floors and is perfectly designed to complement a grand lifestyle. The ground floor accommodates large formal living spaces perfect for hosting guests with an open – plan design facilitating effortless movement between living, dining and recreation spaces. The bespoke bar, wine cellar and warm central gas fireplace create an inviting ambiance.
The country-style kitchen, complete with built -in coffee machine, walk in fridge and a separate scullery, flows seamlessly into the dining area and out onto a picturesque courtyard with soothing water feature.
The ground floor is further complemented by a guest cloakroom, a gym with jacuzzi, sauna and bathroom and a tranquil air-conditioned home office with garden views.
Four luxurious en-suite bedrooms on the first floor offer the perfect blend of privacy and comfort. The stunning master suite provides the ultimate in luxury complete with gas fireplace, expansive walk-in dressing room and indulgent bathroom. A snug pajama lounge completes the first floor.
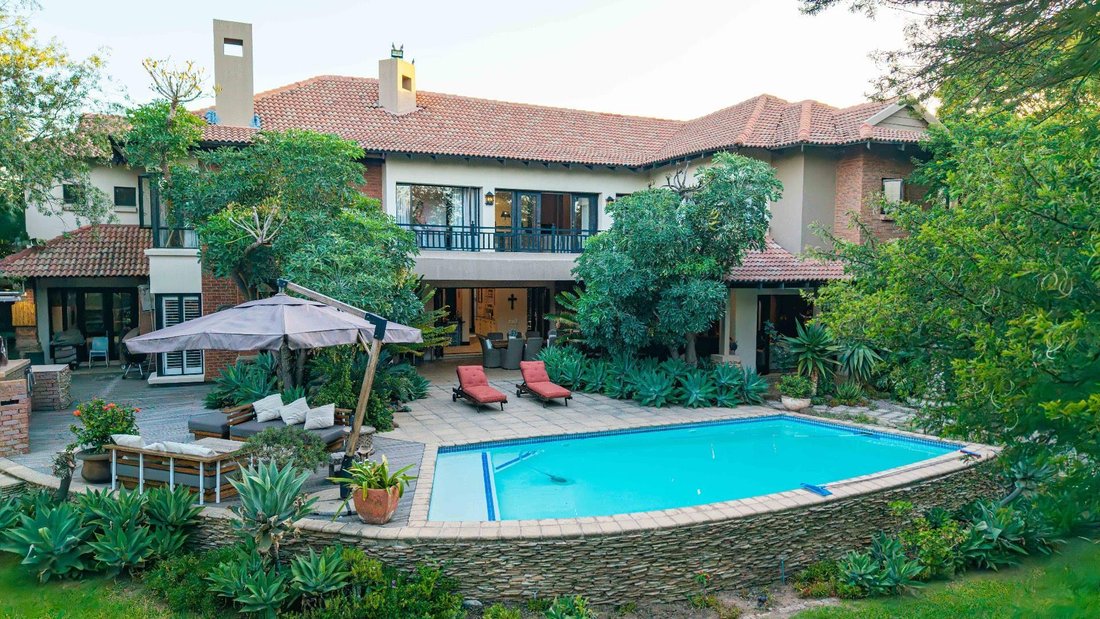
Alfresco living is perfected with a spacious undercover patio overlooking the beautifully landscaped gardens and poolside retreat. Featuring a built -in- braai, open braai and pizza oven, this space is perfect for dining, entertainment and making memories.
Tucked away in the garden, a firepit and charming boma provide the ultimate spot to unwind under the night sky.
A delightful separate two bedroomed cottage with a double garage and its own entrance offers extra accommodation options.
This outstanding residence is further enhanced by a range of extra features including a workroom, greenhouse, double staff accommodation, borehole, irrigation system, security alarm and backup generator.
Disclaimer | Whilst every care has been taken in the preparation of the marketing material used for this property listing, By Design cannot be held responsible for any errors and omissions (E&OE) which may occur.
Disclaimer | Whilst every care has been taken in the preparation of the marketing material used for this property listing, By Design cannot be held responsible for any errors and omissions (E&OE) which may occur.
The attractive entrance avenue sets the tone for a grand front entrance beyond which lies a hallway that masterfully captures the home’s unique character.
The main residence is built over two principal floors and is perfectly designed to complement a grand lifestyle. The ground floor accommodates large formal living spaces perfect for hosting guests with an open – plan design facilitating effortless movement between living, dining and recreation spaces. The bespoke bar, wine cellar and warm central gas fireplace create an inviting ambiance.
The country-style kitchen, complete with built -in coffee machine, walk in fridge and a separate scullery, flows seamlessly into the dining area and out onto a picturesque courtyard with soothing water feature.
The ground floor is further complemented by a guest cloakroom, a gym with jacuzzi, sauna and bathroom and a tranquil air-conditioned home office with garden views.
Four luxurious en-suite bedrooms on the first floor offer the perfect blend of privacy and comfort. The stunning master suite provides the ultimate in luxury complete with gas fireplace, expansive walk-in dressing room and indulgent bathroom. A snug pajama lounge completes the first floor.
Alfresco living is perfected with a spacious undercover patio overlooking the beautifully landscaped gardens and poolside retreat. Featuring a built -in- braai, open braai and pizza oven, this space is perfect for dining, entertainment and making memories.
Tucked away in the garden, a firepit and charming boma provide the ultimate spot to unwind under the night sky.
A delightful separate two bedroomed cottage with a double garage and its own entrance offers extra accommodation options.
This outstanding residence is further enhanced by a range of extra features including a workroom, greenhouse, double staff accommodation, borehole, irrigation system, security alarm and backup generator.
Disclaimer | Whilst every care has been taken in the preparation of the marketing material used for this property listing, By Design cannot be held responsible for any errors and omissions (E&OE) which may occur.
Disclaimer | Whilst every care has been taken in the preparation of the marketing material used for this property listing, By Design cannot be held responsible for any errors and omissions (E&OE) which may occur.
-
Property type
Farm Ranch
Features
- Garden
- Pool
- Terrace
- Garage
- Wine Cellar
- Fire Pit
- Sauna
- Outdoor Kitchen
- Jacuzzi
Features
Lot
Indoor
- High Ceiling
- Office
- Fireplace
- Jacuzzi
- Bar
- Sauna
- Wine Cellar
- Stone Countertops
- Walk In Closet
- Fitness Center / Gym
Outdoor
- Terrace
- Balcony
- Fire Pit
- Pool
- Garage
- Outdoor Kitchen
- Outdoor Living Space
- Gate
- Garden
Explore the Area
Beaulieu, Kyalami AH, Gauteng, South Africa
View on Google Maps
Price per sqft
Low
High
Joined 2 years ago
You have inquired about this property
The agent will contact you soon by
Listed by
19
Listings
2024
Joined
Book home tour with the agent
Choose a date and whether you'd like a virtual or in-person tour with the agent.
Preferred date
Tour type
Last updated
Yesterday
First listed
February 8, 2025
Listing reference
2358041
Similar Properties Nearby
New Listings in Kyalami AH



Explore More Homes for Sale
Kyalami AH property types
Related Guides & Stories
Trusted by the World's Leading Brokers
The agents behind the world's most exceptional properties list with JamesEdition.
- Listings from Sotheby's, Christie's, BARNES, and Engel & Völkers
- Every listing reviewed before it goes live
- Connect directly with verified listing agents
By continuing you agree to our Terms and Privacy Policy.