$842,999
An Architectural Masterpiece On The River’s Edge | Helderfontein Estate
- 4 Beds
- 4 Baths
- 5,921 Sqft
- 7,535 Sqft lot
- Updated: Yesterday
About the Property
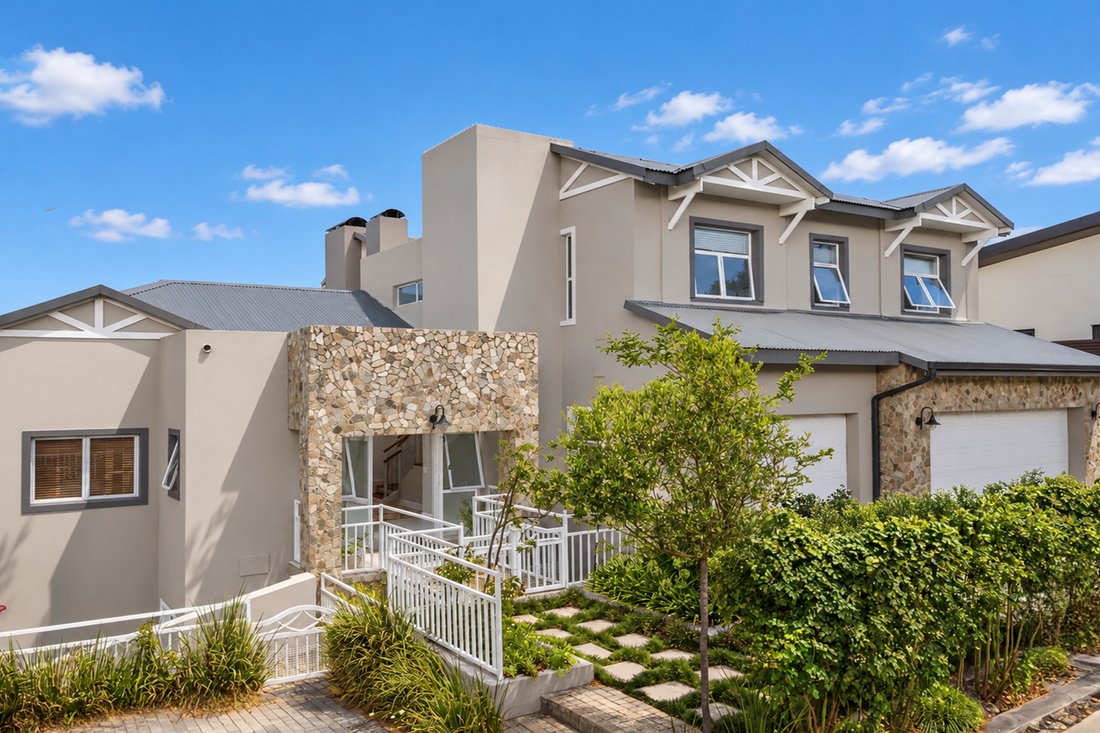
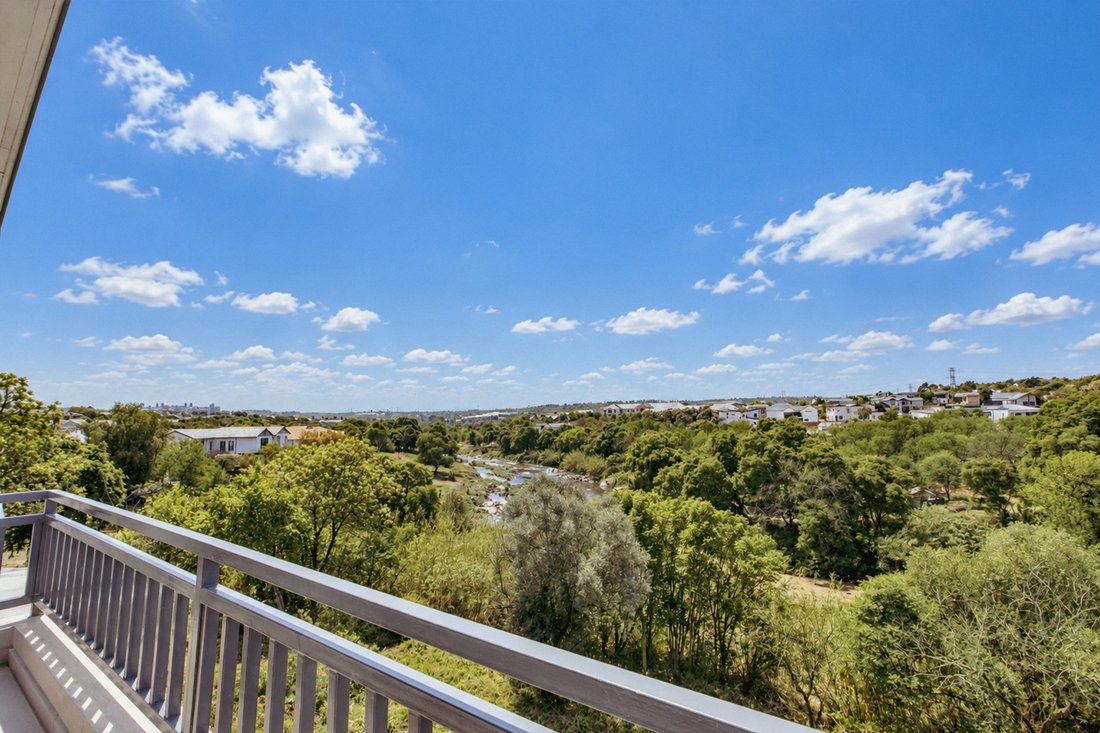
Architectural grandeur meets the serene rhythm of nature in this transcendent multi-level sanctuary, privileged with a prime riverfront position in the exclusive Helderfontein Estate. Suspended among a canopy of mature treetops, this residence redefines modern estate living through bespoke craftsmanship, organic textures, and absolute tranquility.
From the moment of arrival, the tone is s
From the moment of arrival, the tone is s
Architectural grandeur meets the serene rhythm of nature in this transcendent multi-level sanctuary, privileged with a prime riverfront position in the exclusive Helderfontein Estate. Suspended among a canopy of mature treetops, this residence redefines modern estate living through bespoke craftsmanship, organic textures, and absolute tranquility.
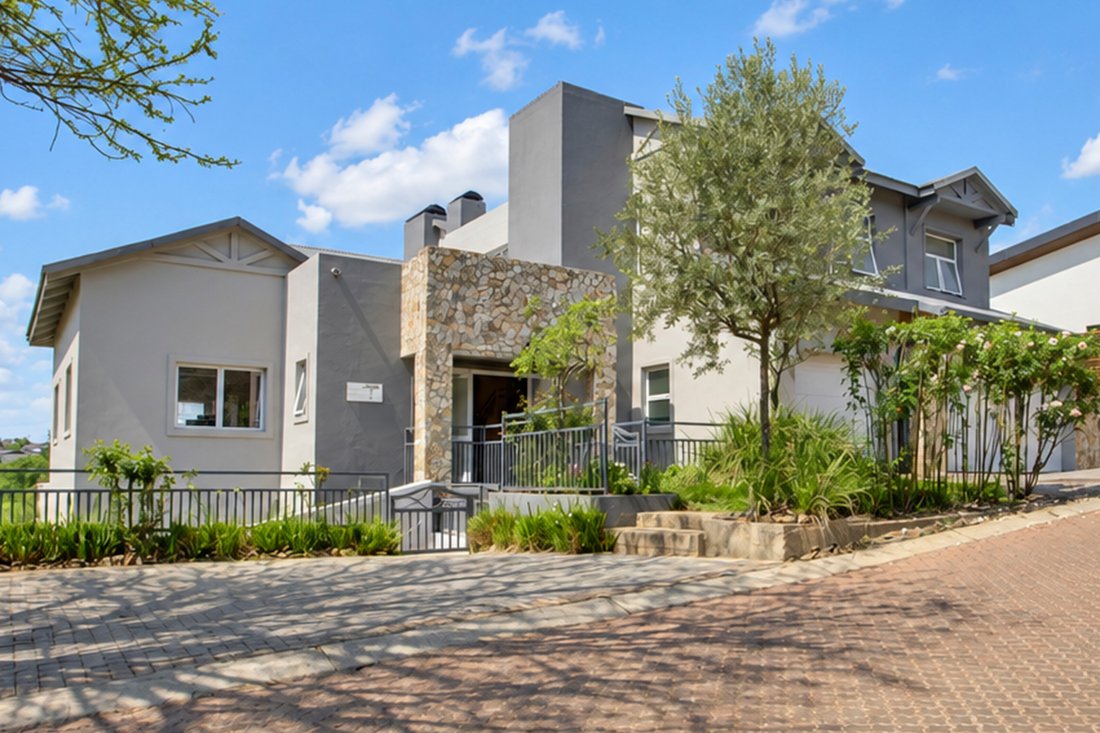
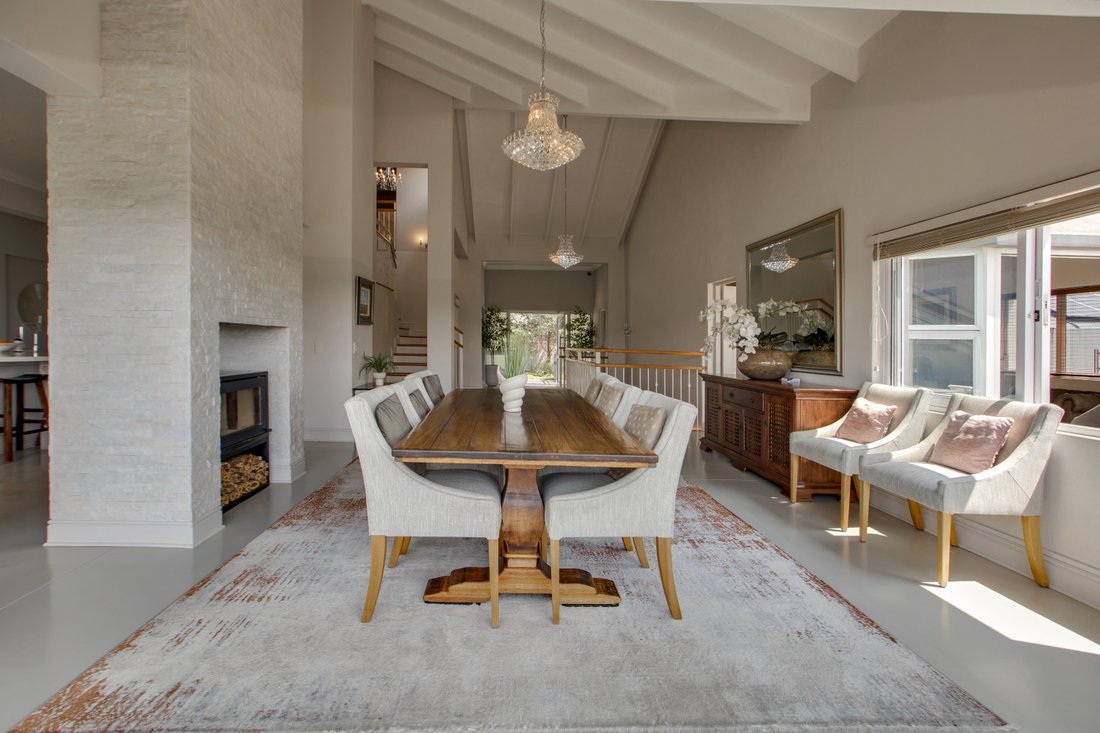
From the moment of arrival, the tone is set by an understated elegance. Cross a refined footbridge hovering above a pristine koi pond to reach the monumental double entrance doors. Inside, the design language leans heavily into organic luxury: raw stone cladding, custom timber details, polished hardwood floors, and dramatic exposed roof trusses harmonize to create an environment that is both majestic and deeply inviting.
The Main Level: Elevated Entertaining
The heart of the home unfolds across a soaring, light-drenched open-plan sanctuary.
Epicurean Kitchen: Anchored by a monumental central island, classic artisanal cabinetry, and hidden, full-scale utility sculleries.
Great Room & Dining: High volume ceilings with exposed timber trusses frame a statement fireplace. Full-height glass stacking doors dissolve the boundary between indoors and out, revealing a broad suspended balcony perched over the river corridor.
Executive Suite / Study: A custom-paneled sanctuary with extensive library shelving, opening directly onto a private timber sun deck facing the pool.
The Master Wing: An Oasis of Refinement
Ascend via the private pneumatic lift to the top tier, dominated by a sanctuary of rare proportion.
Primary Suite: Climate-controlled and wrapped in treetop and river vistas, features a vast walk-through dressing room and a spa-inspired marble bathroom with a freestanding soaking tub, dual vanities, and a double rainfall shower.
Flex-Suite Annex: Connected via solid timber stacking doors, a fully self-contained en-suite chamber opens onto its own private balcony. Ideal as a lavish pajama lounge, nursery, private retreat, or to create a dual his-and-hers bathroom layout.
Guest Accommodation: Additional plush, en-suite bedrooms ensure effortless privacy for extended family or international guests.
The Lower Level: World-Class Leisure & Wellness
Stepping down with the natural contours of the riverbank, the lower level is dedicated entirely to recreation, wellness, and grand-scale hosting.
Entertainment Lounge & Bar: A club-style lounge centered around a fireplace, equipped with a bespoke fitted bar and dedicated billiards space.
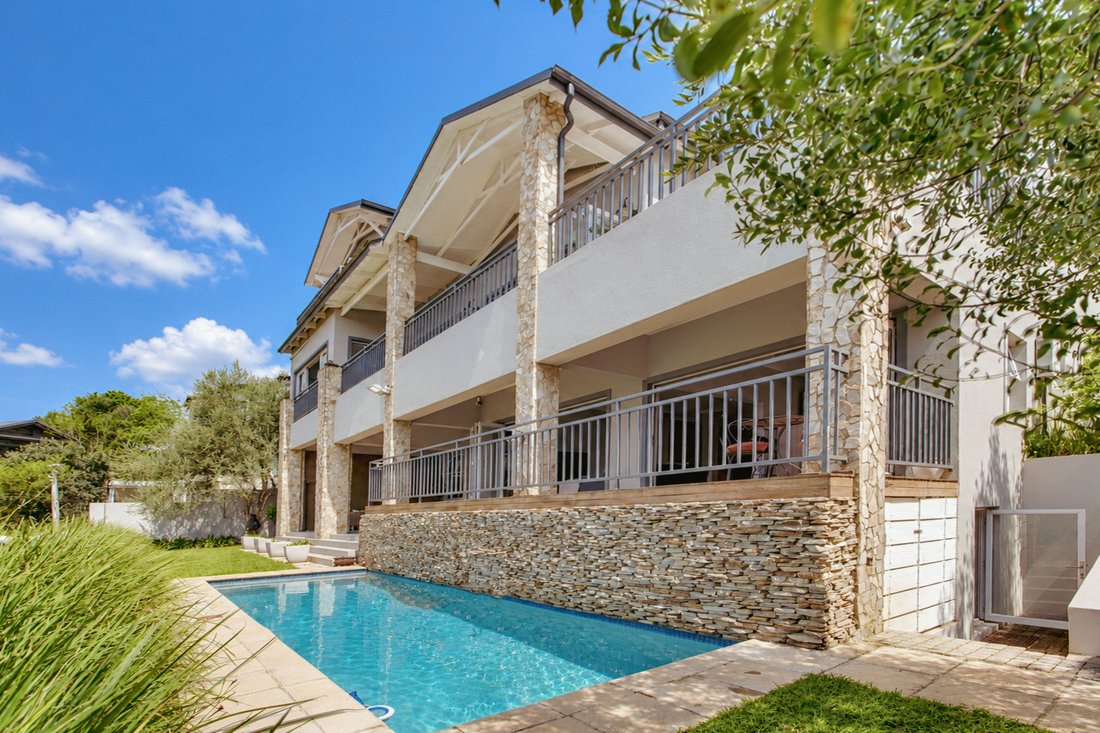
Seamless Flow: Stacking glass panels open to an expansive timber deck and covered patio lounge overlooking the infinity-edge pool and lush grounds.
Private Gym & Utility: Includes a dedicated fitness studio, additional guest suites, subterranean storage/wine cellar space, and direct garden access.
Exterior & Practical Luxuries
Multi-tiered stone terraces, private balconies, and sun-dappled decks offer endless vantage points to take in the surrounding ecosystem.
Garaging for 3 luxury vehicles, complemented by an expansive courtyard accommodating secure parking for an additional 5 cars.
A property of undeniable presence, where sophisticated architectural design surrenders gracefully to the sights, sounds, and stillness of the river
Private Viewings Available strictly by Appointment
From the moment of arrival, the tone is set by an understated elegance. Cross a refined footbridge hovering above a pristine koi pond to reach the monumental double entrance doors. Inside, the design language leans heavily into organic luxury: raw stone cladding, custom timber details, polished hardwood floors, and dramatic exposed roof trusses harmonize to create an environment that is both majestic and deeply inviting.
The Main Level: Elevated Entertaining
The heart of the home unfolds across a soaring, light-drenched open-plan sanctuary.
Epicurean Kitchen: Anchored by a monumental central island, classic artisanal cabinetry, and hidden, full-scale utility sculleries.
Great Room & Dining: High volume ceilings with exposed timber trusses frame a statement fireplace. Full-height glass stacking doors dissolve the boundary between indoors and out, revealing a broad suspended balcony perched over the river corridor.
Executive Suite / Study: A custom-paneled sanctuary with extensive library shelving, opening directly onto a private timber sun deck facing the pool.
The Master Wing: An Oasis of Refinement
Ascend via the private pneumatic lift to the top tier, dominated by a sanctuary of rare proportion.
Primary Suite: Climate-controlled and wrapped in treetop and river vistas, features a vast walk-through dressing room and a spa-inspired marble bathroom with a freestanding soaking tub, dual vanities, and a double rainfall shower.
Flex-Suite Annex: Connected via solid timber stacking doors, a fully self-contained en-suite chamber opens onto its own private balcony. Ideal as a lavish pajama lounge, nursery, private retreat, or to create a dual his-and-hers bathroom layout.
Guest Accommodation: Additional plush, en-suite bedrooms ensure effortless privacy for extended family or international guests.
The Lower Level: World-Class Leisure & Wellness
Stepping down with the natural contours of the riverbank, the lower level is dedicated entirely to recreation, wellness, and grand-scale hosting.
Entertainment Lounge & Bar: A club-style lounge centered around a fireplace, equipped with a bespoke fitted bar and dedicated billiards space.
Seamless Flow: Stacking glass panels open to an expansive timber deck and covered patio lounge overlooking the infinity-edge pool and lush grounds.
Private Gym & Utility: Includes a dedicated fitness studio, additional guest suites, subterranean storage/wine cellar space, and direct garden access.
Exterior & Practical Luxuries
Multi-tiered stone terraces, private balconies, and sun-dappled decks offer endless vantage points to take in the surrounding ecosystem.
Garaging for 3 luxury vehicles, complemented by an expansive courtyard accommodating secure parking for an additional 5 cars.
A property of undeniable presence, where sophisticated architectural design surrenders gracefully to the sights, sounds, and stillness of the river
Private Viewings Available strictly by Appointment
-
Property type
House
-
Price/sqft
$142
Features
- Garden
- Pool
- Terrace
- Garage
- Riverfront
- Library
- Wine Cellar
- Open Kitchen
- Modern
Features
Lot
- Water View
- Riverfront
- Modern
Indoor
- High Ceiling
- Office
- Fireplace
- Air Conditioning
- Kitchen island
- Gas Stovetop
- Bar
- Wine Cellar
- Elevator
- Open Kitchen
- Library
- Stone Countertops
- Fitness Center / Gym
Outdoor
- Terrace
- Balcony
- Parking
- Pool
- Garage
- Outdoor Living Space
- Gate
- Garden
Explore the Area
Helderfontein Estate, Zevenfontein 407-Jr, Gauteng, South Africa
View on Google Maps
Price per sqft
Low
High

Joined 5 months ago
You have inquired about this property
The agent will contact you soon by
Listed by
12
Listings
2026
Joined
Book home tour with Samantha Wolchuk
Choose a date and whether you'd like a virtual or in-person tour with the agent.
Preferred date
Tour type

Fourways
Block D, Lonehill Office Park, 4 Lone Close, Lonehill, Sandton, Gauteng, South Africa, 2062, South Africa
View agency profile
Last updated
Yesterday
First listed
October 5
Listing reference
RLF33621
Similar Properties Nearby
New Listings in Zevenfontein 407-Jr




Explore More Homes for Sale
Zevenfontein 407-Jr property types
Zevenfontein 407-Jr popular searches
- Lake View properties in Zevenfontein 407-Jr
- Properties with Game Room in Zevenfontein 407-Jr
- River View properties in Zevenfontein 407-Jr
- City View properties in Zevenfontein 407-Jr
- Mountain View properties in Zevenfontein 407-Jr
- Properties with Outdoor Kitchen in Zevenfontein 407-Jr
- Golf View properties in Zevenfontein 407-Jr
- Duplex properties in Zevenfontein 407-Jr
- Waterfront properties in Zevenfontein 407-Jr
- Equestrian properties in Zevenfontein 407-Jr
- New Builds properties in Zevenfontein 407-Jr
- Properties with Steam Room in Zevenfontein 407-Jr
- Mansion properties in Zevenfontein 407-Jr
- Renovated properties in Zevenfontein 407-Jr
- Lakefront properties in Zevenfontein 407-Jr
- Riverfront properties in Zevenfontein 407-Jr
- Water View properties in Zevenfontein 407-Jr
Related Guides & Stories
Trusted by the World's Leading Brokers
The agents behind the world's most exceptional properties list with JamesEdition.
- Listings from Sotheby's, Christie's, BARNES, and Engel & Völkers
- Every listing reviewed before it goes live
- Connect directly with verified listing agents
By continuing you agree to our Terms and Privacy Policy.