$650,000
Midlothian Residential
- 4 Beds
- 2 Baths
- 2,818 Sqft
- 43,473 Sqft lot
- Updated: Today
About the Property
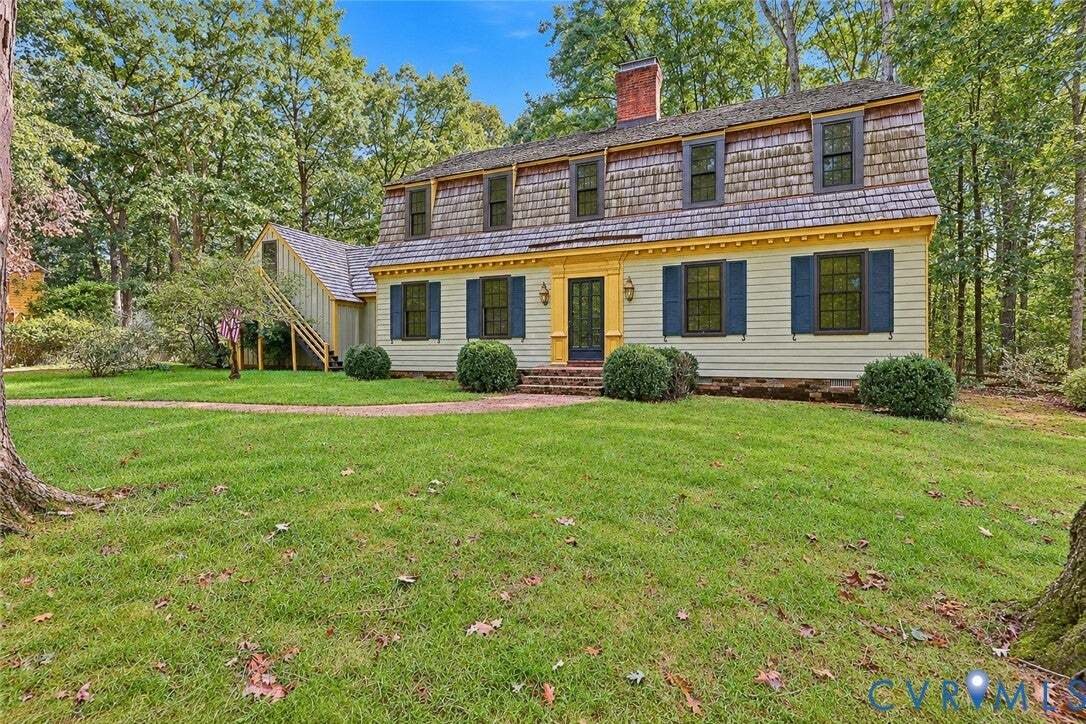
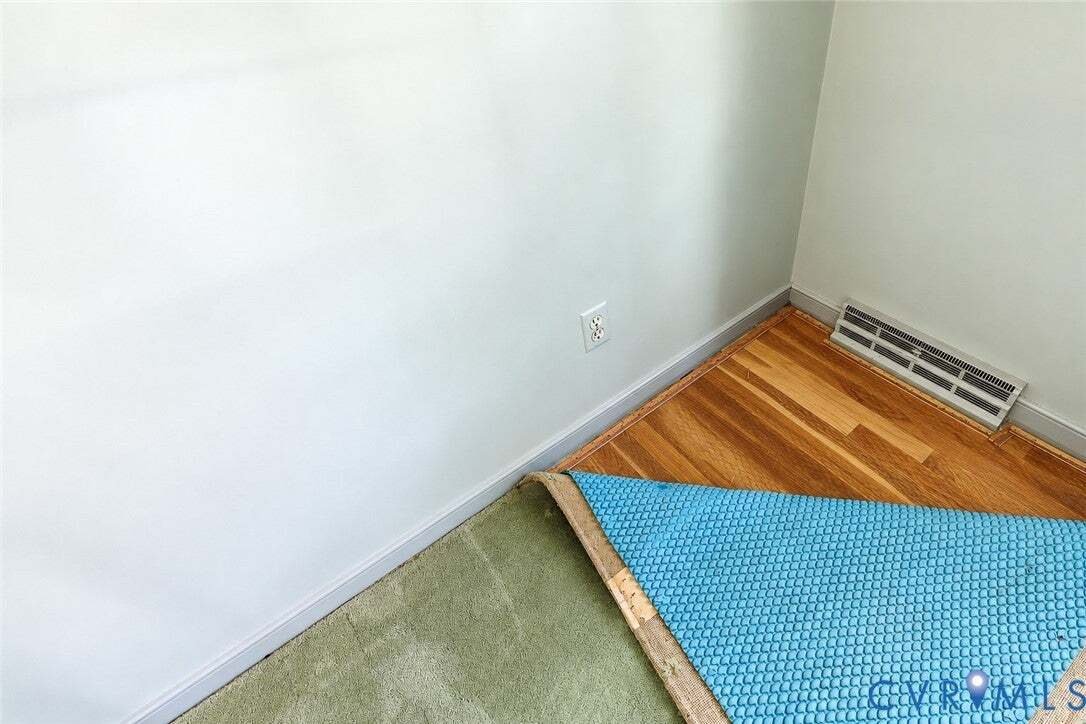
This authentic Williamsburg Colonial built by Doug Woolfolk features distinctive architectural elements that make it a rare opportunity for the buyer who is truly interested in remodeling a quality built home! Hardwood flooring is found throughout the home on both levels of this versatile floor plan which boasts an office or studio with a separate entrance (not included in the total square footage
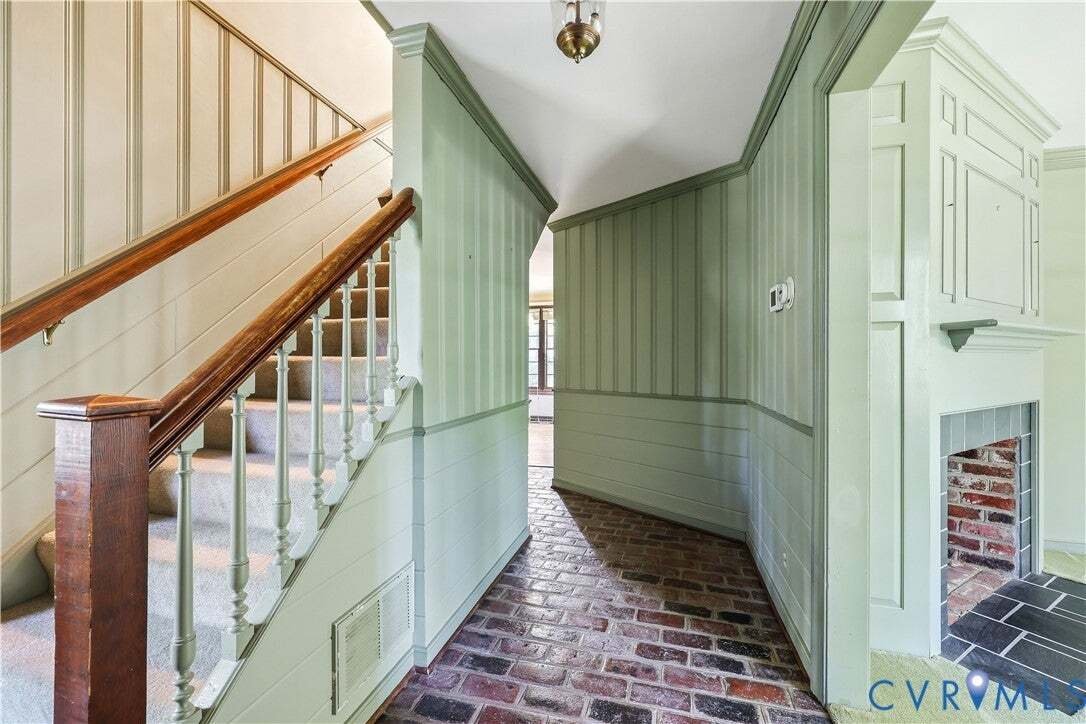
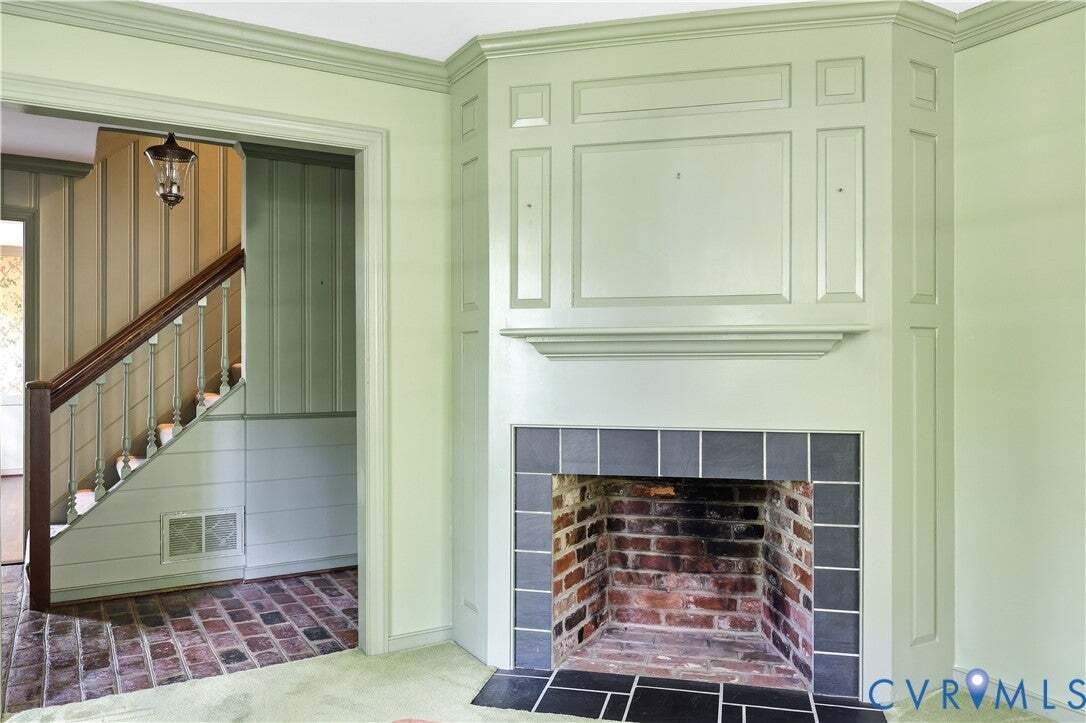
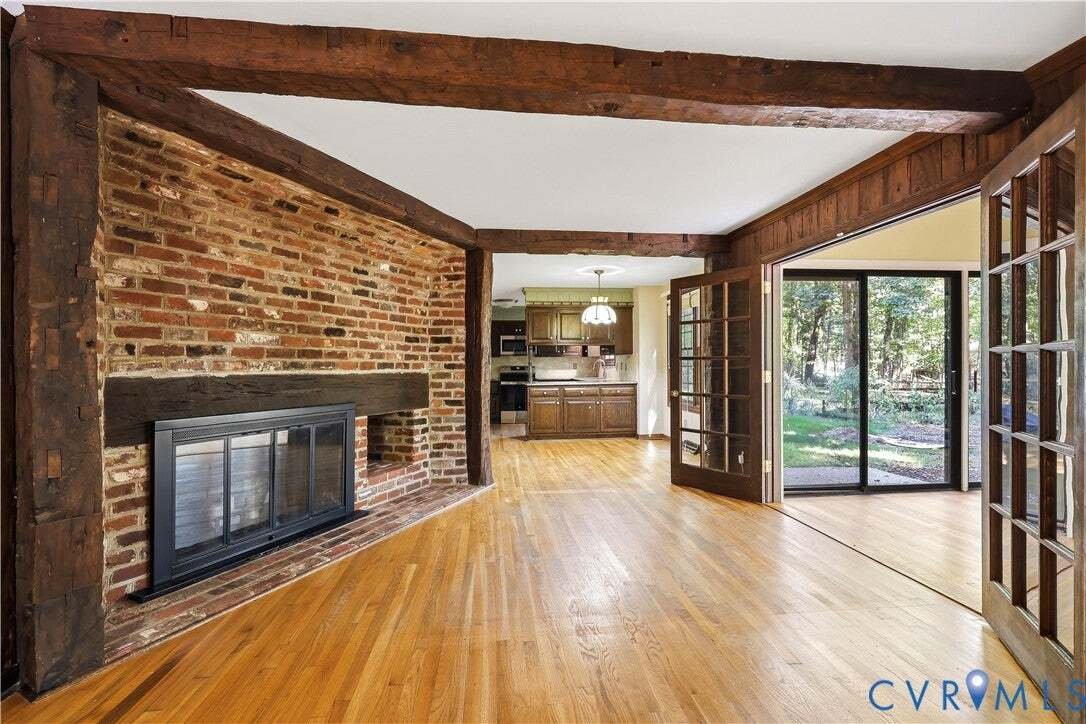
This authentic Williamsburg Colonial built by Doug Woolfolk features distinctive architectural elements that make it a rare opportunity for the buyer who is truly interested in remodeling a quality built home! Hardwood flooring is found throughout the home on both levels of this versatile floor plan which boasts an office or studio with a separate entrance (not included in the total square footage) located over the two-car garage and large laundry room. The kitchen features a eat-in breakfast ”room”, granite countertops, and all appliances. The sunroom with vaulted ceiling and French doors complements the large family room boasting a built-in bookcase and fireplace. The original owner purported that the wormy chestnut paneling and wood beams in the family room were salvaged from one of J. P. Morgan’s former homes in Connecticut! Gracious formal rooms with crown moldings and a second fireplace in the living room are especially appealing! The primary bedroom features an en suite bathroom and walk-in closet. There are also three well-proportioned bedrooms with generous closet space. This special property with newer replacement windows and an HVAC system approximately 8 years old is located in the highly sought after Salisbury Country Club community with Chesterfield County’s best schools!
-
Property type
House
-
Year built
1971
-
Price/sqft
$230
Features
- Fireplace
- Garage
- Walk In Closet
- Pool
- Laundry Room
- High Ceiling
- Office
Explore the Area
2725 Queenswood Road, Midlothian, Virginia, United States
View on Google Maps
Price per sqft
Low
High

Joined 1 month ago
You have inquired about this property
The agent will contact you soon by
Listed by
1
Listings
2026
Joined
Book home tour with Craig Via
Choose a date and whether you'd like a virtual or in-person tour with the agent.
Preferred date
Tour type

Last updated
Today
First listed
October 1
Agent licence
#0225280527
Listing reference
2625988
Similar Properties Nearby
New Listings in Midlothian





Explore More Homes for Sale
Midlothian, VA, United States property types
Midlothian, VA, United States popular searches
Related Guides & Stories
Trusted by the World's Leading Brokers
The agents behind the world's most exceptional properties list with JamesEdition.
- Listings from Sotheby's, Christie's, BARNES, and Engel & Völkers
- Every listing reviewed before it goes live
- Connect directly with verified listing agents
By continuing you agree to our Terms and Privacy Policy.
brokerages we
partnered with
partnered with