$799,900
Single Family Residence In Midlothian
- 4 Beds
- 4 Baths
- 3,467 Sqft
- 1.03 Ac lot
- Updated: Today
- Source: North Texas Real Estate Information Systems (NTREIS) MLS#21429602
About the Property
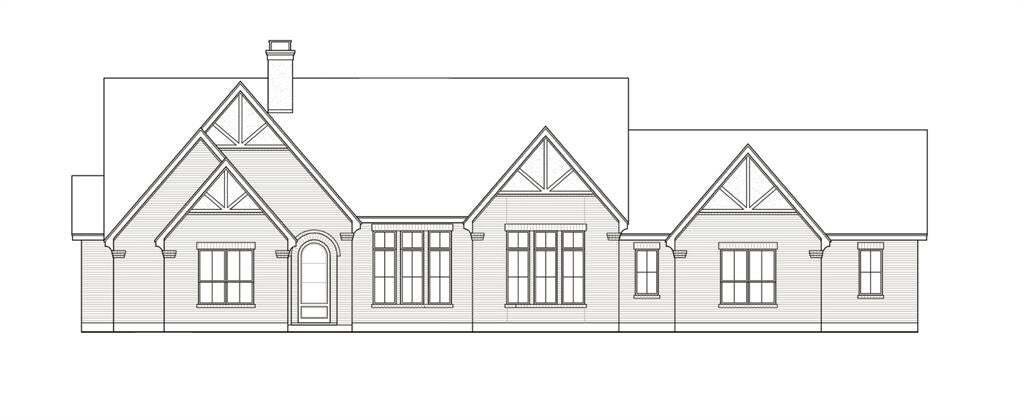
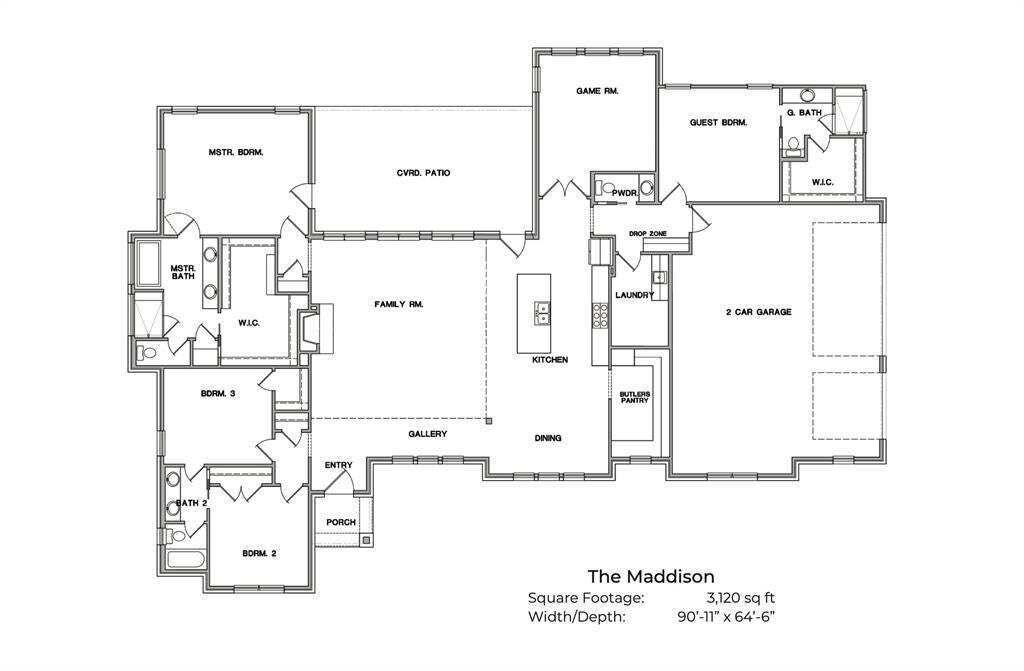
Introducing The Maddison, an exciting NEW floor plan making its debut with Killian Custom Homes! This thoughtfully designed 3,120-square-foot, single-story home offers 4 bedrooms, 3 full bathrooms, 1 half bath, and a 2-car garage, with a unique layout featuring TWO PRIVATE PRIMARY SUITES! Ideal for multigenerational living, extended family, or guests seeking their own space, this versatile design
Introducing The Maddison, an exciting NEW floor plan making its debut with Killian Custom Homes! This thoughtfully designed 3,120-square-foot, single-story home offers 4 bedrooms, 3 full bathrooms, 1 half bath, and a 2-car garage, with a unique layout featuring TWO PRIVATE PRIMARY SUITES! Ideal for multigenerational living, extended family, or guests seeking their own space, this versatile design offers privacy and flexibility without sacrificing the home’s open, inviting feel. The main primary suite is tucked away in its own wing, complete with a spacious ensuite bathroom and walk-in closet. On the opposite side of the home, a second private suite features its own full bathroom and walk-in closet, with convenient access to the adjoining game room. This thoughtfully connected space flows directly to the covered back patio through sliding glass doors, creating a wonderful retreat for guests or family members to enjoy their own living and outdoor areas. At the heart of the home, the open-concept family room, kitchen, and dining area provide generous space for everyday living and entertaining. A large kitchen island, separate butler’s pantry, dedicated laundry room, and convenient drop zone add functionality throughout. The expansive covered patio extends the living space outdoors, while the home’s distinctive architectural design and beautiful rooflines create impressive curb appeal. As the FIRST home to feature Killian Custom Homes’ Maddison floor plan, this new construction opportunity combines innovative design, flexible living arrangements, and the craftsmanship Killian is known for. Contact us for additional construction details and available builder incentives!
-
Property type
House
-
Year built
2026
-
Price/sqft
$230
Features
- Garage
- Walk In Closet
- Open Kitchen
- Game Room
- Laundry Room
- Gas Stovetop
- Stone Countertops
- New Builds
- Kitchen island
Explore the Area
6260 Mcchesney, Midlothian, Texas, United States
View on Google Maps
Price per sqft
Low
High
Joined 1 year ago
You have inquired about this property
The agent will contact you soon by
Listed by
22
Listings
2025
Joined
Book home tour with the agent
Choose a date and whether you'd like a virtual or in-person tour with the agent.
Preferred date
Tour type
Last updated
Today
First listed
November 6
Listing reference
21429602
Listing status
The data relating to real estate for sale on this web site comes in part from the Broker Reciprocity Program of the NTREIS Multiple Listing Service. Real estate listings held by brokerage firms other than this broker are marked with the Broker Reciprocity logo and detailed information about them includes the name of the listing brokers.
Trusted by the World's Leading Brokers
The agents behind the world's most exceptional properties list with JamesEdition.
- Listings from Sotheby's, Christie's, BARNES, and Engel & Völkers
- Every listing reviewed before it goes live
- Connect directly with verified listing agents
By continuing you agree to our Terms and Privacy Policy.
brokerages we
partnered with
partnered with