$518,688
Single Family Residence In Midlothian
- 4 Beds
- 3 Baths
- 2,186 Sqft
- 8,712 Sqft lot
- Updated: July 17
-
1
Views for last 30 days
- Source: North Texas Real Estate Information Systems (NTREIS) MLS#21333387
About the Property
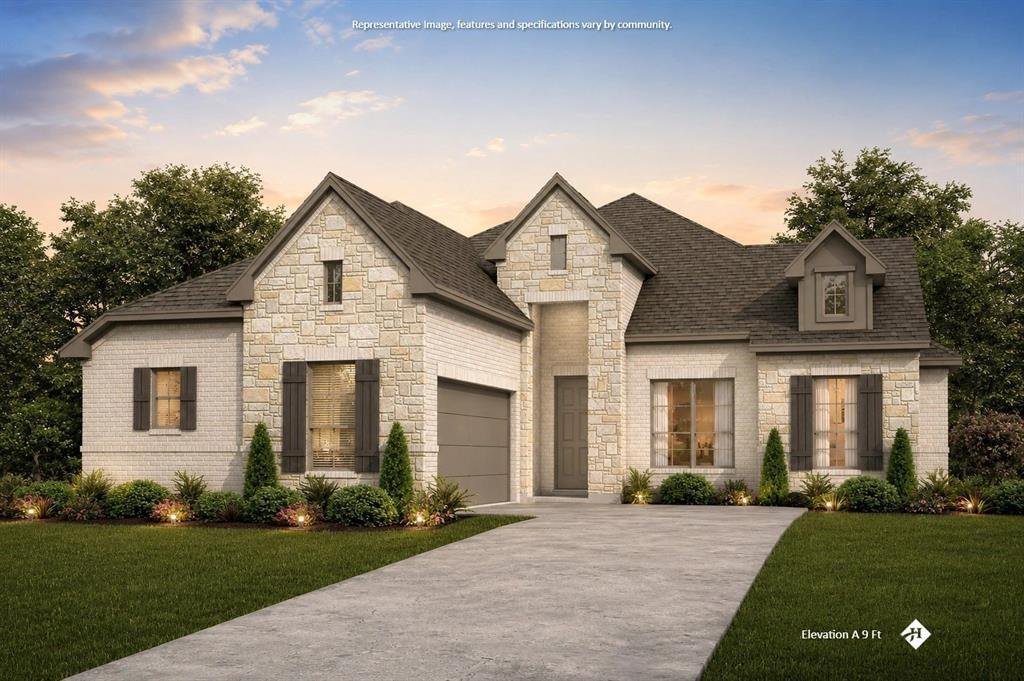
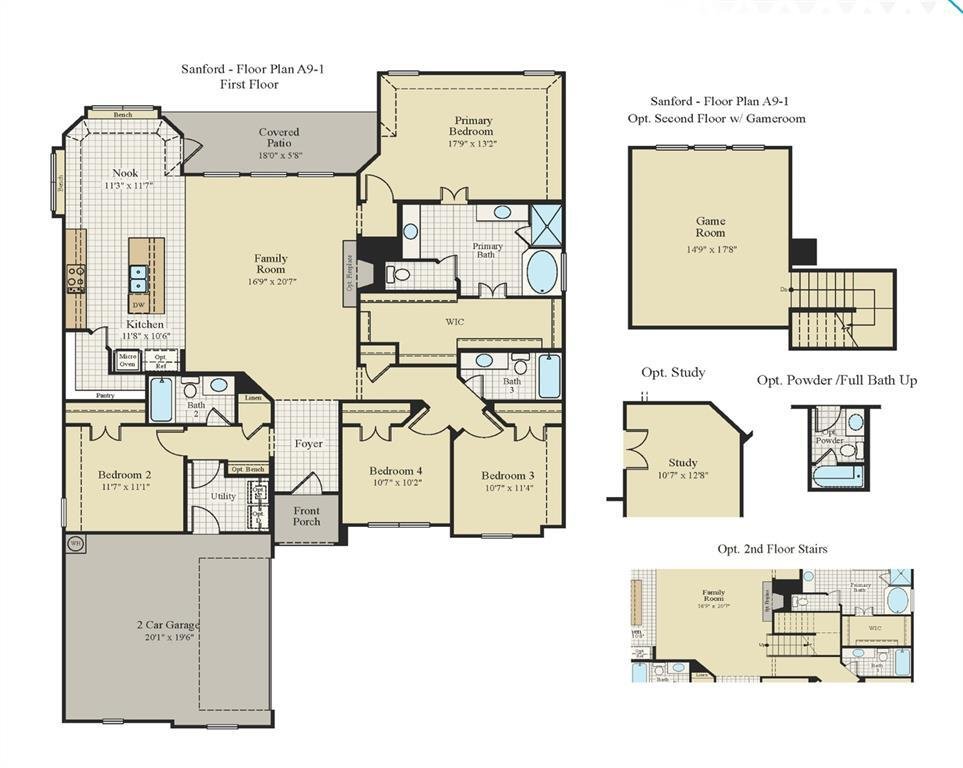
MLS# 21333387 - Built by J Houston Homes - October 2026 completion ~ The Sanford floor plan offers a thoughtfully designed single - story home that balances spaciousness and functionality. Perfect for comfort and style, this plan features four bedrooms and three bathrooms, complemented by a two - car garage to accommodate modern lifestyles. At the heart of the home is the kitchen, where sophistica
MLS# 21333387 - Built by J Houston Homes - October 2026 completion ~ The Sanford floor plan offers a thoughtfully designed single - story home that balances spaciousness and functionality. Perfect for comfort and style, this plan features four bedrooms and three bathrooms, complemented by a two - car garage to accommodate modern lifestyles. At the heart of the home is the kitchen, where sophistication meets practicality. It showcases painted cabinets that extend all the way to the ceiling, providing ample storage while contributing to a sleek, polished look. The kitchen counters are adorned with 4cm marble, adding a luxurious touch that elevates the entire space. Beyond the kitchen, the Sanford plan includes a generously sized master closet, ideal for organizing wardrobes with ease and elegance. A large walk - in pantry offers abundant storage for groceries and kitchen essentials, enhancing convenience and reducing clutter. The design also incorporates a covered patio, extending the living space outdoors and creating a perfect setting for relaxation or entertaining guests. Overall, the Sanford floor plan is a harmonious blend of style and utility, crafted to meet the needs of modern homeowners who value both comfort and refined details. Its combination of spacious bedrooms, elegant kitchen features, and thoughtful storage solutions makes it a compelling choice for those seeking a well - rounded home in a single - level layout.
-
Property type
House
-
Year built
2026
-
Price/sqft
$237
Features
- Garage
- Walk In Closet
- Open Kitchen
- Playground
- Stone Countertops
- Kitchen island
Explore the Area
4217 Biscayne Drive, Midlothian, Texas, United States
View on Google Maps
Price per sqft
Low
High
Joined 10 months ago
You have inquired about this property
The agent will contact you soon by
Listed by
693
Listings
2025
Joined
Book home tour with the agent
Choose a date and whether you'd like a virtual or in-person tour with the agent.
Preferred date
Tour type
Last updated
July 17
First listed
Jul 17
Listing reference
21333387
Listing status
The data relating to real estate for sale on this web site comes in part from the Broker Reciprocity Program of the NTREIS Multiple Listing Service. Real estate listings held by brokerage firms other than this broker are marked with the Broker Reciprocity logo and detailed information about them includes the name of the listing brokers.
Similar Properties Nearby
New Listings in Midlothian

Explore More Homes for Sale
Midlothian, TX, United States popular searches
- Properties with Garage in Midlothian, TX, United States
- Properties with Pool in Midlothian, TX, United States
- New Builds properties in Midlothian, TX, United States
- Properties with Cinema in Midlothian, TX, United States
- Gated Community properties in Midlothian, TX, United States
- Properties with Balcony in Midlothian, TX, United States
- Properties with Terrace in Midlothian, TX, United States
- Properties with Outdoor Kitchen in Midlothian, TX, United States
- Properties with Jacuzzi in Midlothian, TX, United States
- Modern properties in Midlothian, TX, United States
- Duplex properties in Midlothian, TX, United States
- Panoramic / Scenic View properties in Midlothian, TX, United States
- Waterfront properties in Midlothian, TX, United States
- Renovated properties in Midlothian, TX, United States
- Properties with Tennis Court in Midlothian, TX, United States
- Properties with Library in Midlothian, TX, United States
- Lake View properties in Midlothian, TX, United States
- Water View properties in Midlothian, TX, United States
- Lakefront properties in Midlothian, TX, United States
Related Guides & Stories
Trusted by the World's Leading Brokers
The agents behind the world's most exceptional properties list with JamesEdition.
- Listings from Sotheby's, Christie's, BARNES, and Engel & Völkers
- Every listing reviewed before it goes live
- Connect directly with verified listing agents
By continuing you agree to our Terms and Privacy Policy.
brokerages we
partnered with
partnered with