$544,990
Single Family Residence In Midlothian
- 5 Beds
- 4 Baths
- 3,485 Sqft
- 9,028 Sqft lot
- Updated: July 23
- Source: North Texas Real Estate Information Systems (NTREIS) MLS#21262839
About the Property
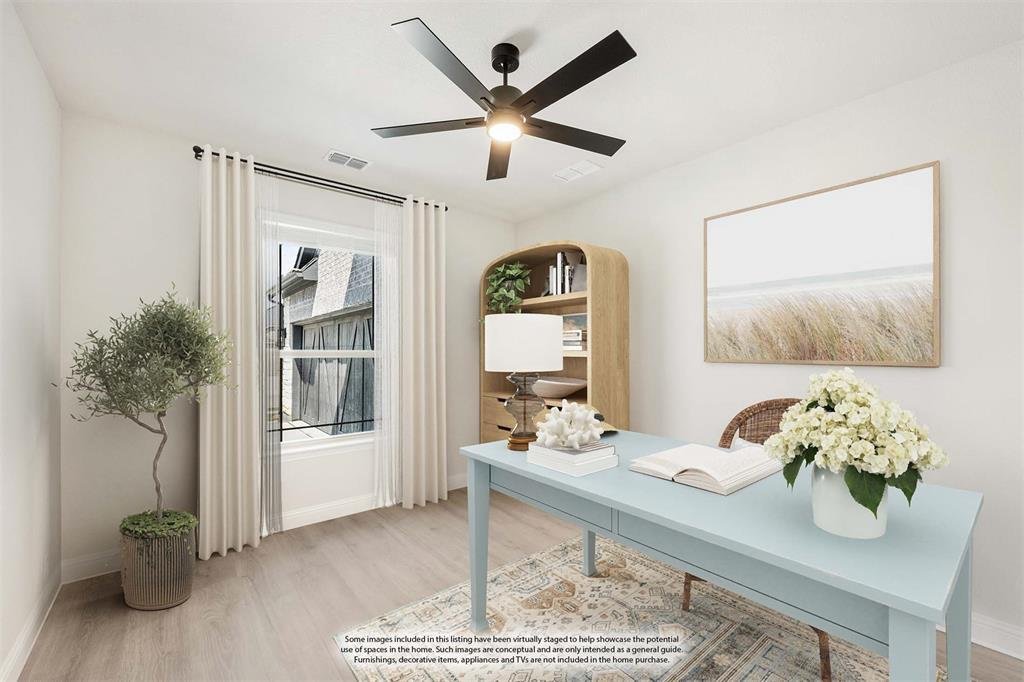
NEW! NEVER LIVED IN & Ready to Close! Bloomfield’s Seaberry floor plan is a stunning two-story home on an interior lot, offering 5 spacious bedrooms and 4 baths. The open foyer welcomes you with an elegant Formal Dining area and a private Study enclosed by glass-paneled dual doors, while 8’ interior doors throughout the first floor and upgraded Level 3 flooring elevate the home’s style and sca
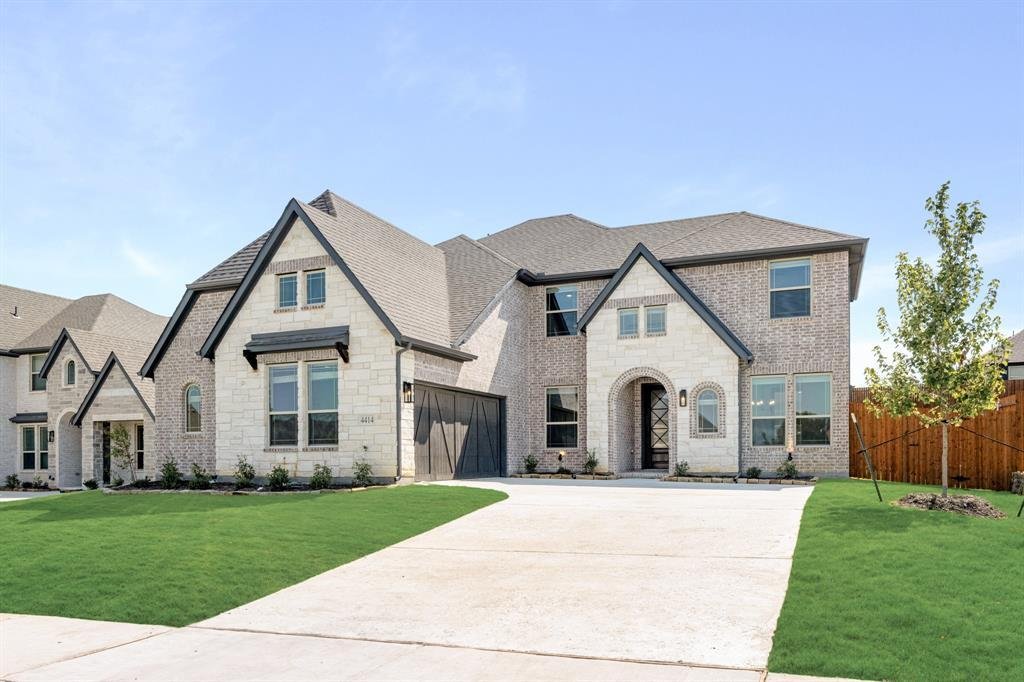
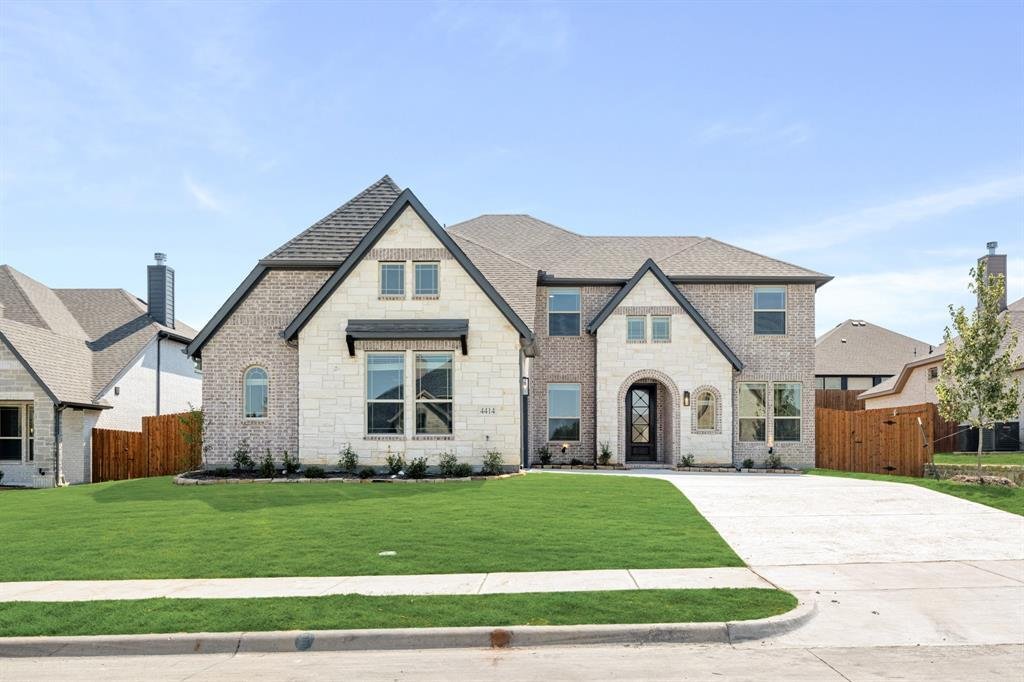
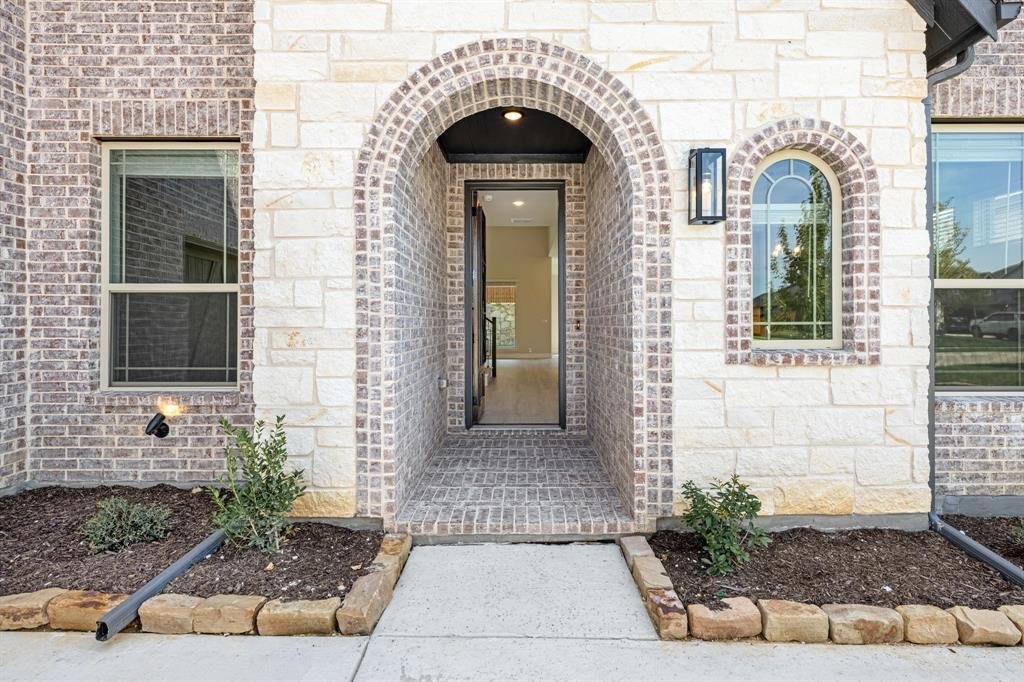
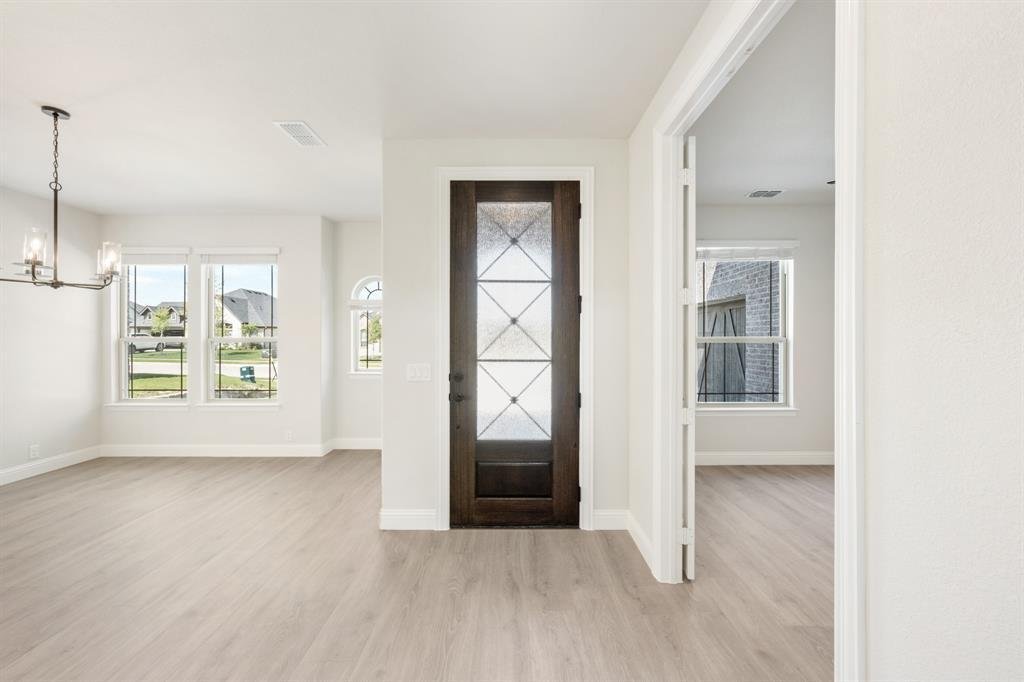
NEW! NEVER LIVED IN & Ready to Close! Bloomfield’s Seaberry floor plan is a stunning two-story home on an interior lot, offering 5 spacious bedrooms and 4 baths. The open foyer welcomes you with an elegant Formal Dining area and a private Study enclosed by glass-paneled dual doors, while 8’ interior doors throughout the first floor and upgraded Level 3 flooring elevate the home’s style and scale. A Butler’s Pantry provides seamless access to the Deluxe Kitchen, where you’ll find upgraded Quartz countertops, all-electric stainless steel appliances including a Double Oven, under-cabinet lighting, upper cabinetry in the laundry, and a large island framed by chic pendant lights—all flowing effortlessly into the expansive Family Room. Here, soaring 18’ ceilings and picture windows highlight a dramatic Stone-to-Ceiling Fireplace with a cedar mantel, anchoring the space with warmth and grandeur. Durable Laminate Wood floors extend through the downstairs common areas, enhancing both beauty and function. The Primary Suite offers a serene retreat with upgraded Quartz surfaces in the bath, a soaking tub, separate shower, and a spacious L-shaped vanity. Upstairs, a large Game Room ensures plenty of space for relaxation or play. Outside, enjoy a covered patio and a fully bricked front porch that enhances the home’s stately brick and stone façade, complete with cedar garage doors, blinds throughout, and an 8’ custom front door. With stone-edged landscaping and a 2-car swing garage, this home beautifully blends elegance and comfort—call or visit today!
-
Property type
House
-
Year built
2025
-
Price/sqft
$156
Features
- Garage
- Walk In Closet
- Fireplace
- Garden
- Playground
- Game Room
- Laundry Room
- Washer Dryer
- Kitchen island
Explore the Area
4414 Biscayne Drive, Midlothian, Texas, United States
View on Google Maps
Price per sqft
Low
High
Joined 10 months ago
You have inquired about this property
The agent will contact you soon by
Listed by
204
Listings
2025
Joined
Book home tour with the agent
Choose a date and whether you'd like a virtual or in-person tour with the agent.
Preferred date
Tour type
Last updated
July 23
First listed
May 7
Listing reference
21262839
Listing status
The data relating to real estate for sale on this web site comes in part from the Broker Reciprocity Program of the NTREIS Multiple Listing Service. Real estate listings held by brokerage firms other than this broker are marked with the Broker Reciprocity logo and detailed information about them includes the name of the listing brokers.
Similar Properties Nearby
New Listings in Midlothian

Explore More Homes for Sale
Midlothian, TX, United States popular searches
- Properties with Garage in Midlothian, TX, United States
- Properties with Pool in Midlothian, TX, United States
- New Builds properties in Midlothian, TX, United States
- Properties with Cinema in Midlothian, TX, United States
- Gated Community properties in Midlothian, TX, United States
- Properties with Balcony in Midlothian, TX, United States
- Properties with Terrace in Midlothian, TX, United States
- Properties with Outdoor Kitchen in Midlothian, TX, United States
- Properties with Jacuzzi in Midlothian, TX, United States
- Modern properties in Midlothian, TX, United States
- Duplex properties in Midlothian, TX, United States
- Panoramic / Scenic View properties in Midlothian, TX, United States
- Waterfront properties in Midlothian, TX, United States
- Renovated properties in Midlothian, TX, United States
- Properties with Tennis Court in Midlothian, TX, United States
- Properties with Library in Midlothian, TX, United States
- Lake View properties in Midlothian, TX, United States
- Water View properties in Midlothian, TX, United States
- Lakefront properties in Midlothian, TX, United States
Related Guides & Stories
Trusted by the World's Leading Brokers
The agents behind the world's most exceptional properties list with JamesEdition.
- Listings from Sotheby's, Christie's, BARNES, and Engel & Völkers
- Every listing reviewed before it goes live
- Connect directly with verified listing agents
By continuing you agree to our Terms and Privacy Policy.
brokerages we
partnered with
partnered with