$929,900
5 Bedrooms Single Family Detached
- 5 Beds
- 4 Baths
- Updated: June 16
- MLS#21051451
About the Property
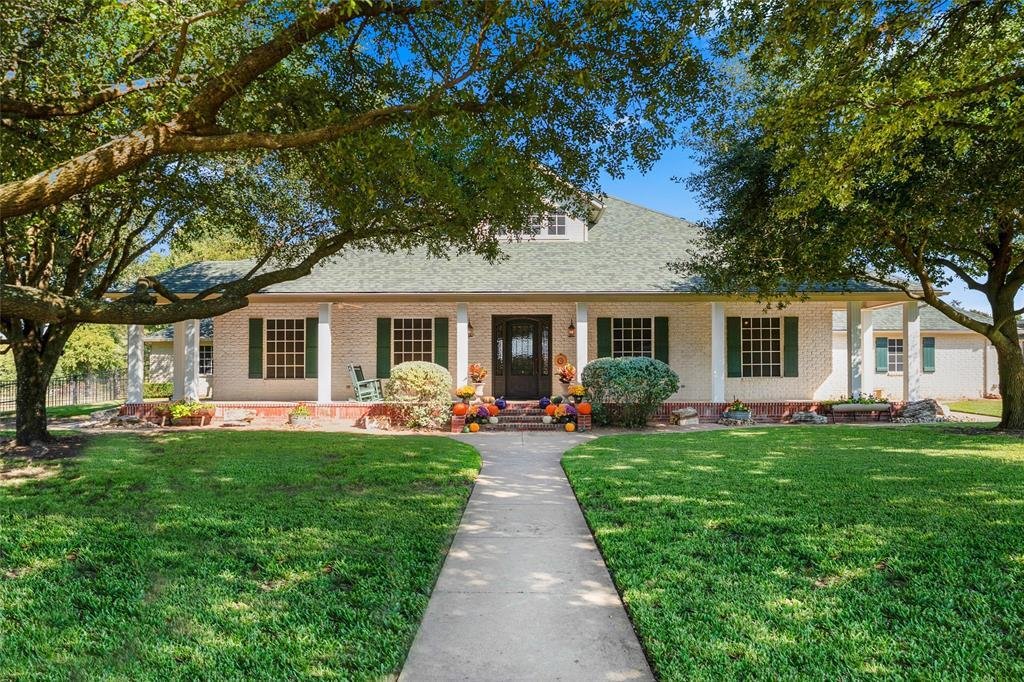
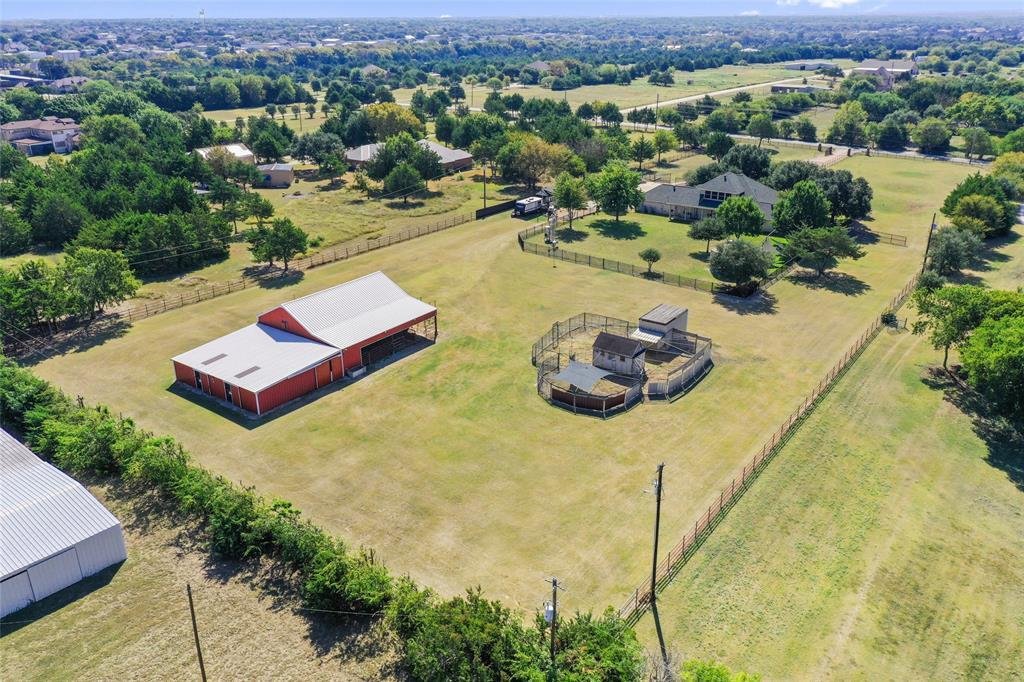
Beautiful 4.3 acre retreat designed for animal lovers, offering space, comfort, and amenities for family and livestock. The main level features 10 ft ceilings, an owner’s suite, 3 additional bedrooms, and 2.5 baths. The well designed kitchen includes upgraded appliances, a large pantry, breakfast nook, and an inviting area with a propane fireplace. An office with views and a laundry room add every
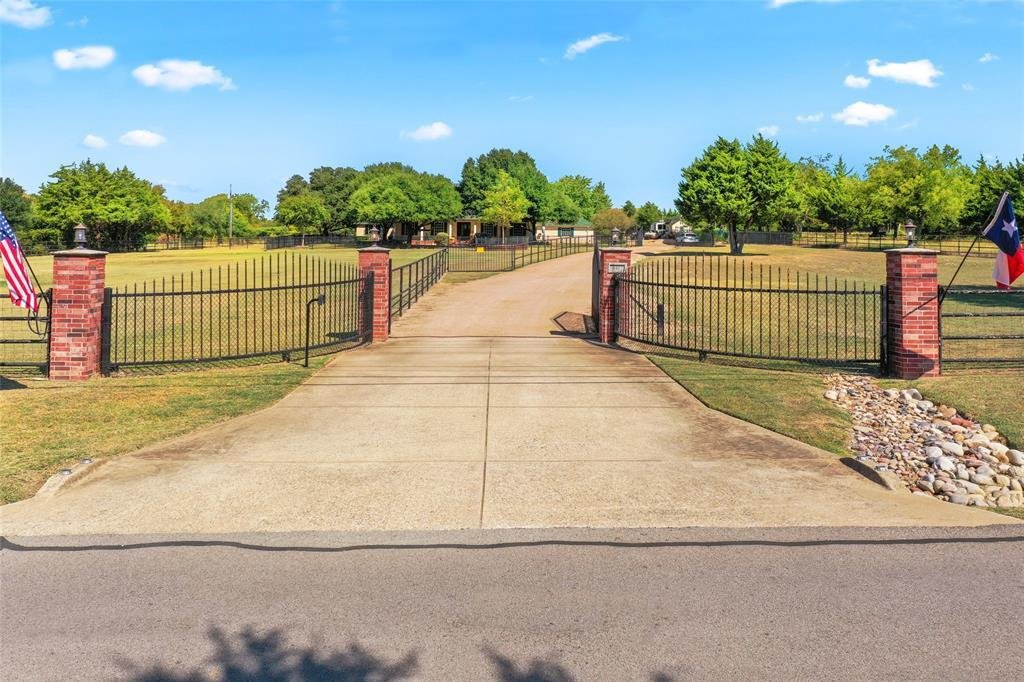
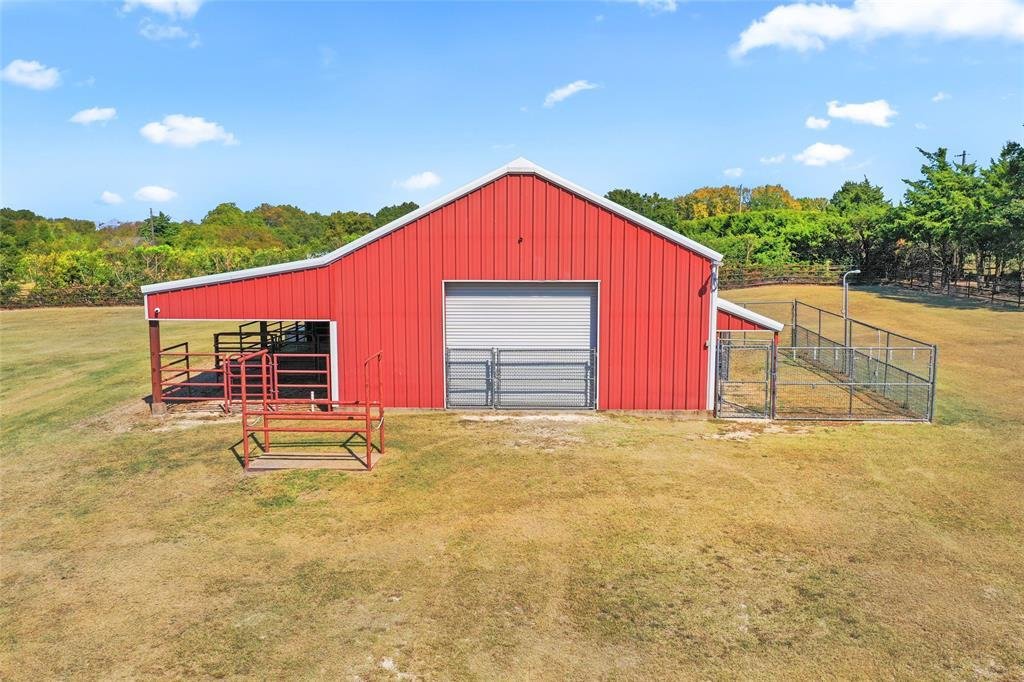
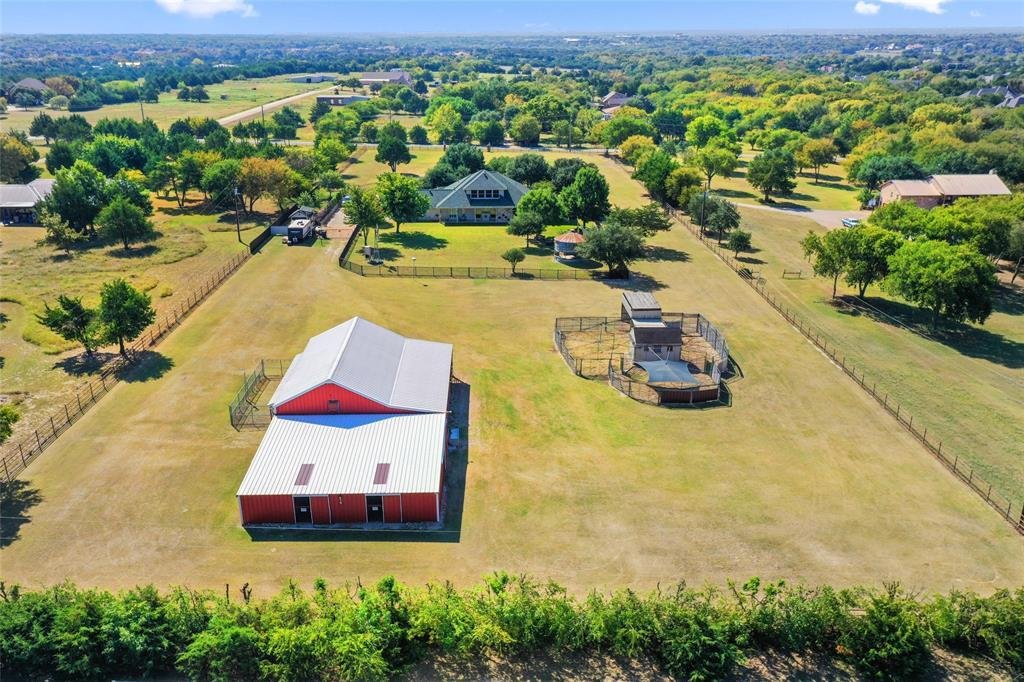
Beautiful 4.3 acre retreat designed for animal lovers, offering space, comfort, and amenities for family and livestock. The main level features 10 ft ceilings, an owner’s suite, 3 additional bedrooms, and 2.5 baths. The well designed kitchen includes upgraded appliances, a large pantry, breakfast nook, and an inviting area with a propane fireplace. An office with views and a laundry room add everyday convenience. Plantation shutters, stained glass accents, wood trim, and ceiling fans bring warmth and character throughout the home. Upstairs offers a game room, additional bedroom, full bath, and a hidden gun storage space. For added peace of mind, the home includes an indoor storm shelter constructed of insulated steel, complete with two fold up beds and an interlocking steel door rated for 170 mph winds. Exterior security cameras can be monitored from both the office and the storm shelter. Built for strength and efficiency, the home features insulated concrete exterior walls designed to withstand winds up to 220 mph. Additional highlights include a brick exterior, solar screens, propane HVAC systems, and two tankless water heaters. The equestrian and livestock facilities are equally impressive. The insulated barn is wired with 220 amp outlets and includes roll up and walk through doors, along with three outdoor horse stalls. Inside, a separate non insulated horse area stores up to 250 hay bales and two 16 foot trailers with drive through access, plus three indoor stalls and automatic horse waterers. The property also includes a goat pen and chicken compound secured by cross fencing with rail pipe and field fencing. An iron picket and chain link fence surrounds the home, creating a yard with a windmill, fire pit, swing set, and grain bin gazebo. The dog kennel features six foot fencing and a doghouse with air conditioning, heat, water, and loft storage.
-
Property type
House
-
Year built
1999
Features
- Garage
- Fireplace
- Garden
- Game Room
- Equestrian
- Fire Pit
- Basement
- Air Conditioning
- Laundry Room
Features
Lot
- Equestrian
Indoor
- Office
- Fireplace
- Air Conditioning
- Washer Dryer
- Bar
- Laundry Room
- Game Room
- Basement
Outdoor
- Fire Pit
- Garage
- Garden
Explore the Area
4451 Shiloh Road, Midlothian, TX 76065, Texas, United States
View on Google Maps
Price per sqft
Low
High
Joined 11 years ago
You have inquired about this property
The agent will contact you soon by
Listed by
2
Listings
2019
Joined
Book home tour with Brent Crow
Choose a date and whether you'd like a virtual or in-person tour with the agent.
Preferred date
Tour type

CENTURY 21 Judge Fite Company
121 N. 8th Street, 76065, Midlothian, Texas, United States
View agency profile
Legacy of serving the real estate needs of Texas and Oklahoma as the No. 1
CENTURY 21® for more than 85 years. #whereyoufeelathome #c21jfc
CENTURY 21® for more than 85 years. #whereyoufeelathome #c21jfc
Last updated
June 16
First listed
Oct 10, 2025
Listing reference
F2ADF914-8320-4798-B994-5EB81E796062
Similar Properties Nearby
New Listings in Midlothian
Explore More Homes for Sale
Midlothian, TX, United States popular searches
- Properties with Garage in Midlothian, TX, United States
- Properties with Pool in Midlothian, TX, United States
- New Builds properties in Midlothian, TX, United States
- Properties with Cinema in Midlothian, TX, United States
- Gated Community properties in Midlothian, TX, United States
- Properties with Balcony in Midlothian, TX, United States
- Properties with Terrace in Midlothian, TX, United States
- Properties with Outdoor Kitchen in Midlothian, TX, United States
- Properties with Jacuzzi in Midlothian, TX, United States
- Modern properties in Midlothian, TX, United States
- Duplex properties in Midlothian, TX, United States
- Panoramic / Scenic View properties in Midlothian, TX, United States
- Waterfront properties in Midlothian, TX, United States
- Renovated properties in Midlothian, TX, United States
- Properties with Tennis Court in Midlothian, TX, United States
- Properties with Library in Midlothian, TX, United States
- Lake View properties in Midlothian, TX, United States
- Water View properties in Midlothian, TX, United States
- Lakefront properties in Midlothian, TX, United States
Related Guides & Stories
Trusted by the World's Leading Brokers
The agents behind the world's most exceptional properties list with JamesEdition.
- Listings from Sotheby's, Christie's, BARNES, and Engel & Völkers
- Every listing reviewed before it goes live
- Connect directly with verified listing agents
By continuing you agree to our Terms and Privacy Policy.
brokerages we
partnered with
partnered with