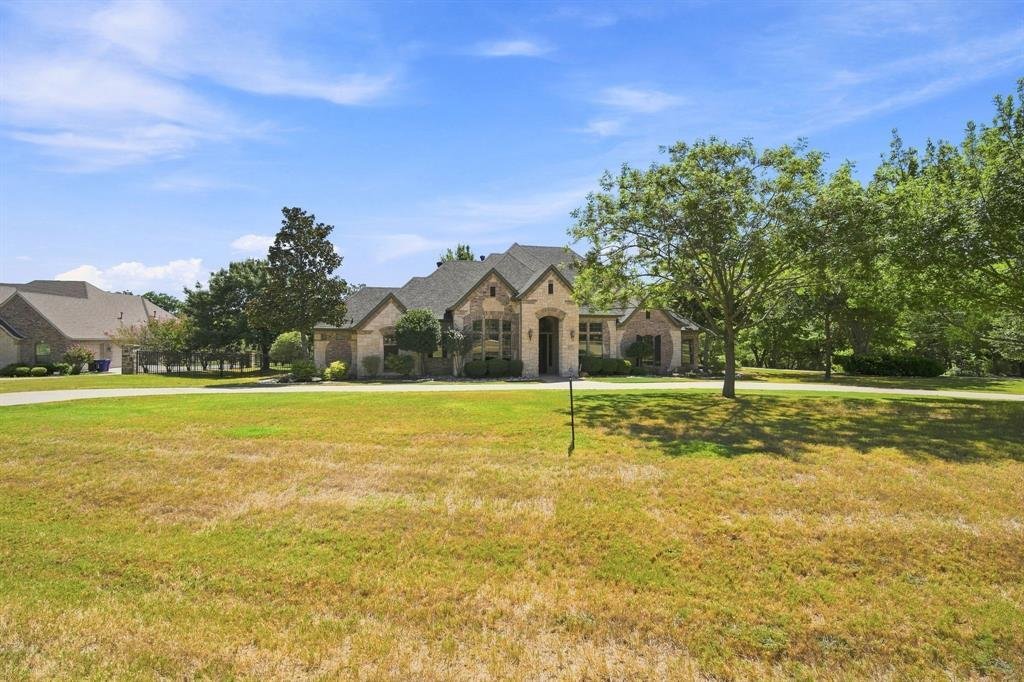
$662,300
4 Bedrooms Single Family Detached
- 4 Beds
- 3 Baths
- Updated: Today
- MLS#21345678
About the Property
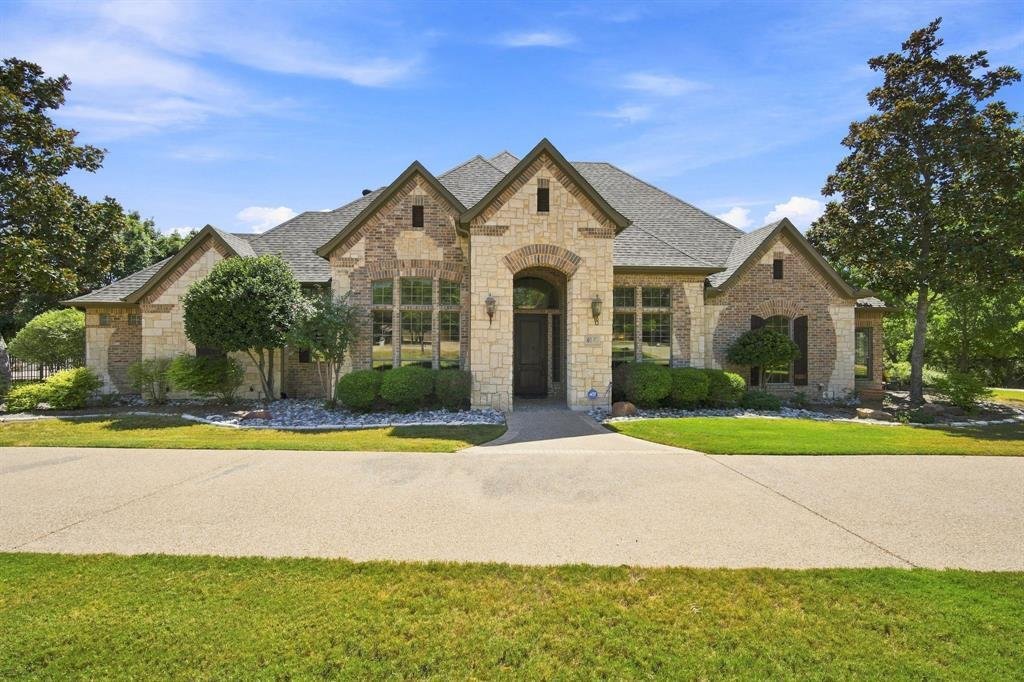
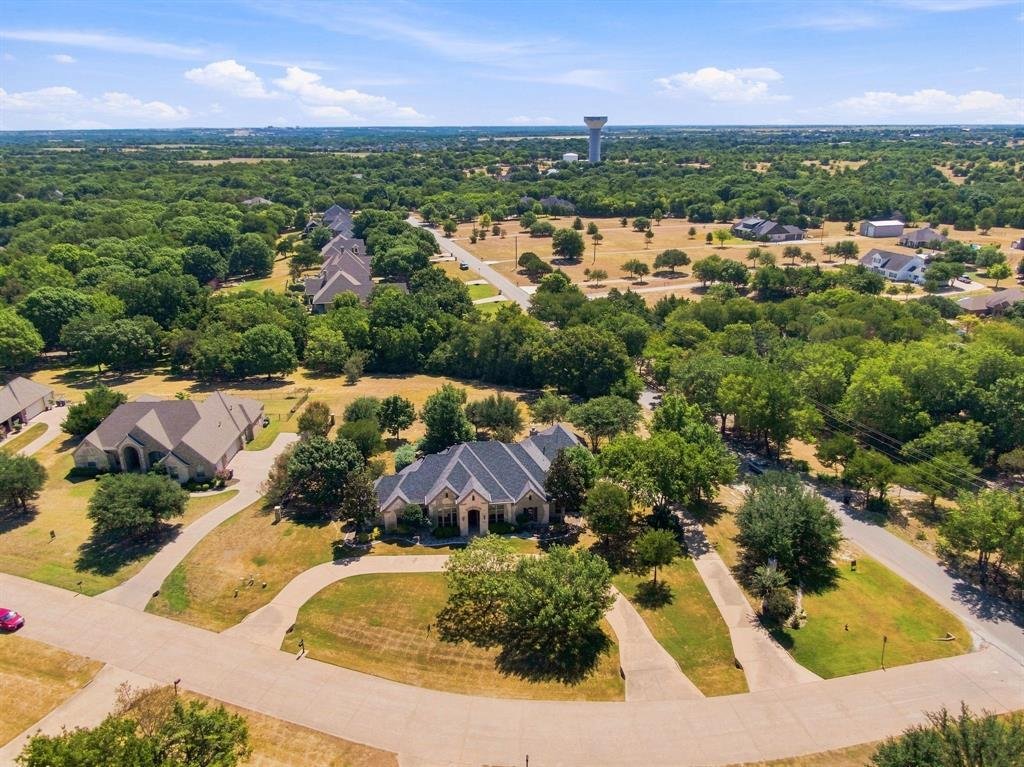
Nestled among mature trees in the highly sought-after Crystal Forest community, this beautifully maintained 4-bedroom, 2.5-bath home offers the perfect blend of comfort, style, and functionality. Just a short walk from the neighborhood green space, you’ll enjoy peaceful surroundings in one of Midlothian’s most established neighborhoods. The open-concept floor plan features two spacious living area
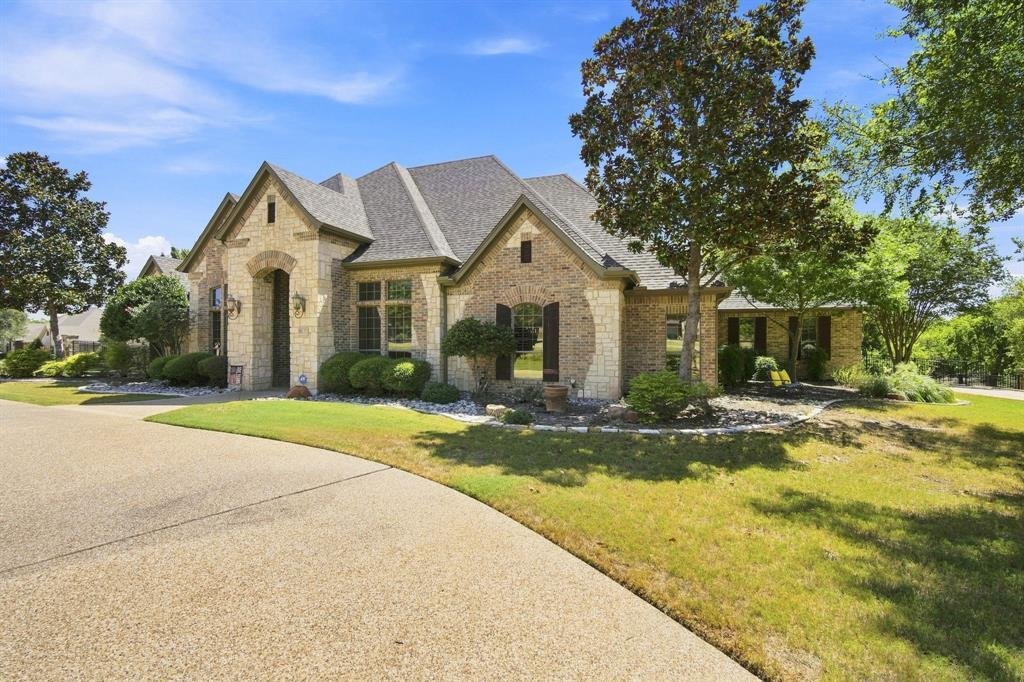
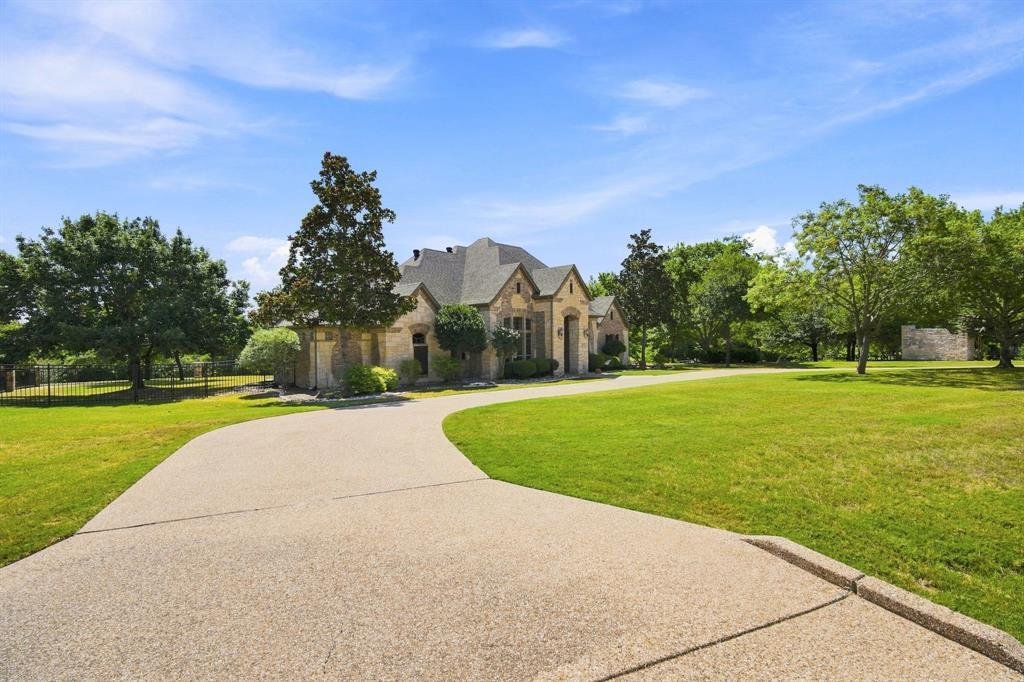
Nestled among mature trees in the highly sought-after Crystal Forest community, this beautifully maintained 4-bedroom, 2.5-bath home offers the perfect blend of comfort, style, and functionality. Just a short walk from the neighborhood green space, you’ll enjoy peaceful surroundings in one of Midlothian’s most established neighborhoods. The open-concept floor plan features two spacious living areas, including a cozy den with a fireplace, rich hardwood floors throughout the main living spaces, and plantation shutters throughout. The kitchen is designed for both everyday living and entertaining with stone countertops, a travertine backsplash, gas cooktop, built-in oven, center island, and breakfast area. A separate office or hobby room provides flexible space to fit your needs. The private primary suite opens to the oversized covered patio with fireplace, and features a spa-like bath with a deep garden tub and separate walk-in shower. Secondary bedrooms include walk-in closets and luxury vinyl plank flooring. Additional highlights include a whole-home water treatment system, mini-split in the den, laundry room with space for a second refrigerator, exterior-access half bath, and, an oversized 3+ car garage and backyard iron and flagstone fencing. Surgical grade leaf filters on all gutters. With thoughtful updates, flexible living spaces, and a beautiful setting, this home offers comfortable living in one of Midlothian’s most desirable established neighborhoods.
-
Property type
House
-
Year built
2004
Features
- Garage
- Walk In Closet
- Fireplace
- Garden
- Open Kitchen
- Air Conditioning
- Laundry Room
- Gas Stovetop
- Stone Countertops
Features
Indoor
- Fireplace
- Air Conditioning
- Kitchen island
- Gas Stovetop
- Laundry Room
- Open Kitchen
- Stone Countertops
- Walk In Closet
Outdoor
- Garage
- Garden
Explore the Area
5040 Monroe Court, Midlothian, TX 76065, Texas, United States
View on Google Maps
Price per sqft
Low
High
Joined 11 years ago
You have inquired about this property
The agent will contact you soon by
Listed by
6
Listings
2016
Joined
Book home tour with Jamie Wickliffe
Choose a date and whether you'd like a virtual or in-person tour with the agent.
Preferred date
Tour type

CENTURY 21 Judge Fite Company
121 N. 8th Street, 76065, Midlothian, Texas, United States
View agency profile
Legacy of serving the real estate needs of Texas and Oklahoma as the No. 1
CENTURY 21® for more than 85 years. #whereyoufeelathome #c21jfc
CENTURY 21® for more than 85 years. #whereyoufeelathome #c21jfc
Last updated
Today
First listed
Aug 20
Listing reference
F03775C8-D34A-46C8-BB49-FEE129EA5CA3
Similar Properties Nearby
New Listings in Midlothian
Explore More Homes for Sale
Midlothian, TX, United States property types
Midlothian, TX, United States popular searches
- Properties with Garage in Midlothian, TX, United States
- Properties with Pool in Midlothian, TX, United States
- New Builds properties in Midlothian, TX, United States
- Properties with Cinema in Midlothian, TX, United States
- Gated Community properties in Midlothian, TX, United States
- Properties with Outdoor Kitchen in Midlothian, TX, United States
- Properties with Balcony in Midlothian, TX, United States
- Properties with Terrace in Midlothian, TX, United States
- Properties with Jacuzzi in Midlothian, TX, United States
- Modern properties in Midlothian, TX, United States
- Duplex properties in Midlothian, TX, United States
- Panoramic / Scenic View properties in Midlothian, TX, United States
- Waterfront properties in Midlothian, TX, United States
- Renovated properties in Midlothian, TX, United States
- Properties with Tennis Court in Midlothian, TX, United States
- Water View properties in Midlothian, TX, United States
- Lake View properties in Midlothian, TX, United States
- Lakefront properties in Midlothian, TX, United States
- Properties with Library in Midlothian, TX, United States
Related Guides & Stories
Trusted by the World's Leading Brokers
The agents behind the world's most exceptional properties list with JamesEdition.
- Listings from Sotheby's, Christie's, BARNES, and Engel & Völkers
- Every listing reviewed before it goes live
- Connect directly with verified listing agents
By continuing you agree to our Terms and Privacy Policy.
brokerages we
partnered with
partnered with