

$1,496,992
Lakefront Modern Masterpiece
- 5 Beds
- 3 Baths
- 1,741 Sqft
-
21
Views for last 30 days
- 3
- MLS#S13461048
About the Property
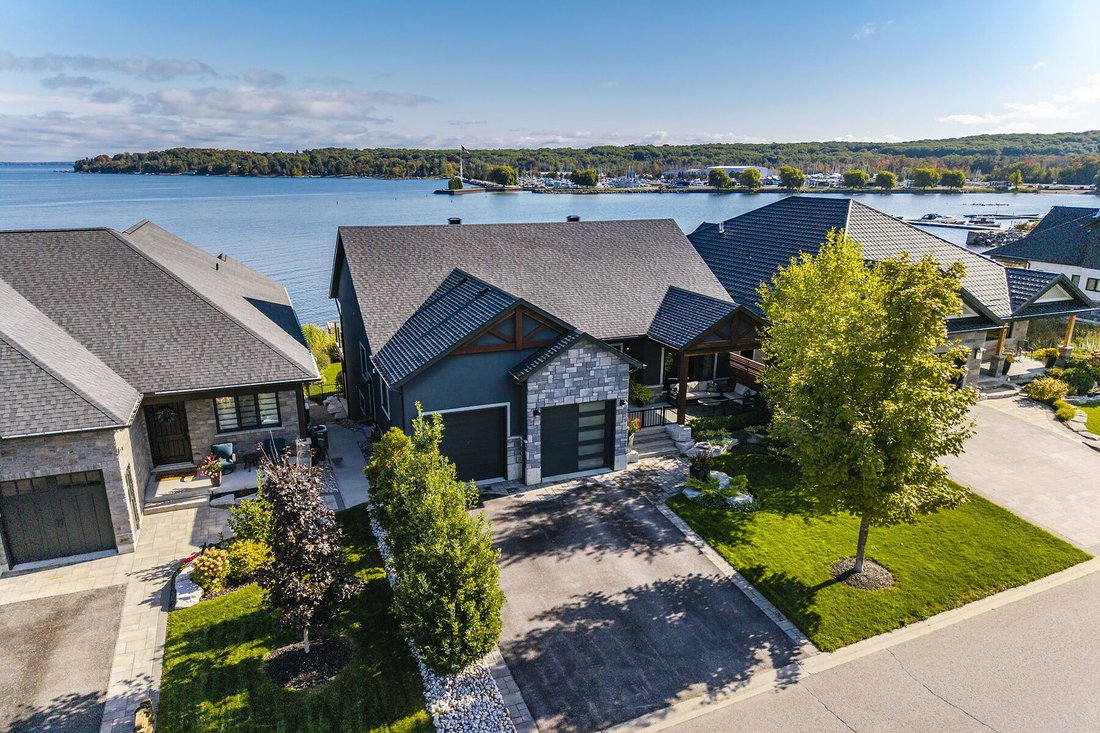
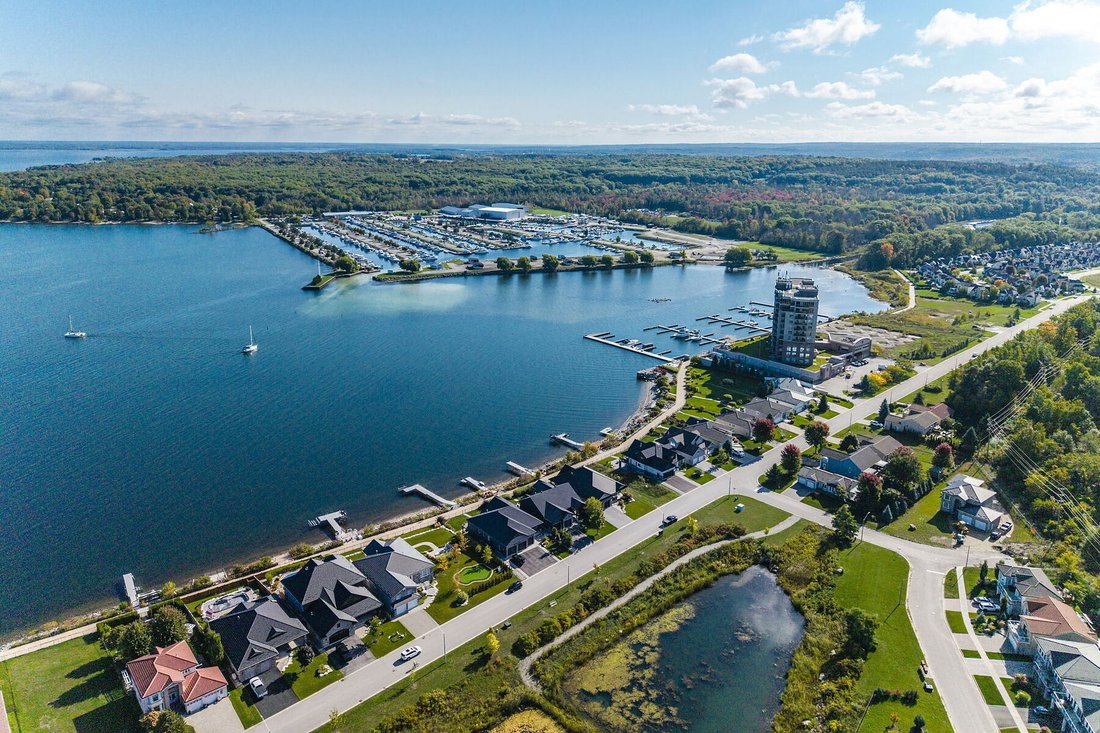
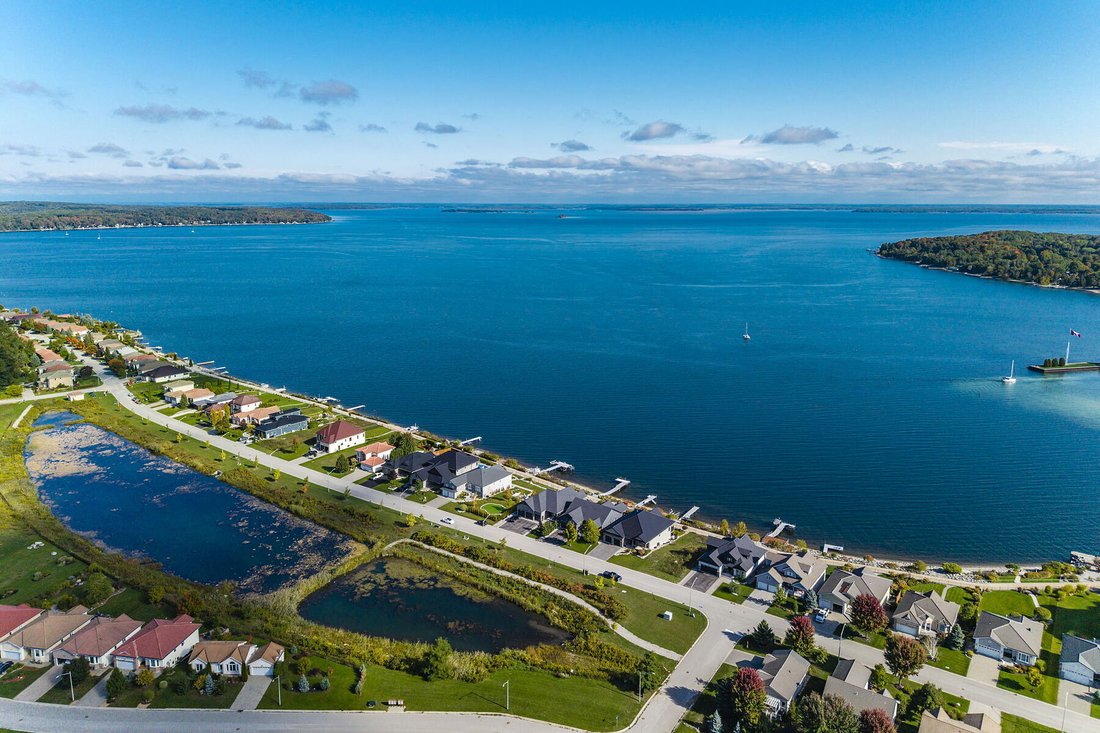
Located on a deep, 443’ x 60’ east-facing waterfront lot that includes riparian water rights, this modern Georgian Bay masterpiece offers an unparalleled lakeside lifestyle just 90 minutes from Toronto.
Boasting approximately 3,482 square feet of meticulously finished living space, the home features five bedrooms and three bathrooms, providing an abundance of room for grand entertaining a
Boasting approximately 3,482 square feet of meticulously finished living space, the home features five bedrooms and three bathrooms, providing an abundance of room for grand entertaining a
Located on a deep, 443’ x 60’ east-facing waterfront lot that includes riparian water rights, this modern Georgian Bay masterpiece offers an unparalleled lakeside lifestyle just 90 minutes from Toronto.
Boasting approximately 3,482 square feet of meticulously finished living space, the home features five bedrooms and three bathrooms, providing an abundance of room for grand entertaining and cherished family gatherings. The open-concept main level pairs the sophistication of contemporary design with the warmth of a luxury getaway. At the heart of the home, 15-foot vaulted ceilings-finished in exquisite shiplap and timber accents-perfectly frame panoramic bay views, ensuring stunning water vistas from every vantage point. Oversized sliding glass doors offer a seamless transition to the outdoors, leading to a premium composite deck with glass railings that overlook the water.
As a true sanctuary, the main-floor primary suite features a generous walk-in closet and a spa-inspired ensuite equipped with heated floors, a freestanding soaking tub, and a custom glass-enclosed shower. The luxury continues on the lower level, where nine-foot ceilings and floor-to-ceiling windows create a bright, airy ambience. The lower level is heated by radiant in floor heating. This level offers a seamless walkout to a fully fenced, professionally landscaped yard that leads directly to your private dock. Large 608 square foot garage providing enough parking space for two SUV and small water toys.
Complete with easy access to nearby marinas and scenic trail networks, close to downtown Midland, this exceptional property represents the pinnacle of four-season waterfront living. Age is eight years old.
Boasting approximately 3,482 square feet of meticulously finished living space, the home features five bedrooms and three bathrooms, providing an abundance of room for grand entertaining and cherished family gatherings. The open-concept main level pairs the sophistication of contemporary design with the warmth of a luxury getaway. At the heart of the home, 15-foot vaulted ceilings-finished in exquisite shiplap and timber accents-perfectly frame panoramic bay views, ensuring stunning water vistas from every vantage point. Oversized sliding glass doors offer a seamless transition to the outdoors, leading to a premium composite deck with glass railings that overlook the water.
As a true sanctuary, the main-floor primary suite features a generous walk-in closet and a spa-inspired ensuite equipped with heated floors, a freestanding soaking tub, and a custom glass-enclosed shower. The luxury continues on the lower level, where nine-foot ceilings and floor-to-ceiling windows create a bright, airy ambience. The lower level is heated by radiant in floor heating. This level offers a seamless walkout to a fully fenced, professionally landscaped yard that leads directly to your private dock. Large 608 square foot garage providing enough parking space for two SUV and small water toys.
Complete with easy access to nearby marinas and scenic trail networks, close to downtown Midland, this exceptional property represents the pinnacle of four-season waterfront living. Age is eight years old.
-
Property type
House
-
Year built
2018
-
Price/sqft
$859
Features
Features
Lot
- Water View
- Waterfront
- Lakefront
- Modern
Indoor
- High Ceiling
- Office
- Fireplace
- Air Conditioning
- Kitchen island
- Bar
- Basement
- Stone Countertops
- Walk In Closet
Outdoor
Explore the Area
625 Aberdeen Blvd S, Midland, ON L4R 5L9, Ontario, Canada
View on Google Maps
Price per sqft
Low
High
Joined 8 years ago
You have inquired about this property
The agent will contact you soon by
Listed by
3
Listings
2022
Joined
Book home tour with Greg Tait
Choose a date and whether you'd like a virtual or in-person tour with the agent.
Preferred date
Tour type

Sotheby's International Realty Canada
243 Hurontario Street, L9Y 2M1, Collingwood, Ontario, Canada
View agency profile
Sotheby’s International Realty Canada is locally owned and operated. We represent the country’s most significant ar
Sotheby’s International Realty Canada is locally owned and operated. We represent the country’s most significant architectural masterpieces and extend top-tier service and marketing to homes across every price range. Our real estate listings include houses, condos and townhomes, as well as the country’s most extraordinary luxury estates and vacation homes for sale.
Our real estate advisors offer in-depth knowledge, exemplify professionalism and deliver attentive service tailored to your needs. Whether you are buying your first home, seeking a Canadian real estate investment, or searching for the luxury home of your dreams, we have top agents in your neighbourhood of interest that can help.
Our real estate advisors offer in-depth knowledge, exemplify professionalism and deliver attentive service tailored to your needs. Whether you are buying your first home, seeking a Canadian real estate investment, or searching for the luxury home of your dreams, we have top agents in your neighbourhood of interest that can help.
Similar Properties Nearby
New Listings in Midland
Explore More Homes for Sale
Midland, Canada popular searches
- Properties with Balcony in Midland, Canada
- Waterfront properties in Midland, Canada
- Properties with Air Conditioning in Midland, Canada
- Properties with Fireplace in Midland, Canada
- Properties with Bar in Midland, Canada
- Properties with Office in Midland, Canada
- Properties with Terrace in Midland, Canada
- Properties with Pool in Midland, Canada
- Modern properties in Midland, Canada
- Properties with Elevator in Midland, Canada
Related Guides & Stories
Trusted by the World's Leading Brokers
The agents behind the world's most exceptional properties list with JamesEdition.
- Listings from Sotheby's, Christie's, BARNES, and Engel & Völkers
- Every listing reviewed before it goes live
- Connect directly with verified listing agents
By continuing you agree to our Terms and Privacy Policy.