$649,000
5 Bedrooms Single Family Detached
- 5 Beds
- 3 Baths
- 3,250 Sqft
- 2.1 Ac lot
- Updated: August 31
- MLS#DENC2104376
About the Property
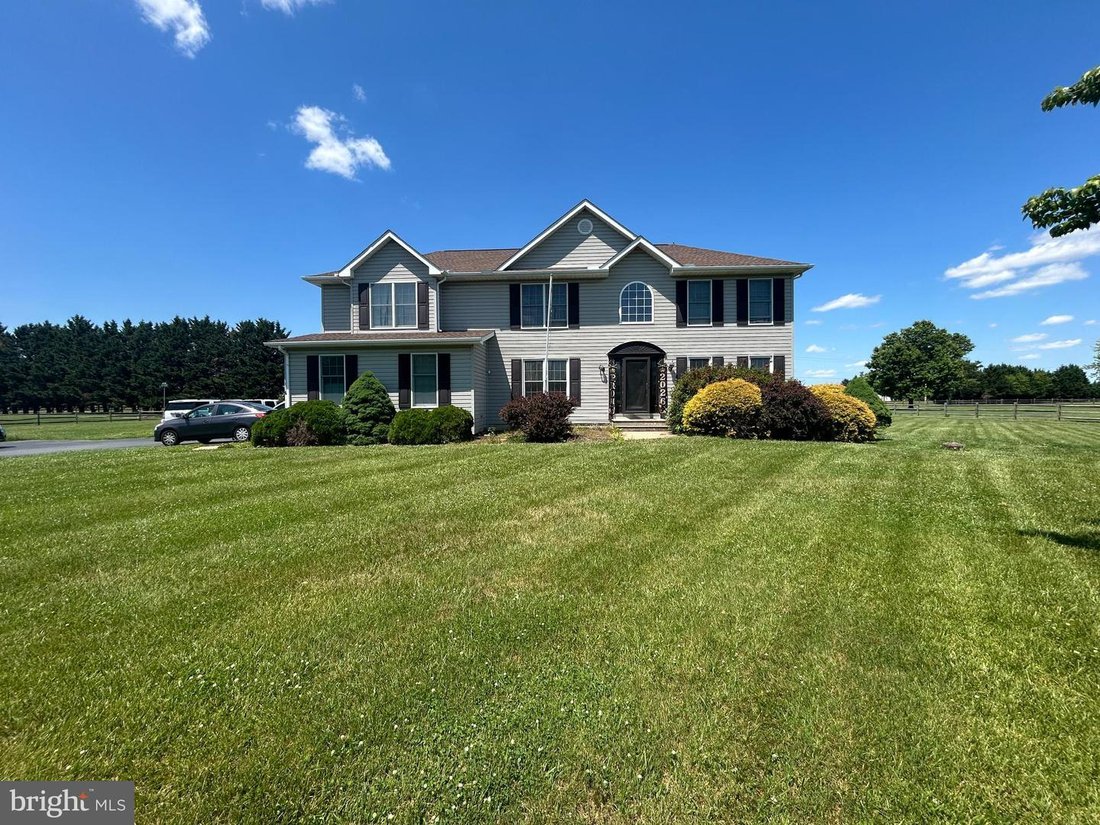
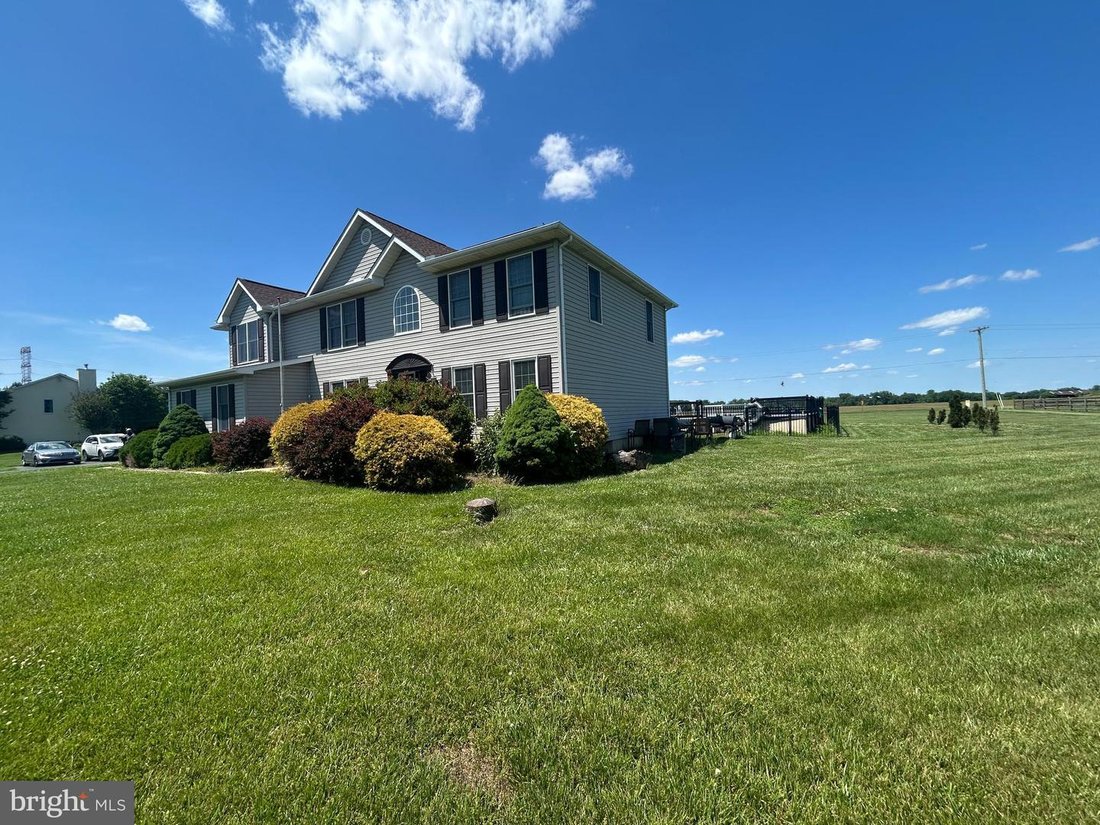
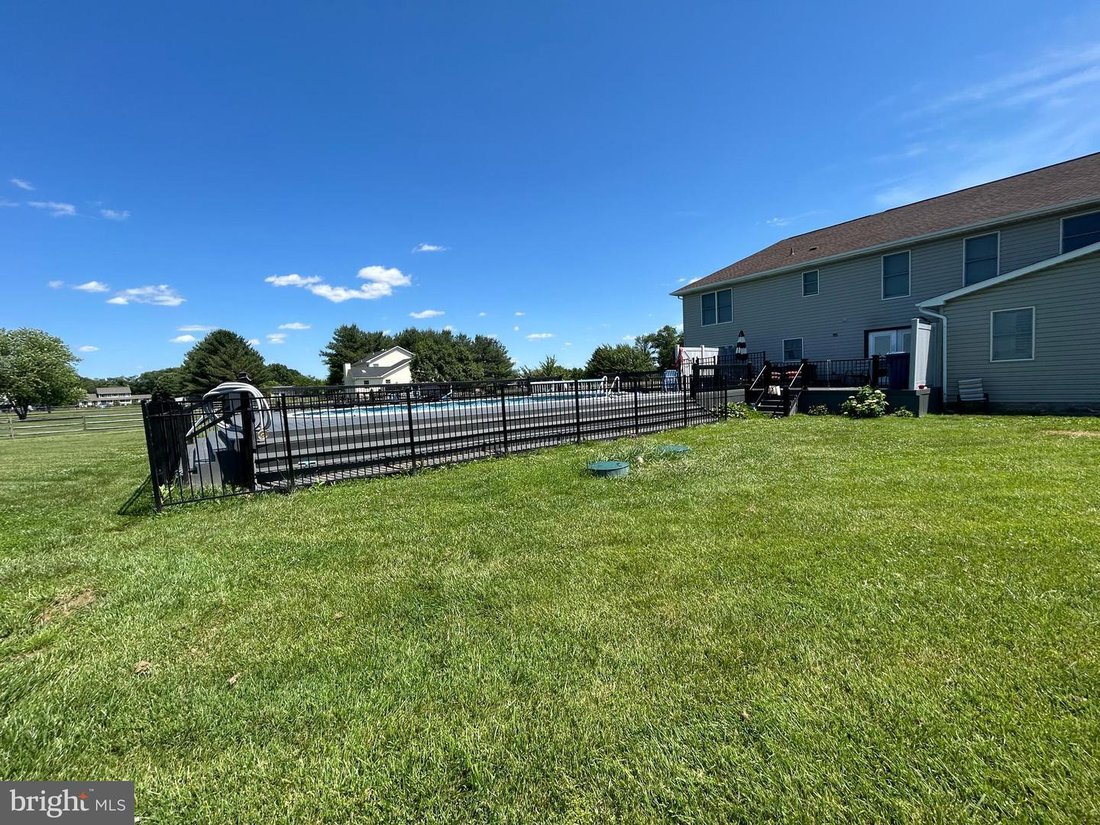
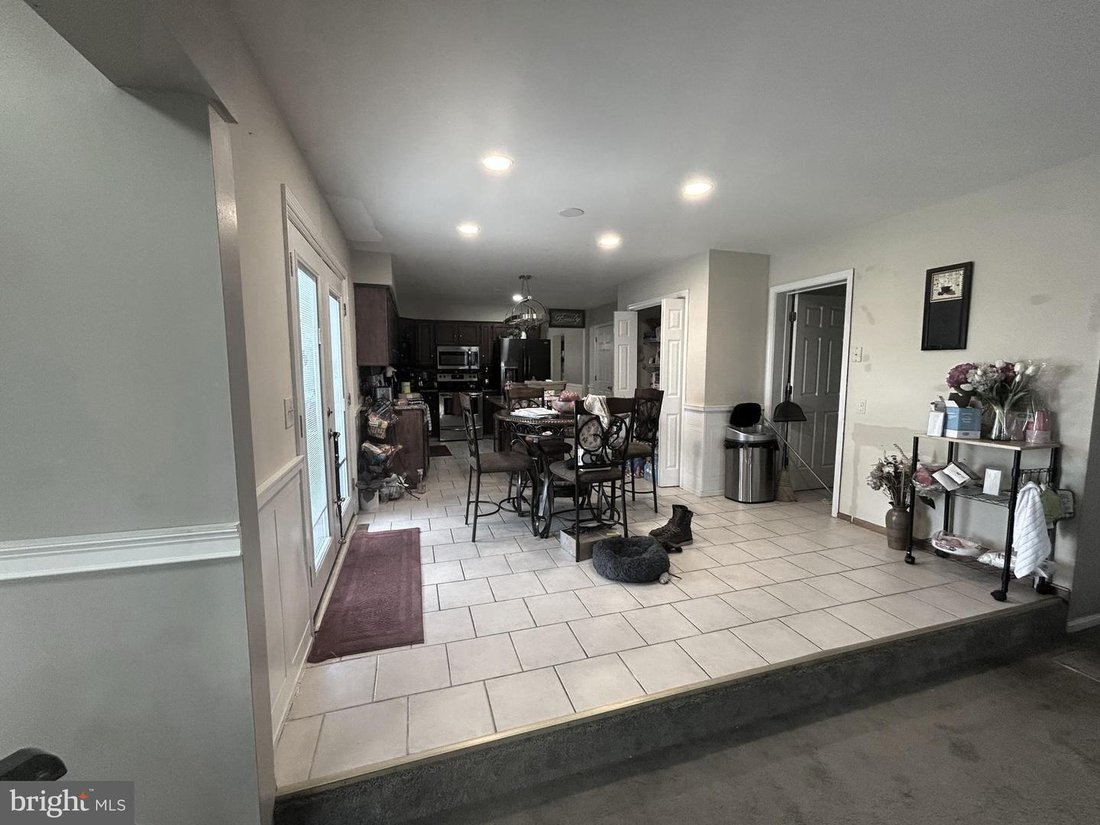
Discover the charm and elegance of this exceptional home in the highly sought-after Wheatland community. Set on a picturesque two-acre lot, this stunning residence offers 3,250 square feet of above-grade living space, five spacious bedrooms, a sparkling pool, and the perfect blend of comfort, style, and functionality. A grand two-story foyer welcomes you into a light-filled interior featuring form
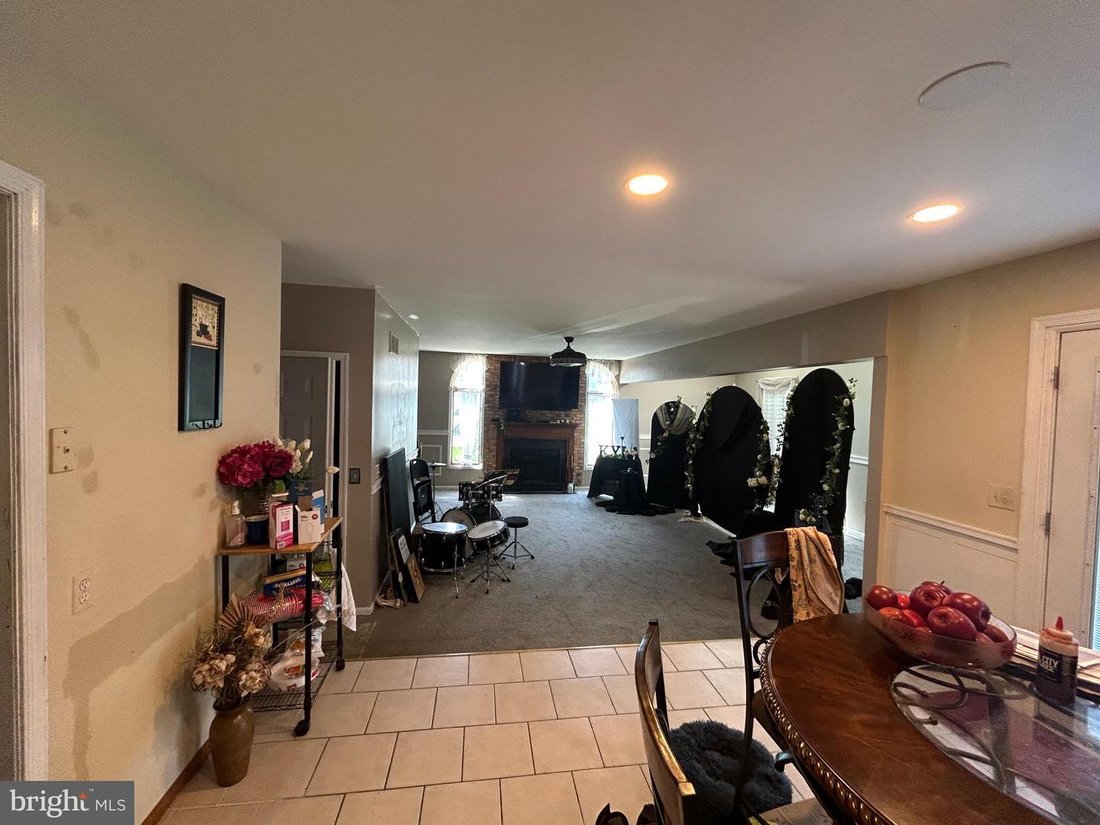
Discover the charm and elegance of this exceptional home in the highly sought-after Wheatland community. Set on a picturesque two-acre lot, this stunning residence offers 3,250 square feet of above-grade living space, five spacious bedrooms, a sparkling pool, and the perfect blend of comfort, style, and functionality. A grand two-story foyer welcomes you into a light-filled interior featuring formal living and dining rooms, ideal for both everyday living and entertaining. The heart of the home is the expansive kitchen, appointed with granite countertops, a center island, abundant cabinetry, and a sunny breakfast area with sliding doors leading to the composite deck and pool. Whether preparing meals at the range or gathering with family and friends around the island, this space is designed for making lasting memories. The open-concept layout flows seamlessly into the impressive family room, where soaring ceilings, skylights, oversized windows, and a cozy fireplace create a warm and inviting atmosphere. A private home office just off the foyer provides the perfect work-from-home space. Upstairs, the spacious primary suite serves as a peaceful retreat, complete with a walk-in closet and a luxurious en-suite bath featuring dual vanities, a soaking tub, and a separate shower. Four additional generously sized bedrooms and a full hall bath complete the upper level. A convenient second staircase offers easy access from the family room. The unfinished lower level provides abundant flexible space ready for your vision-whether it’s a home gym, media room, recreation area, or additional living space. An expanded driveway and oversized garage accommodate six or more vehicles with ease. Located within the award-winning Appoquinimink School District, this remarkable property offers the space, privacy, and lifestyle you’ve been searching for. Welcome home.
-
Property type
House
-
Year built
1994
-
Price/sqft
$199
Features
- Garage
- Fireplace
- Walk In Closet
- Pool
- Fitness Center / Gym
- Office
- Privacy
- Basement
Explore the Area
224 TRALEE DR, MIDDLETOWN, DE 19709, Delaware, United States
View on Google Maps
Price per sqft
Low
High
Joined 7 years ago
You have inquired about this property
The agent will contact you soon by
Listed by
3
Listings
2019
Joined
Book home tour with Margaret Poisson
Choose a date and whether you'd like a virtual or in-person tour with the agent.
Preferred date
Tour type

CENTURY 21 Gold Key Realty
1665 S. Dupont Highway, 19901, Dover, Delaware, United States
View agency profile
Last updated
August 31
First listed
June 4
Listing reference
F4C9E176-2A10-4B1C-B910-68FDE03E63FB
Similar Properties Nearby
New Listings in Middletown







Explore More Homes for Sale
Middletown, DE, United States property types
Related Guides & Stories
Trusted by the World's Leading Brokers
The agents behind the world's most exceptional properties list with JamesEdition.
- Listings from Sotheby's, Christie's, BARNES, and Engel & Völkers
- Every listing reviewed before it goes live
- Connect directly with verified listing agents
By continuing you agree to our Terms and Privacy Policy.
brokerages we
partnered with
partnered with