$513,300
Single Family Residence In Middlesex
- 4 Beds
- 4 Baths
- 3,040 Sqft
- 1.67 Ac lot
- Updated: July 22
- Source: Triangle MLS (Doorify) MLS#10125652
About the Property
END OF SUMMER COMPLETION. 1K DEPOSIT.
Introducing the 3040 Plan by Adams Homes, a beautifully designed 1.5-story ranch-style home that combines the convenience of main-level living with additional space upstairs for flexibility and comfort.
Step through the front door and you’re welcomed by a spacious foyer that immediately sets the tone for the home. Just off the entry is the el
Introducing the 3040 Plan by Adams Homes, a beautifully designed 1.5-story ranch-style home that combines the convenience of main-level living with additional space upstairs for flexibility and comfort.
Step through the front door and you’re welcomed by a spacious foyer that immediately sets the tone for the home. Just off the entry is the el
END OF SUMMER COMPLETION. 1K DEPOSIT.
Introducing the 3040 Plan by Adams Homes, a beautifully designed 1.5-story ranch-style home that combines the convenience of main-level living with additional space upstairs for flexibility and comfort.
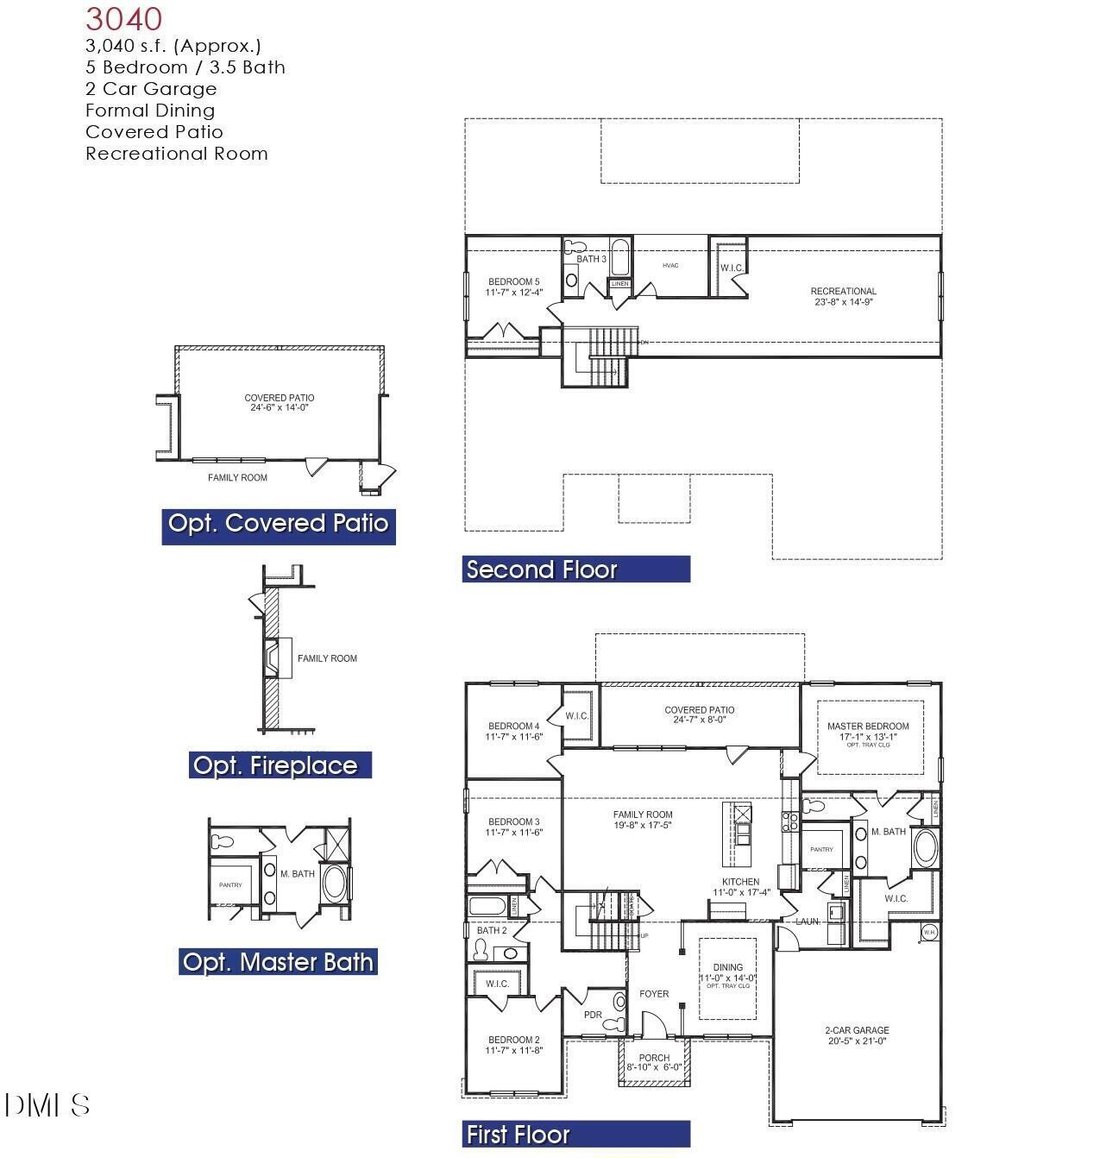
Step through the front door and you’re welcomed by a spacious foyer that immediately sets the tone for the home. Just off the entry is the elegant formal dining room, featuring a tray ceiling, crown molding, and classic shaker board detailing--perfect for hosting family dinners or special gatherings.
On the opposite side of the foyer, a hallway leads to two generously sized secondary bedrooms along with a full bathroom and an additional half bath, offering comfort and convenience for family members or guests.
Continuing into the heart of the home, the floorplan opens into a spacious family room centered around a cozy fireplace--creating the perfect gathering space during cooler months. The family room flows seamlessly into the kitchen, designed with both style and functionality in mind.
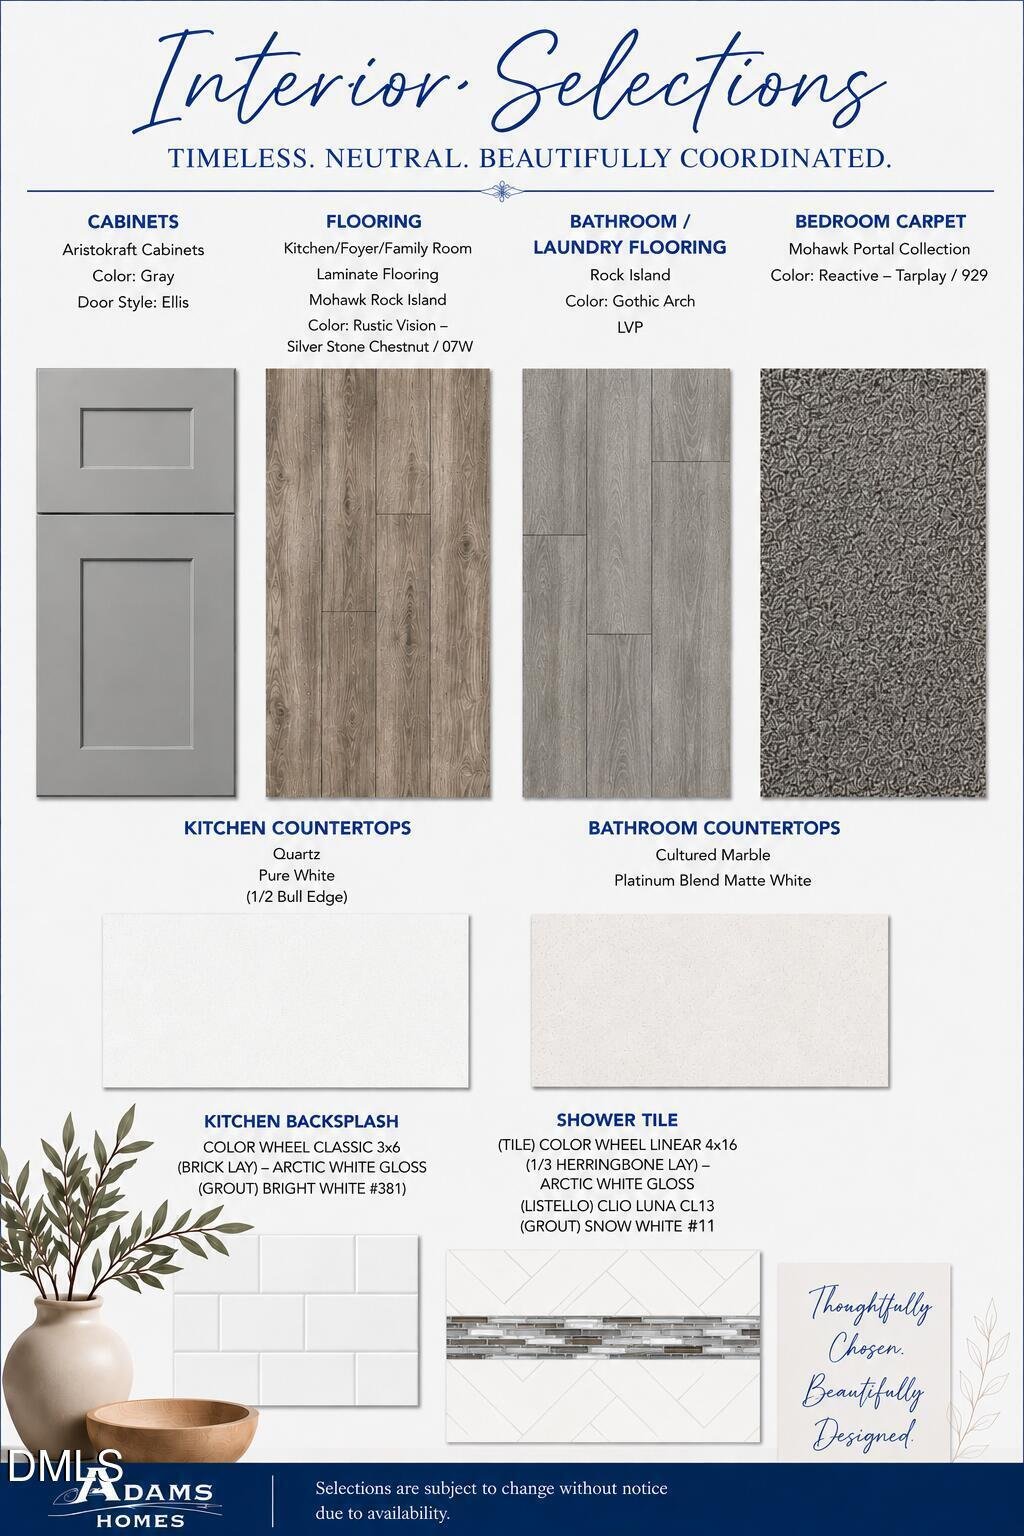
The kitchen features a modern gourmet layout with soft-close cabinetry, quartz countertops, wall oven, built-in microwave, matching dishwasher, and plenty of workspace for cooking or entertaining. Just off the kitchen you’ll find a large walk-in pantry along with a spacious laundry room complete with a convenient drop zone for everyday organization.
Privately located off the kitchen, the primary suite offers a peaceful retreat with a tray ceiling and crown molding. The spa-inspired primary bathroom features a soaking tub, separate walk-in shower with ceramic tile walls, dual vanities, and an oversized walk-in closet.
Back off the family room, you’ll find an additional secondary bedroom, while the staircase with decorative iron balusters leads to the upper level. Upstairs, the home offers even more flexible living space including a large recreation room, a full bathroom, and an additional flex room--perfect for a media room, guest suite, home gym, or office.
With its thoughtful layout, generous living spaces, and stylish finishes, the 3040 Plan offers the best of ranch-style living with the added bonus of extra room to grow.
For additional information or to schedule your private tour, please contact the listing agent.
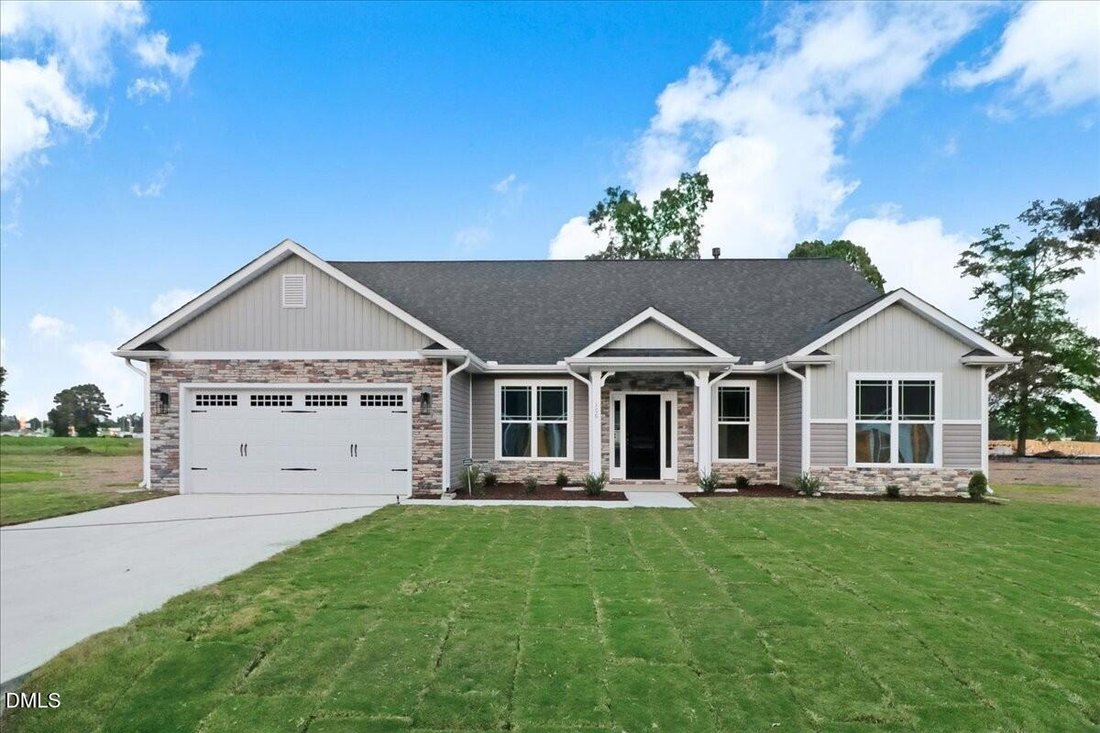
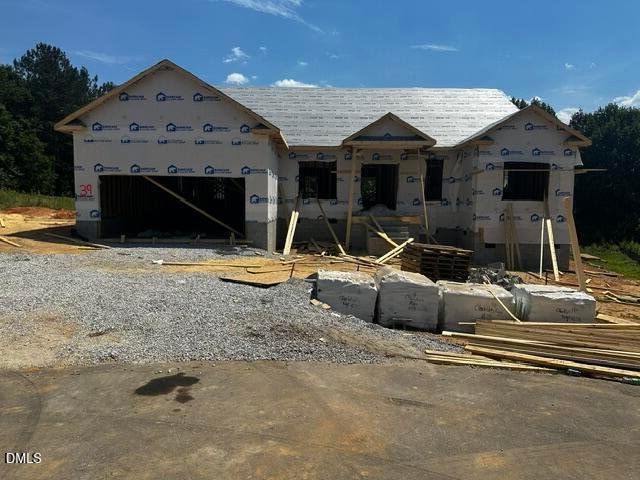
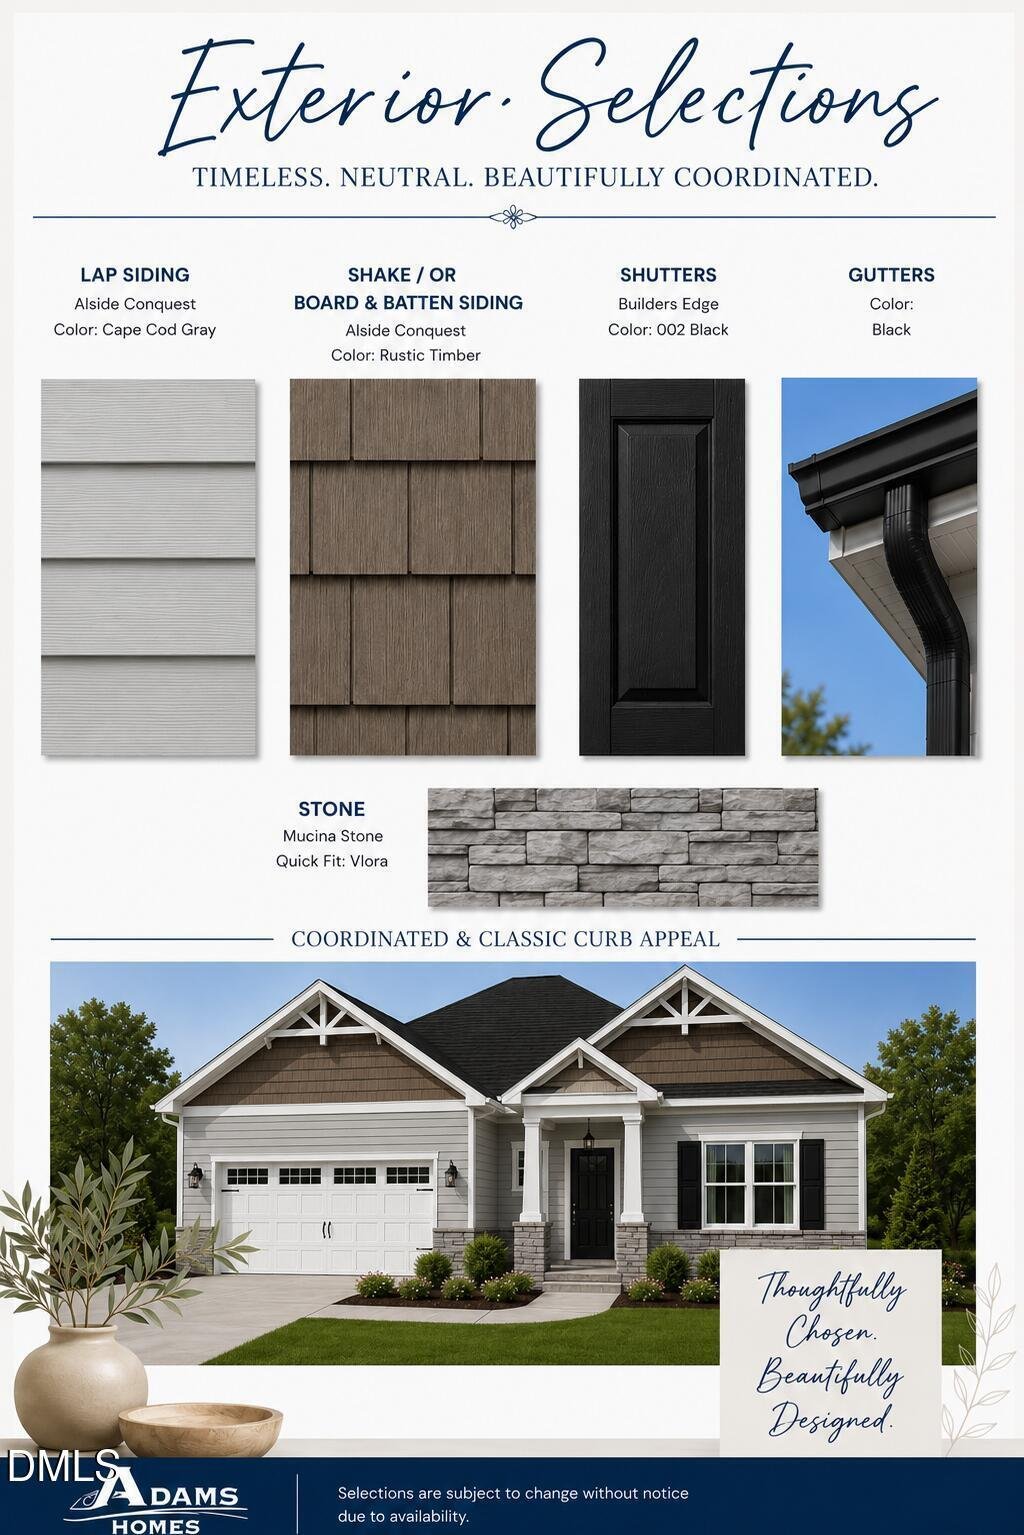
Images are of a previously completed home. Actual home may vary in colors, finishes, and design selections.
Introducing the 3040 Plan by Adams Homes, a beautifully designed 1.5-story ranch-style home that combines the convenience of main-level living with additional space upstairs for flexibility and comfort.
Step through the front door and you’re welcomed by a spacious foyer that immediately sets the tone for the home. Just off the entry is the elegant formal dining room, featuring a tray ceiling, crown molding, and classic shaker board detailing--perfect for hosting family dinners or special gatherings.
On the opposite side of the foyer, a hallway leads to two generously sized secondary bedrooms along with a full bathroom and an additional half bath, offering comfort and convenience for family members or guests.
Continuing into the heart of the home, the floorplan opens into a spacious family room centered around a cozy fireplace--creating the perfect gathering space during cooler months. The family room flows seamlessly into the kitchen, designed with both style and functionality in mind.
The kitchen features a modern gourmet layout with soft-close cabinetry, quartz countertops, wall oven, built-in microwave, matching dishwasher, and plenty of workspace for cooking or entertaining. Just off the kitchen you’ll find a large walk-in pantry along with a spacious laundry room complete with a convenient drop zone for everyday organization.
Privately located off the kitchen, the primary suite offers a peaceful retreat with a tray ceiling and crown molding. The spa-inspired primary bathroom features a soaking tub, separate walk-in shower with ceramic tile walls, dual vanities, and an oversized walk-in closet.
Back off the family room, you’ll find an additional secondary bedroom, while the staircase with decorative iron balusters leads to the upper level. Upstairs, the home offers even more flexible living space including a large recreation room, a full bathroom, and an additional flex room--perfect for a media room, guest suite, home gym, or office.
With its thoughtful layout, generous living spaces, and stylish finishes, the 3040 Plan offers the best of ranch-style living with the added bonus of extra room to grow.
For additional information or to schedule your private tour, please contact the listing agent.
Images are of a previously completed home. Actual home may vary in colors, finishes, and design selections.
-
Property type
House
-
Floors
1
-
Year built
2026
-
Price/sqft
$168
Features
- Walk In Closet
- Fireplace
- Fitness Center / Gym
- Office
- Laundry Room
Explore the Area
79 Leslie Court, Middlesex, North Carolina, United States
View on Google Maps
Price per sqft
Low
High
Joined 6 months ago
You have inquired about this property
The agent will contact you soon by
Listed by
19
Listings
2026
Joined
Book home tour with the agent
Choose a date and whether you'd like a virtual or in-person tour with the agent.
Preferred date
Tour type
Last updated
July 22
First listed
Feb 13
Listing reference
10125652
Listing status
Listings marked with an icon are provided courtesy of the Triangle MLS, Inc. of North Carolina, Internet Data Exchange Database. Information Not Guaranteed. Copyright 2026 Triangle MLS, Inc. of North Carolina. All rights reserved.
Trusted by the World's Leading Brokers
The agents behind the world's most exceptional properties list with JamesEdition.
- Listings from Sotheby's, Christie's, BARNES, and Engel & Völkers
- Every listing reviewed before it goes live
- Connect directly with verified listing agents
By continuing you agree to our Terms and Privacy Policy.
brokerages we
partnered with
partnered with