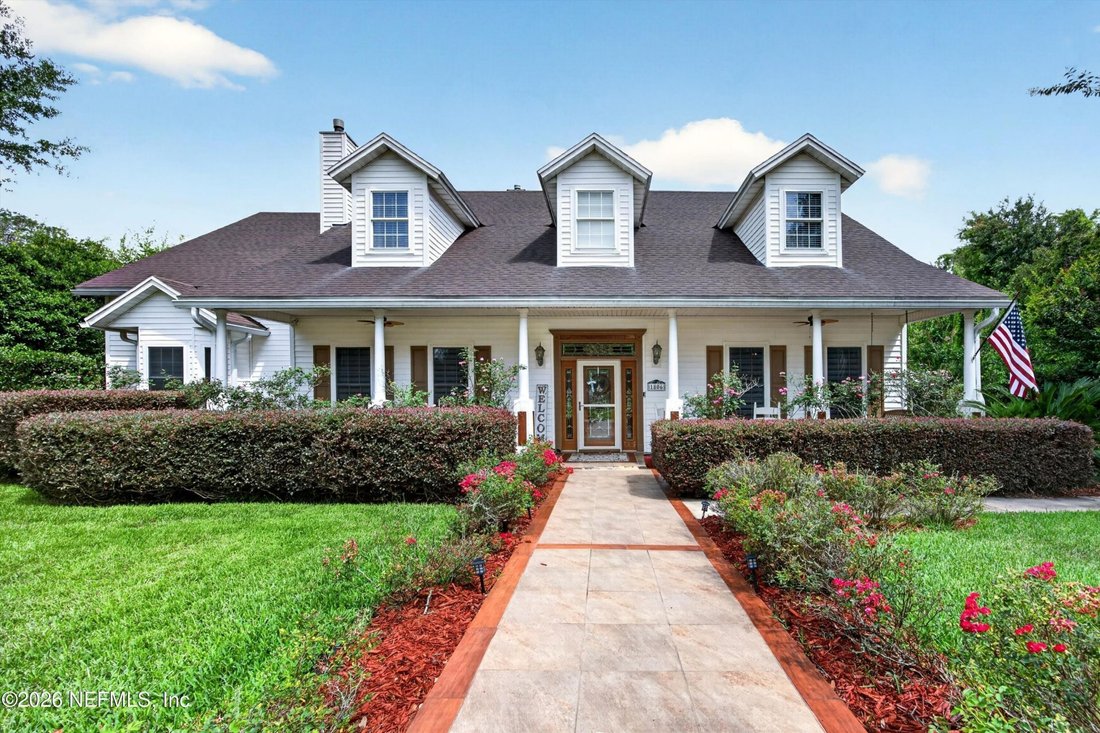
$1,190,000

Luxurious Estate Featuring Private Saltwater Pool Oasis

  • 5 Beds
  • 5 Baths
  • 4,700 Sqft
  • Updated: July 22
  • 1
    Views for last 30 days
  • MLS#2150056

About the Property

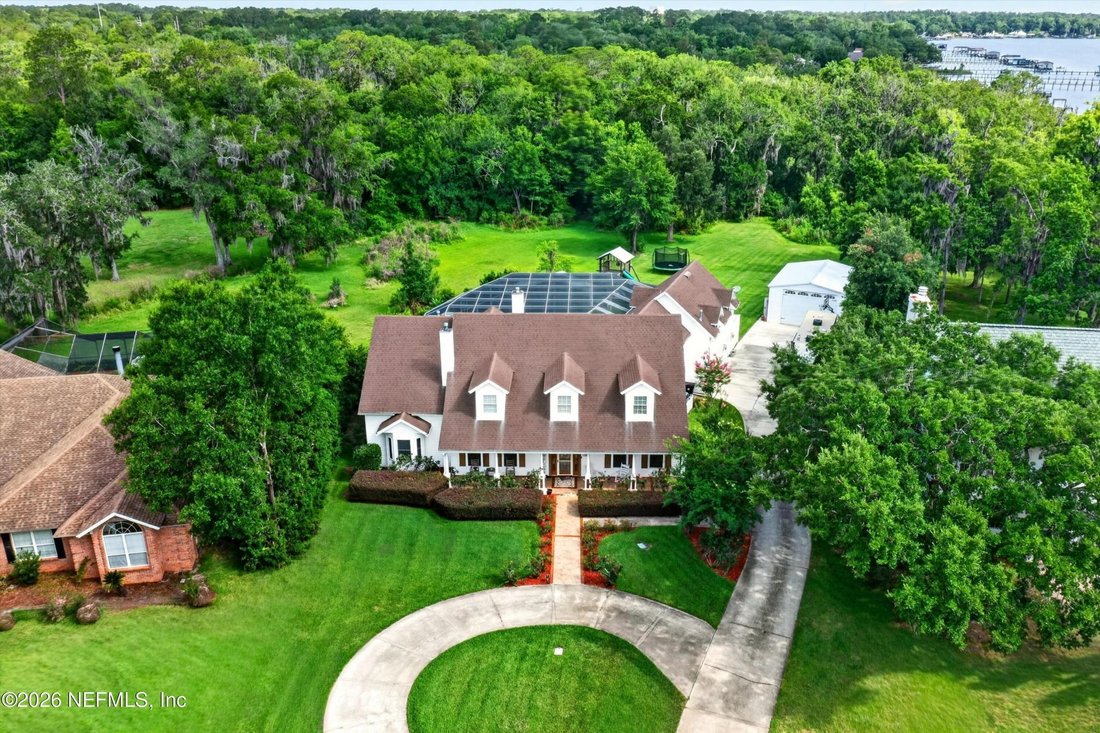
SPACIOUS ESTATE HOME CLOSE TO FLEMING ISLAND WITH POOL, WORKSHOP, AND ROOM FOR ALL YOUR TOYS ON TWO POINT FOUR SEVEN ACRES ALONG DOCTORS LAKE. NO HOMEOWNERS ASSOCIATION OR COMMUNITY DEVELOPMENT DISTRICT FEES. Set in an elegant, established neighborhood. This property offers exceptional flexibility—bring your recreational vehicle, boat, trailers, and more. A voluntary fifty dollar homeowners associ
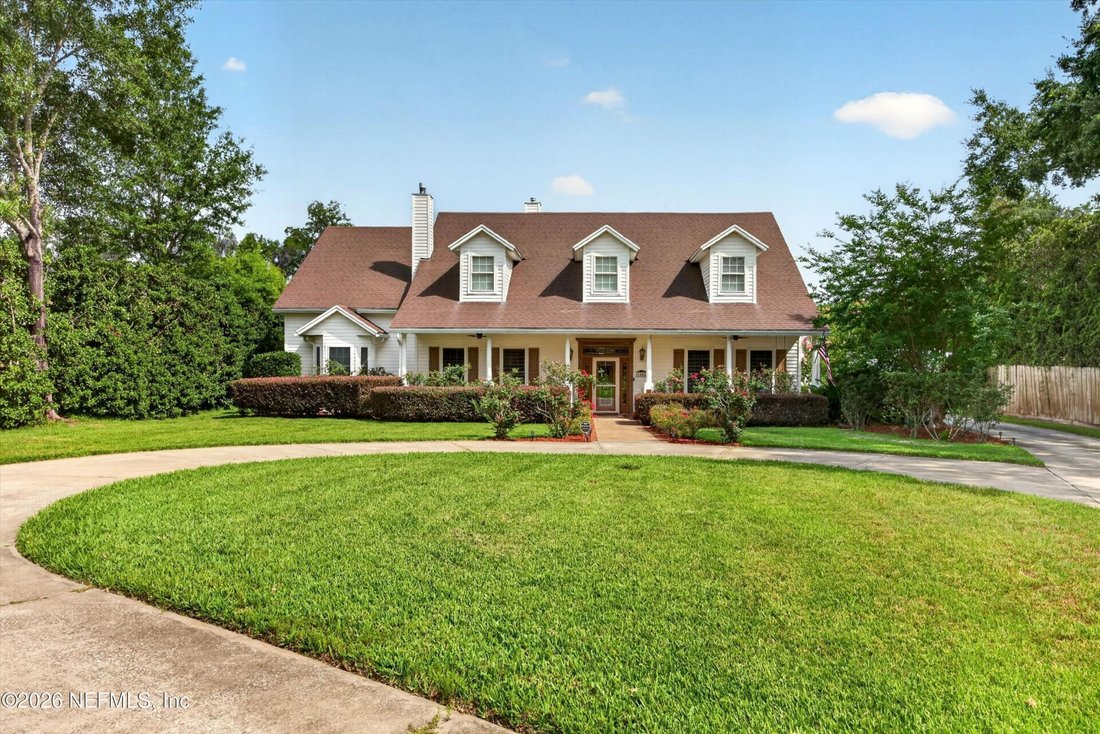
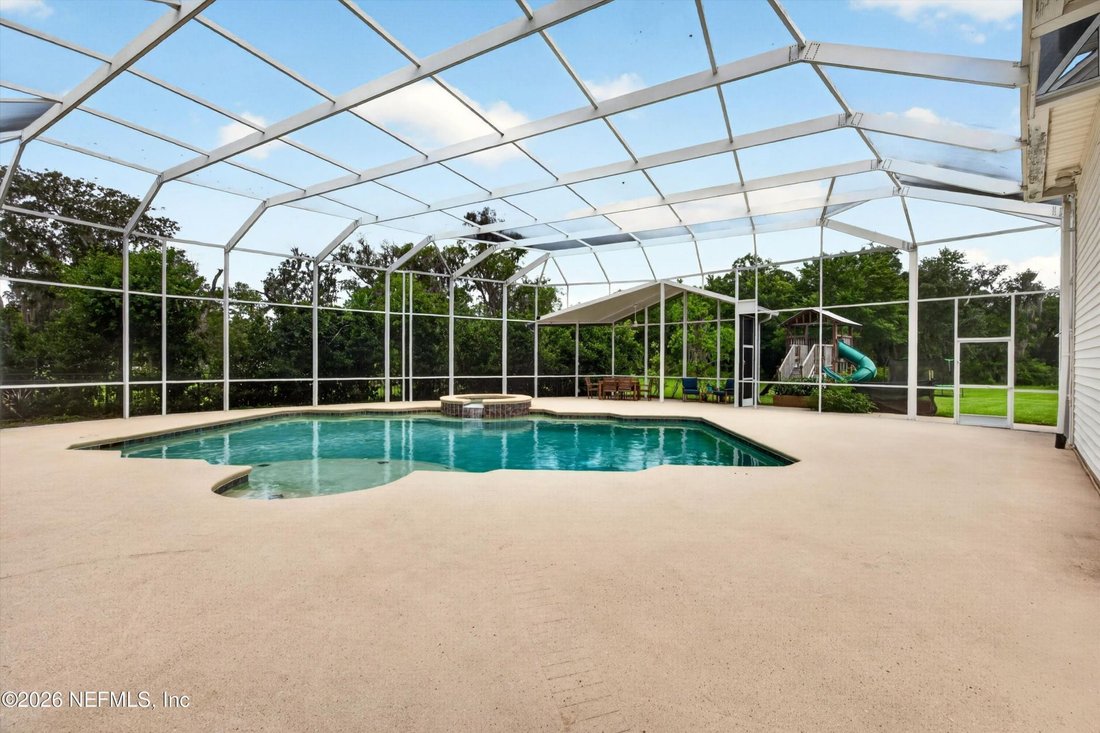
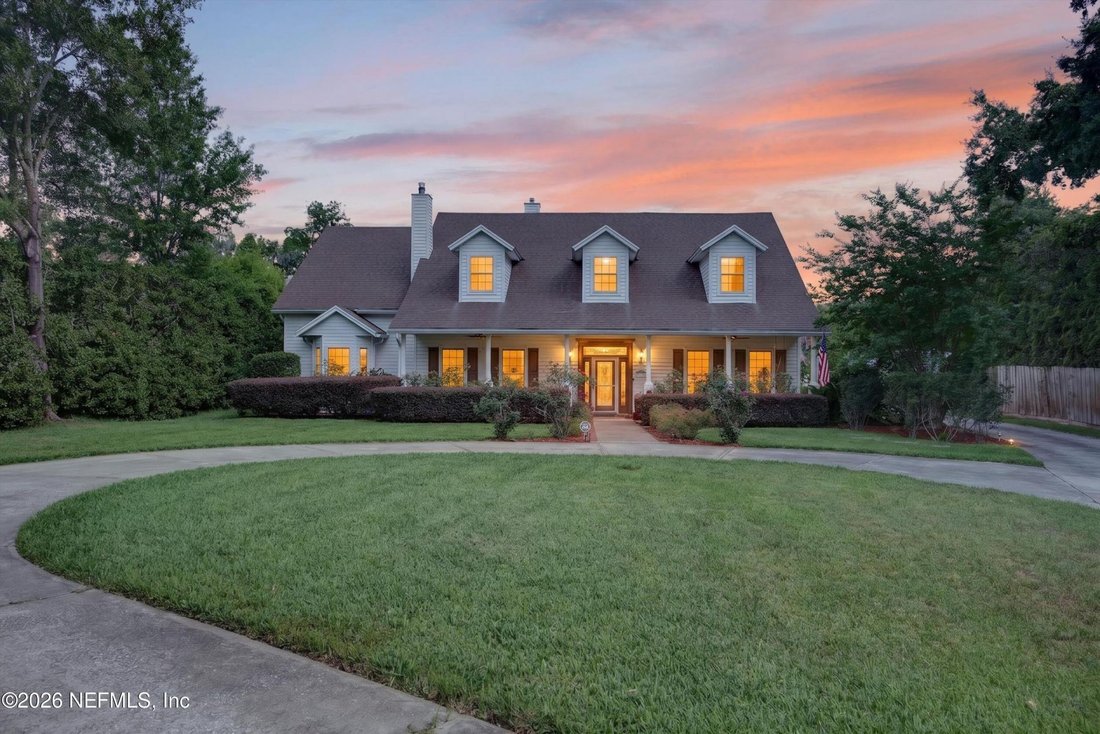
SPACIOUS ESTATE HOME CLOSE TO FLEMING ISLAND WITH POOL, WORKSHOP, AND ROOM FOR ALL YOUR TOYS ON TWO POINT FOUR SEVEN ACRES ALONG DOCTORS LAKE. NO HOMEOWNERS ASSOCIATION OR COMMUNITY DEVELOPMENT DISTRICT FEES. Set in an elegant, established neighborhood. This property offers exceptional flexibility—bring your recreational vehicle, boat, trailers, and more. A voluntary fifty dollar homeowners association contribution helps maintain the neighborhood entrance. Designed for both everyday comfort and entertaining, the home features a three-car insulated attached garage with air conditioning, a twenty-four foot by thirty-one foot detached garage/workshop, and a screened, heated saltwater pool and spa for year-round outdoor enjoyment. Inside you will find soaring ceilings, upgraded trim and beautiful real hardwood floors in the main living areas. The first-floor primary suite is spacious, private, and thoughtfully appointed with its own fireplace, direct pool access, a jetted tub, walk-in shower, double vanity, separate bidet, and an oversized walk-in closet. Traditional design with front and rear dual staircases. The main living areas are warm and inviting with lots of natural light; featuring a double-sided fireplace and beautiful hardwood floors throughout the family room, dining room, sitting room, and den/game room. The kitchen blends classic charm with modern functionality offering a gas cooktop; electric double ovens; walk-in pantry; additional under the stairs storage; bar-top seating; and an eat-in area ideal for casual meals or gathering with guests. Upstairs are four generously sized bedrooms. Bedrooms two and three each have private en-suite bathrooms while a third full bathroom serves guests. The fifth bedroom (approximately twenty-four feet by thirty-one feet) offers incredible flexibility as a game room, media room or additional family room. A loft/sitting area and abundant storage complete the second floor. Step outside to your private oasis: a custom twenty-four foot by thirty-eight foot screened saltwater pool & spa; outdoor kitchen; and covered seating area. The pool deck was updated (2024), and a new Pentair saltwater system (2024) means it is ready for immediate enjoyment. Parking is unmatched beginning with a circular driveway extending to the fully insulated three-car garage with wall-mounted air conditioning unit. The detached twenty-four foot by thirty-one foot garage/workshop includes its own one hundred amp service offering ideal space for projects storage or additional parking as well as additional concrete connecting both garage areas for easy access to either building . Conveniently located near top-rated schools shopping dining hospitals And more—this move-in-ready estate is a rare gem in the heart of Clay County.
  • Property type

    House

  • Year built

    1995

  • Price/sqft

    $253

Features

  • Garage
  • Walk In Closet
  • Pool
  • Fireplace
  • Game Room
  • Outdoor Kitchen
  • Air Conditioning
  • Parking
  • Bar

Explore the Area

1806 LAKEDGE Drive Middleburg FL 32068 USA, Florida, United States View on Google Maps
Price per sqft
Low
High

View 13 more listings in Middleburg

Karrie Forrester

Joined 5 years ago
Your message
You have inquired about this property

The agent will contact you soon by

Listed by

Karrie Forrester
Florida, United States
View agency profile
1
Listings
2026
Joined

Book home tour with Karrie Forrester

Choose a date and whether you'd like a virtual or in-person tour with the agent.

In-person tour
Preferred date
Tour type
Watson Realty Corp.
Watson Realty Corp.
7821 Deercreek Club Road, 32256, Jacksonville, Florida, United States
View agency profile

Watson Realty Corp. is one of Florida’s great success stories and has been the trusted name in real estate for o

Watson Realty Corp. is one of Florida’s great success stories and has been the trusted name in real estate for over 50 years. We are a full-service real estate brokerage firm stretching from Central Florida to Southern Georgia. Watson Realty Corp. is committed to Legendary Quality Service and we are united as a team behind our founder, Bill Watson, Jr. With this philosophy and the talent to recruit top managers and sales associates, Mr. Watson made his company to be one of the largest and most respected real estate firms in the nation. The corporation’s dedication to continued achievement is ongoing through its pursuit of the latest marketing tools and cutting-edge technology.

As the leader of luxury properties in the Florida region, we are honored to showcase our homes as part of the prestigious Luxury Portfolio International® . For more information on the Watson Realty Corp., or to view our entire inventory of exceptional homes, visit our website.

Last updated
July 22
First listed
Jun 13
Listing reference
4fcde487-6617-11f1-901e-6045bdd61ac4
Call

Start phone call with:

Hello, I’m calling for the property with the reference 4fcde487-6617-11f1-901e-6045bdd61ac4, which I discovered on JamesEdition.

After the call, we'll provide your contacts to the agent for easy communication.

brokerages we
partnered with