$1,150,000
Elegant Oasis With Custom Pool And Outdoor Living
- 5 Beds
- 6 Baths
- Updated: September 18
- MLS#262560
About the Property
Located just 11 minutes from both Stone Harbor & Avalon, and a stone’s throw from Stone Harbor Golf Club is a private magical oasis perfect for your weekend relaxing, or for year-round living. Nestled in the sought-after Enclave at Stone Harbor community, 35 Egret Trail boasts 3,800 square feet of elegant living; with 5 bedrooms - each connected to a bathroom - 4 full baths, 2 half baths, a sp
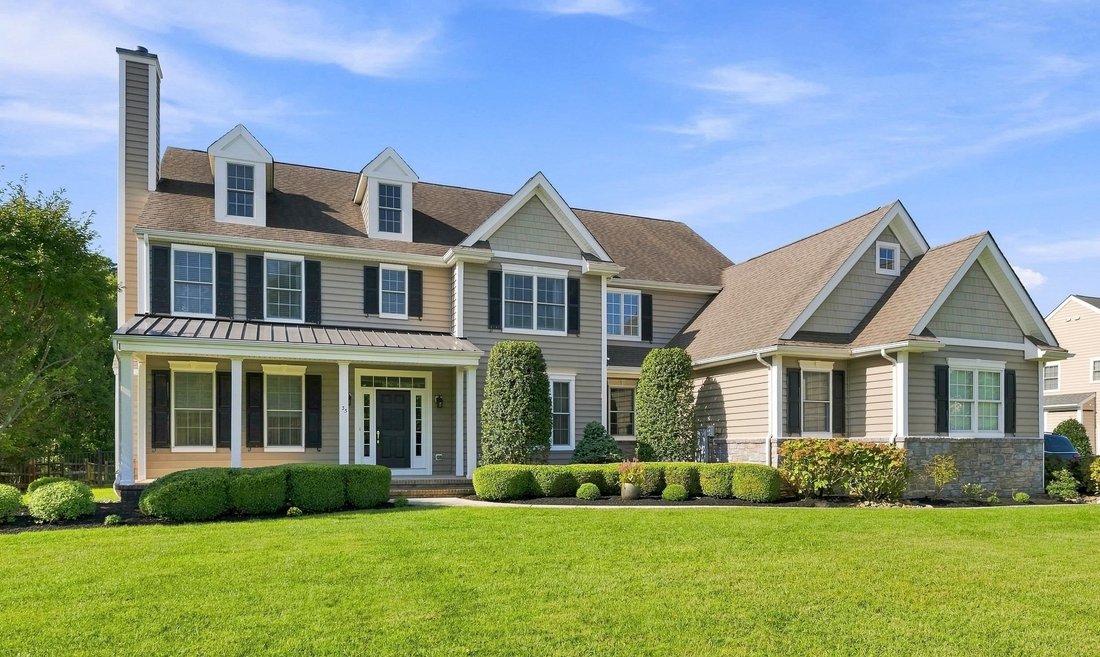
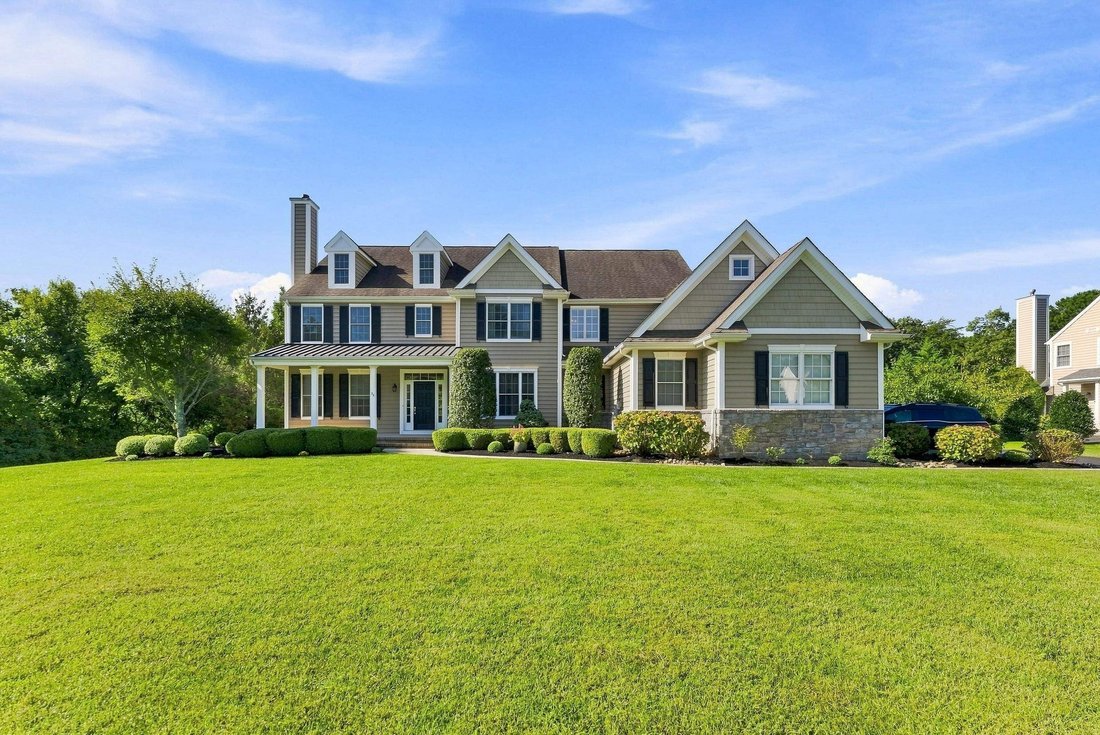
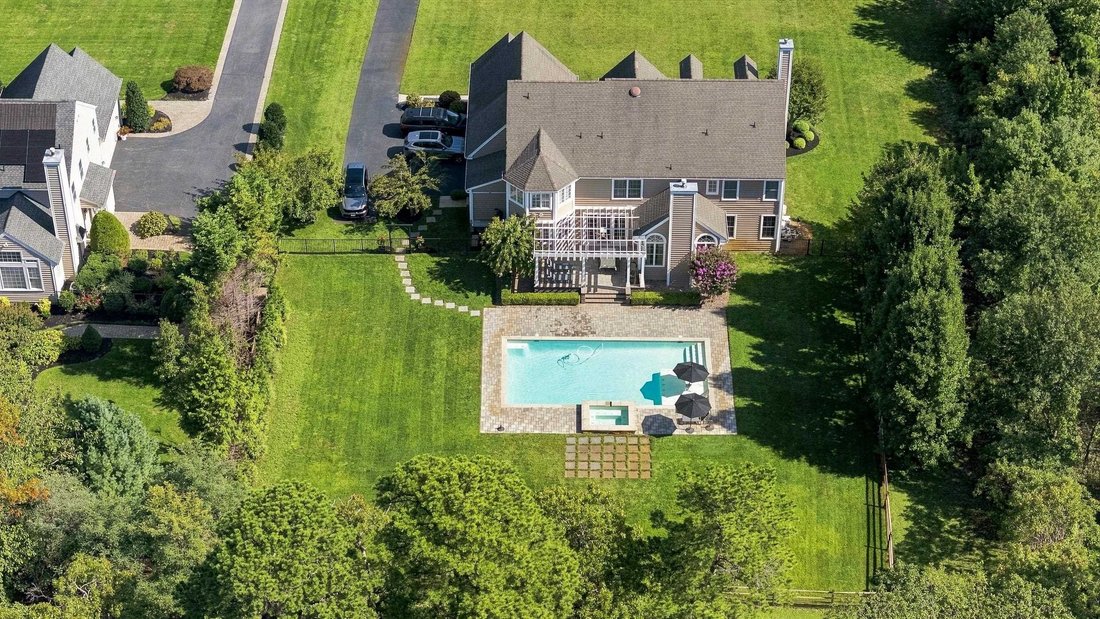
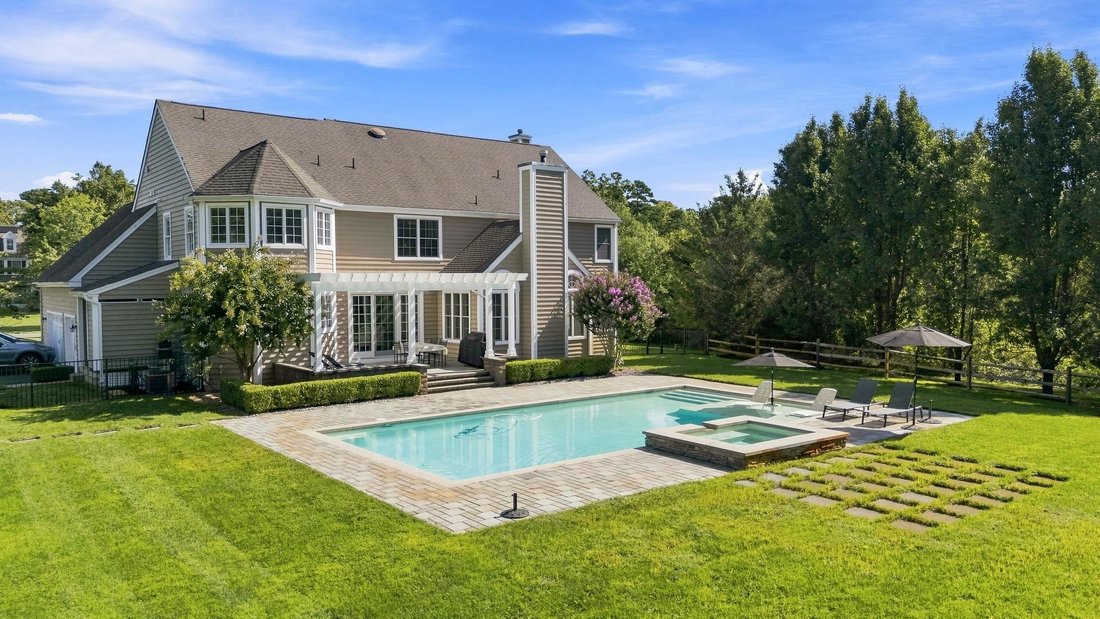
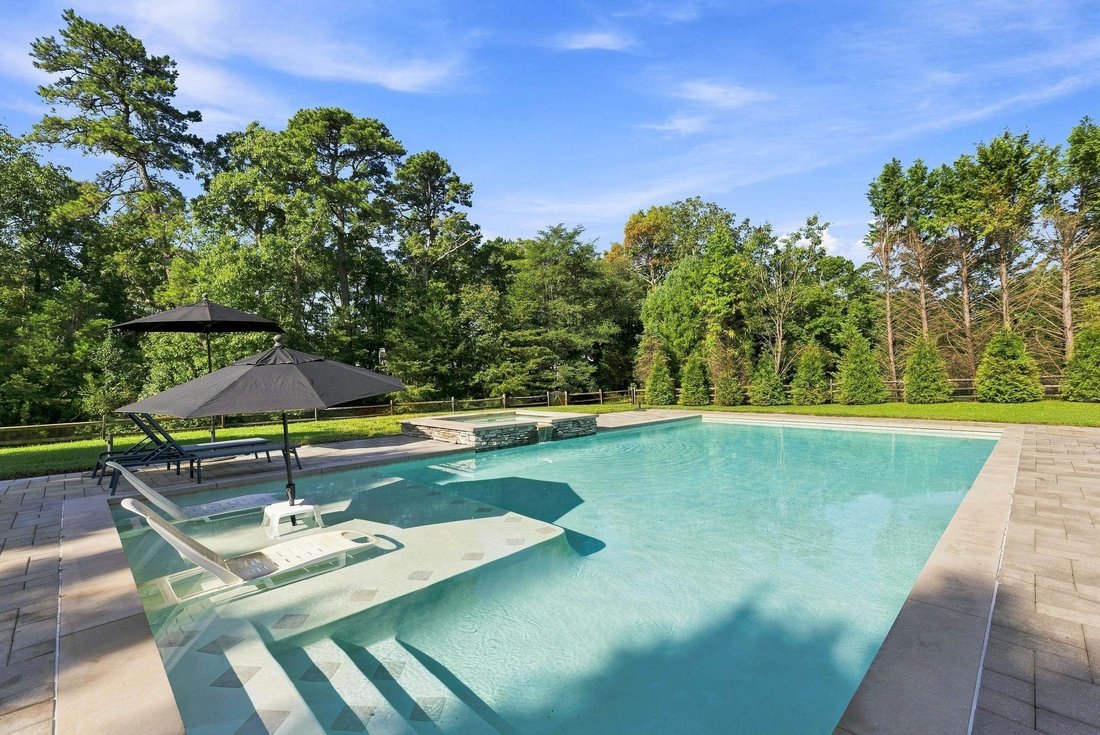
Located just 11 minutes from both Stone Harbor & Avalon, and a stone’s throw from Stone Harbor Golf Club is a private magical oasis perfect for your weekend relaxing, or for year-round living. Nestled in the sought-after Enclave at Stone Harbor community, 35 Egret Trail boasts 3,800 square feet of elegant living; with 5 bedrooms - each connected to a bathroom - 4 full baths, 2 half baths, a spacious 3 car garage, and a large hot tub that cascades into the heated custom 20 x 40 Gunite pool below. Your journey begins along the artfully sculpted greenery of the front sidewalk, onto the covered front porch, and through the front door where you are greeted by the formal living room to your left, grand staircase leading up from the foyer, and the formal dining room to your right. Continue across the gleaming hardwood floors to the office, complete with built-in bookshelves, and the great room/kitchen which span the length of the first floor, overlooking the back yard pool and spa. Everything you need for entertaining has been carefully thought out: a TV room with cozy fireplace, additional dining area, wet bar, large kitchen with country French cabinets and granite counters, convenient double oven, wine cooler, and center island with seating. Further on is the pantry, 2 powder rooms, mud room, laundry room, and garage access. Continue the party outside as you step through oversized sliders onto the pergola covered back patio and premium natural stone paver deck that frames the sparkling inground pool. The patio comes fully furnished with a deluxe Nexgrill gas grill for all of your future barbeque parties. You’ll love the bespoke sun shelf, heated pool and Jacuzzi tub which can be controlled from an app on your phone! Traveling upstairs you will find 2 large bedrooms with private baths, 2 more bedrooms with a shared Jack & Jill bath, and an enormous master bedroom. The master bedroom features a bumped-out seating area with large windows, tray ceiling, vast walk-in closet with storage room behind it, master bath with 2 separate vanities, walk-in shower, and Jacuzzi tub. Upgrades throughout the home include custom wainscoting, coffered ceilings, crown molding, curved grande archways, Adams casing trim packages, just to name a few. The exterior of the home is vinyl siding and stone; the sprawling grounds are all on automatic sprinklers which have their own well water (the home is serviced by city water), and there is also an outside shower. Home comes mostly furnished minus a small exclusions list.
-
Property type
House
-
Year built
2006
Features
- Garage
- Fireplace
- Garden
- Pool
- Jacuzzi
- Water View
- Walk In Closet
- Pergola
- Gas Stovetop
Features
Lot
Indoor
- High Ceiling
- Office
- Fireplace
- Kitchen island
- Gas Stovetop
- Jacuzzi
- Bar
- Laundry Room
- Stone Countertops
- Walk In Closet
Outdoor
- Pool
- Garage
- Pergola
- Garden
Explore the Area
35 Egret Trail Cape May Court House NJ 08210, Middle Township, New Jersey, United States
View on Google Maps
Price per sqft
Low
High
Joined 5 months ago
You have inquired about this property
The agent will contact you soon by
Listed by
2
Listings
2026
Joined
Book home tour with Colleen A Johnston
Choose a date and whether you'd like a virtual or in-person tour with the agent.
Preferred date
Tour type

Long & Foster Real Estate Inc.
3975 Fair Ridge Drive, 22033, Fairfax, Virginia, United States
View agency profile
Long & Foster Real Estate is part of The Long & Foster Companies, a subsidiary of HomeServices of America a
Long & Foster Real Estate is part of The Long & Foster Companies, a subsidiary of HomeServices of America and the industry pioneer of the all-inclusive approach to real estate. With Long & Foster, you have access to everything and everyone you need to buy, sell, rent, invest in and own a home. Real estate. Inspection. Mortgage. Insurance. Settlement. Moving. Property Management. It’s one company and one team with one goal - your real estate success.
Last updated
September 18
First listed
Sep 13
Listing reference
ee4ec502-ae63-11f1-831f-6045bdd61ac4
Similar Properties Nearby
New Listings in New Jersey



Explore More Homes for Sale
New Jersey, United States cities
- Homes for sale in Jersey City, NJ, United States
- Homes for sale in Wildwood, NJ, United States
- Homes for sale in 08527, NJ, United States
- Homes for sale in Jackson Township, NJ, United States
- Homes for sale in 08260, NJ, United States
- Homes for sale in Toms River, NJ, United States
- Homes for sale in Hoboken, NJ, United States
- Homes for sale in 07740, NJ, United States
- Homes for sale in Long Branch, NJ, United States
- Homes for sale in Avalon, NJ, United States
- Homes for sale in 07030, NJ, United States
- Homes for sale in 07712, NJ, United States
- Homes for sale in Asbury Park, NJ, United States
- Homes for sale in 08753, NJ, United States
- Homes for sale in Middletown, NJ, United States
- Homes for sale in 07726, NJ, United States
- Homes for sale in Manalapan Township, NJ, United States
- Homes for sale in 08751, NJ, United States
- Homes for sale in Seaside Heights, NJ, United States
- Homes for sale in 08742, NJ, United States
New Jersey, United States regions
New Jersey, United States property types
- Houses for sale in New Jersey, United States
- Condos for sale in New Jersey, United States
- Townhouses for sale in New Jersey, United States
- Apartments for sale in New Jersey, United States
- Land for sale in New Jersey, United States
- Farm Ranches for sale in New Jersey, United States
- Co-Ops for sale in New Jersey, United States
- Estates for sale in New Jersey, United States
New Jersey, United States popular searches
- Properties with Garage in New Jersey, United States
- Properties with Garden in New Jersey, United States
- Properties with Pool in New Jersey, United States
- Properties with Balcony in New Jersey, United States
- Properties with Fitness Center / Gym in New Jersey, United States
- Renovated properties in New Jersey, United States
- Waterfront properties in New Jersey, United States
- Properties with Elevator in New Jersey, United States
- Modern properties in New Jersey, United States
- Investment Property properties in New Jersey, United States
- Panoramic / Scenic View properties in New Jersey, United States
- Properties with Tennis Court in New Jersey, United States
- Properties with Library in New Jersey, United States
- Properties with Sauna in New Jersey, United States
- Duplex properties in New Jersey, United States
- Properties with Cinema in New Jersey, United States
- Equestrian properties in New Jersey, United States
- Properties with Wine Cellar in New Jersey, United States
- Oceanfront properties in New Jersey, United States
- Beachfront properties in New Jersey, United States
- River View properties in New Jersey, United States
- Lake View properties in New Jersey, United States
- Properties with Indoor Pool in New Jersey, United States
- Gated Community properties in New Jersey, United States
- Lakefront properties in New Jersey, United States
- Riverfront properties in New Jersey, United States
- Mountain View properties in New Jersey, United States
- Properties with Private Beach in New Jersey, United States
- Sea View properties in New Jersey, United States
- Hilltop properties in New Jersey, United States
- Mansion properties in New Jersey, United States
- Golf View properties in New Jersey, United States
- Properties with Vineyard / Winery in New Jersey, United States
- High Altitude properties in New Jersey, United States
- Properties with Private Airport in New Jersey, United States
- Properties with Helipad in New Jersey, United States
Related Guides & Stories
Trusted by the World's Leading Brokers
The agents behind the world's most exceptional properties list with JamesEdition.
- Listings from Sotheby's, Christie's, BARNES, and Engel & Völkers
- Every listing reviewed before it goes live
- Connect directly with verified listing agents
By continuing you agree to our Terms and Privacy Policy.
brokerages we
partnered with
partnered with