$854,517
Unique Villa In Nea Kerasia.
- 5 Beds
- 6 Baths
- 6,459 Sqft
- 1.86 Ac lot
- Updated: August 21
About the Property
Property Code: 3-591 - Villa FOR SALE in Michaniona Nea Kerasia for € 750.000 . This 600.00 sq. m. Villa is on the Ground floor and features 5 Bedrooms, Livingroom, Kitchen, 6 bathrooms . The property also boasts Heating system: Underfloor Heating - Heat pump, marble and wood floor, unobstructed view, Window frames: Energy efficient, Security door, elevator, accessibility for people with disabilit
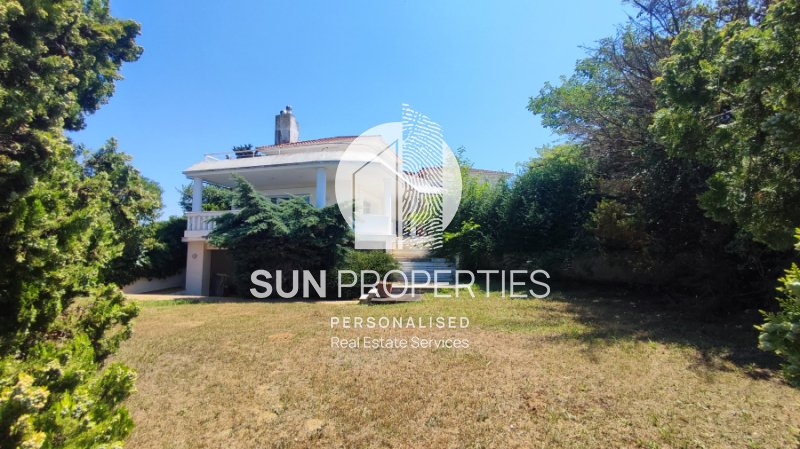
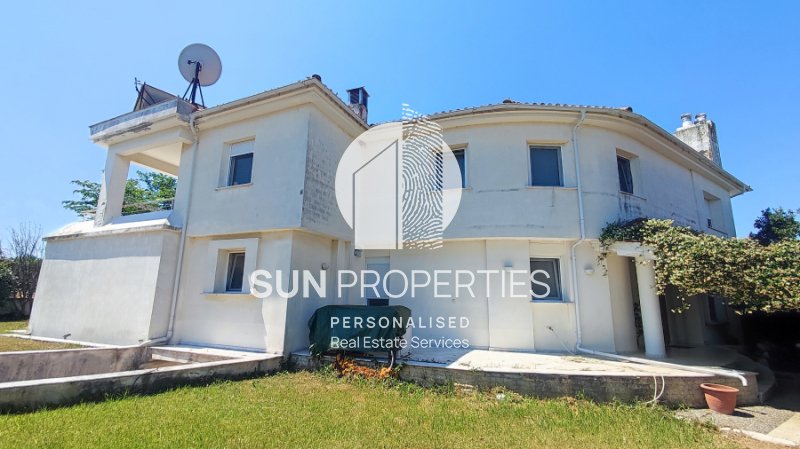
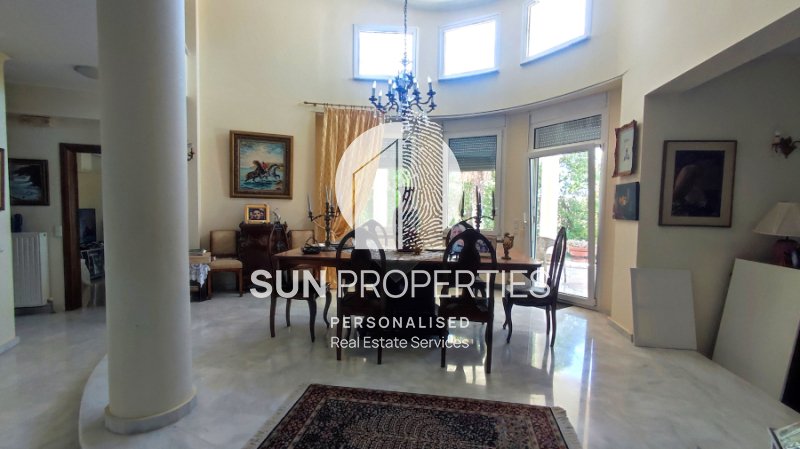
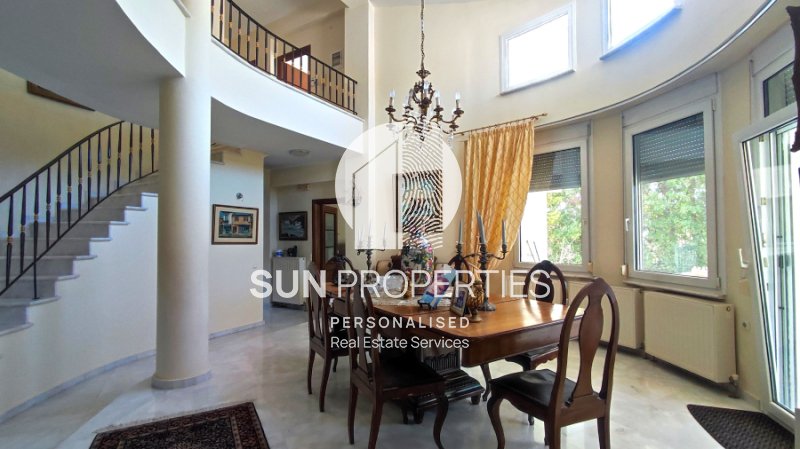
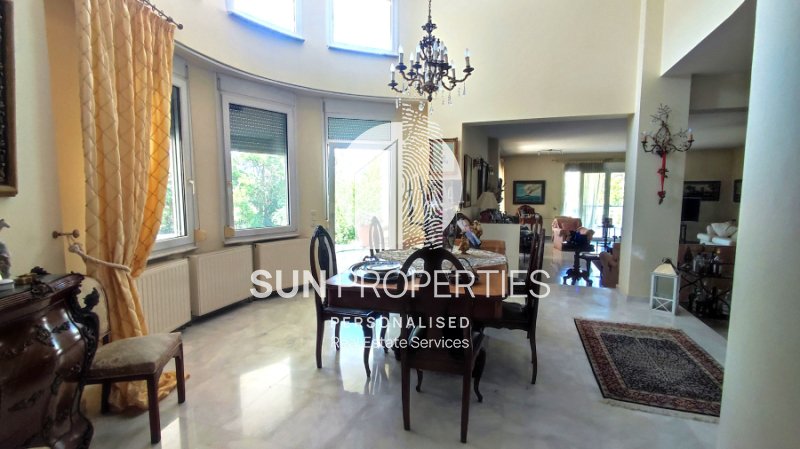
Property Code: 3-591 - Villa FOR SALE in Michaniona Nea Kerasia for € 750.000 . This 600.00 sq. m. Villa is on the Ground floor and features 5 Bedrooms, Livingroom, Kitchen, 6 bathrooms . The property also boasts Heating system: Underfloor Heating - Heat pump, marble and wood floor, unobstructed view, Window frames: Energy efficient, Security door, elevator, accessibility for people with disabilities, parking, a storage unit sqm, garden, fireplace, A/C, heating per level, alarm system, pre-installation for alarm system, electrical appliances, insect screens, double-glazed windows, solar-powered water heater, boiler, photovoltaic panels, laundry room, satellite dish, off-peak electricity rates during night hours, open space, internal staircase, balconies: 40 sqm. The building was constructed in 2000 Plot area: 7500 s.q. . Building Energy Rating: D Distance from sea 1500 meters, Distance from the city center: 3500 meters, Distance from nearest village: 1500 meters, Distance from nearest airport: 20000 meters, This is an exceptional 600m2 residence built on a 7,500m2 plot in 2000 with excellent materials and excellent architecture, resulting in the creation of a highly functional detached house that does not renounce luxury. It is located outside the settlement, in a very quiet location but also very easy to access as it is on Thessaloniki - N. Michanionas Avenue. It is developed on 3 levels that communicate with each other and with an internal elevator. In the semi-basement there is internal parking, storage areas, water tanks, boiler room, living room with fireplace, bathroom and independent access from the garden. The ground floor is enclosed by a perimeter terrace and has a living room with fireplace, dining room, a large kitchen, a master bedroom, and a guest wc. Finally, on the 1st floor there are three large master bedrooms, each with its own bathroom, while one also has a dressing room. On this level there is also a huge terrace overlooking the sea and Mount Olympus. The house is heated with a heat pump, and also has a well-maintained oil boiler room, air conditioners, autonomous drilling, power generator, 6-ton water tanks, pressure pumps, etc. The plot is fenced with a wall and railings, and has two entrances (east and west) and has a small house/storage. The description is necessarily limited to the basic features of the villa, which has all the amenities to offer a completely easy and luxurious living (there is also the possibility of creating a swimming pool) with privacy. The geographical location is key because it is very close to the administrative center of the Municipality (Perea), to its 2nd largest city (N. Michanionas), and also within minutes of its beaches.
For direct
contact, call [hidden information] (Viber, WhatsApp, Telegram) or email [hidden information]
- Konstantinos Primerakis, Real Estate Management Consultant.
-
Property type
Villa
-
Year built
2000
-
Price/sqft
$132
-
Consumption
D
Features
Explore the Area
Thermaikos, Macedonia and Thrace, Greece
View on Google Maps
Price per sqft
Low
High
Joined 3 years ago
You have inquired about this property
The agent will contact you soon by
Listed by
15
Listings
2024
Joined
Book home tour with the agent
Choose a date and whether you'd like a virtual or in-person tour with the agent.
Preferred date
Tour type
Last updated
August 21
First listed
July 9
Listing reference
3-591
Similar Properties Nearby
New Listings in Thermaikos


Explore More Homes for Sale
Thermaikos, Greece cities
Thermaikos, Greece property types
Thermaikos, Greece popular searches
- Panoramic / Scenic View properties in Thermaikos, Greece
- Sea View properties in Thermaikos, Greece
- Lake View properties in Thermaikos, Greece
- Properties with Terrace in Thermaikos, Greece
- Properties with Bar in Thermaikos, Greece
- Properties with Game Room in Thermaikos, Greece
- Properties with Office in Thermaikos, Greece
- Properties with Elevator in Thermaikos, Greece
- City View properties in Thermaikos, Greece
- Mountain View properties in Thermaikos, Greece
- Properties with Garden in Thermaikos, Greece
- Properties with Outdoor Kitchen in Thermaikos, Greece
- Golf View properties in Thermaikos, Greece
- Coastal properties in Thermaikos, Greece
- Gated Community properties in Thermaikos, Greece
- Privacy properties in Thermaikos, Greece
- Waterfront properties in Thermaikos, Greece
- Hilltop properties in Thermaikos, Greece
- Investment Property properties in Thermaikos, Greece
- Modern properties in Thermaikos, Greece
- Equestrian properties in Thermaikos, Greece
- New Builds properties in Thermaikos, Greece
- Properties with Fitness Center / Gym in Thermaikos, Greece
- Properties with Sauna in Thermaikos, Greece
- Properties with Steam Room in Thermaikos, Greece
- Properties with Library in Thermaikos, Greece
- Properties with Air Conditioning in Thermaikos, Greece
- Oceanfront properties in Thermaikos, Greece
- Properties with Wine Cellar in Thermaikos, Greece
- Properties with Jacuzzi in Thermaikos, Greece
- Properties with Fireplace in Thermaikos, Greece
- Properties with Pool in Thermaikos, Greece
- Properties with Garage in Thermaikos, Greece
- Properties with Balcony in Thermaikos, Greece
- Properties with Tennis Court in Thermaikos, Greece
- Seafront properties in Thermaikos, Greece
- Properties with Vineyard / Winery in Thermaikos, Greece
- Mansion properties in Thermaikos, Greece
- Properties with Open Kitchen in Thermaikos, Greece
- Renovated properties in Thermaikos, Greece
- Properties with Cinema in Thermaikos, Greece
- Lakefront properties in Thermaikos, Greece
- Beachfront properties in Thermaikos, Greece
- Water View properties in Thermaikos, Greece
Related Guides & Stories
Trusted by the World's Leading Brokers
The agents behind the world's most exceptional properties list with JamesEdition.
- Listings from Sotheby's, Christie's, BARNES, and Engel & Völkers
- Every listing reviewed before it goes live
- Connect directly with verified listing agents
By continuing you agree to our Terms and Privacy Policy.