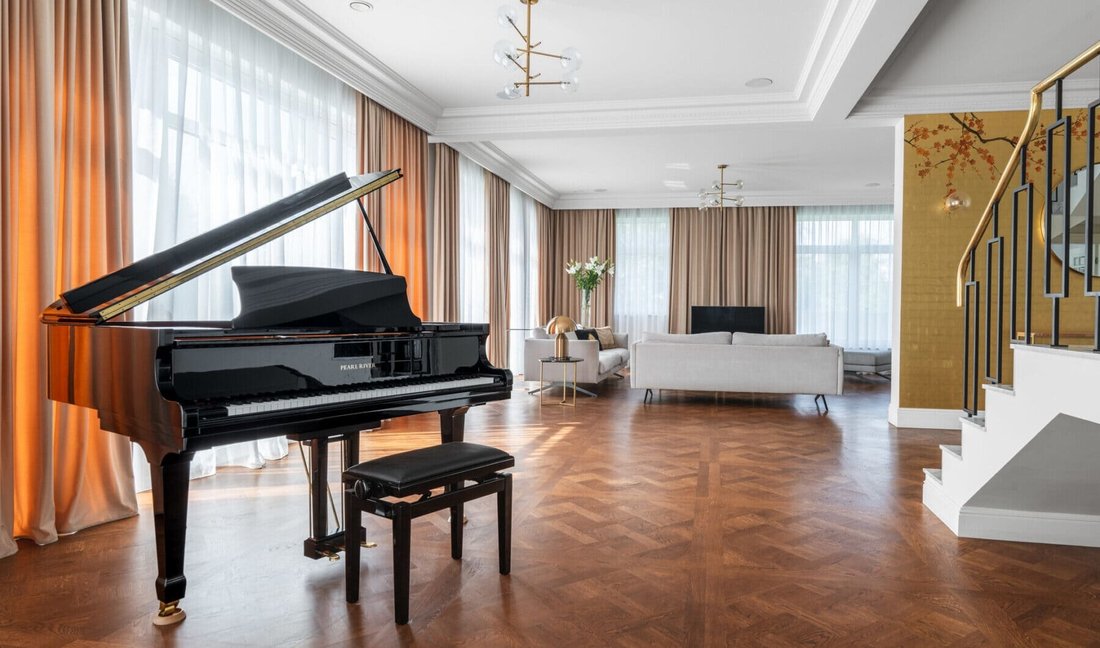
A Unique Residence in a Charming Location
- 4 Baths
- 5,350 Sqft
- 21,528 Sqft lot
- Updated: Today
About the Property
This is a w
This is a well-designed property, both in terms of architecture and interior design and layout. Its unique character is due to the work of an outstanding architectural team: ArtUp Studio headed by Piotr Łucyan.
The composition of the building’s body is a maximum opening of the building’s interior to the garden with a simultaneous minimum exposure from the front side. The front elevation with a small number of windows and a large wall surface contrasts with the glazed garden elevation.
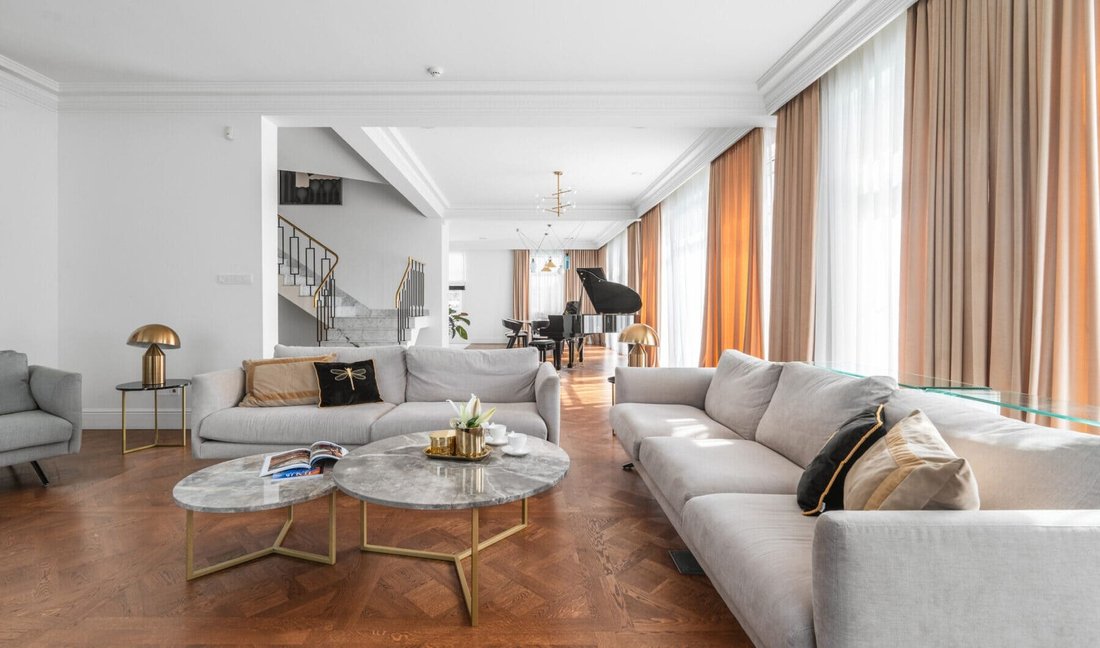
The interior of the house, their arrangement combines the concept of ’open plan’ allowing for the smooth connection of individual rooms and the garden into a coherent, interpenetrating whole. It captivates with its subtlety and the proximity of nature makes it a place where it is easier to catch your breath and find peace. This is a space where everyday life will become exceptional.
The harmonious interior of the house, along with the surrounding nature, will attract everyone’s attention. The garden is a place of relaxation and meetings for adults, as well as a wonderful playground for the youngest. It is undeniably a space where you can give vent to excess energy.
The house has been precisely designed from the highest quality materials, and perfectly selected designer details and jewelry accessories give the interior not only a unique look, but also ensure durability for years.
Particular attention should be paid to the design of the corridor. This space welcomes residents and guests entering from the outside, while connecting the living room with the dining room. Polish artists and art conservators working in Milan, unmatched in techniques such as fresco or sgraffito, created a unique wall decoration here. The work took several weeks. The wall surface was first protected with many layers of bolus clay, and then hand-coated with Florentine 24-carat gold leaf. Finally, a cherry blossom motif was painted on it – an effective and at the same time harmonious element with a very classic interior character. The effect was complemented by specially designed marble stairs, a brass balustrade and double doors welcoming residents and guests.
The garden is a place for relaxation and meetings for adults, as well as a wonderful playground for the youngest. It is undeniably a space where you can let off steam.
The house with a usable area of 393.00 m2 consists of:
GROUND FLOOR (239.97 m2):
Functional living area consisting of:
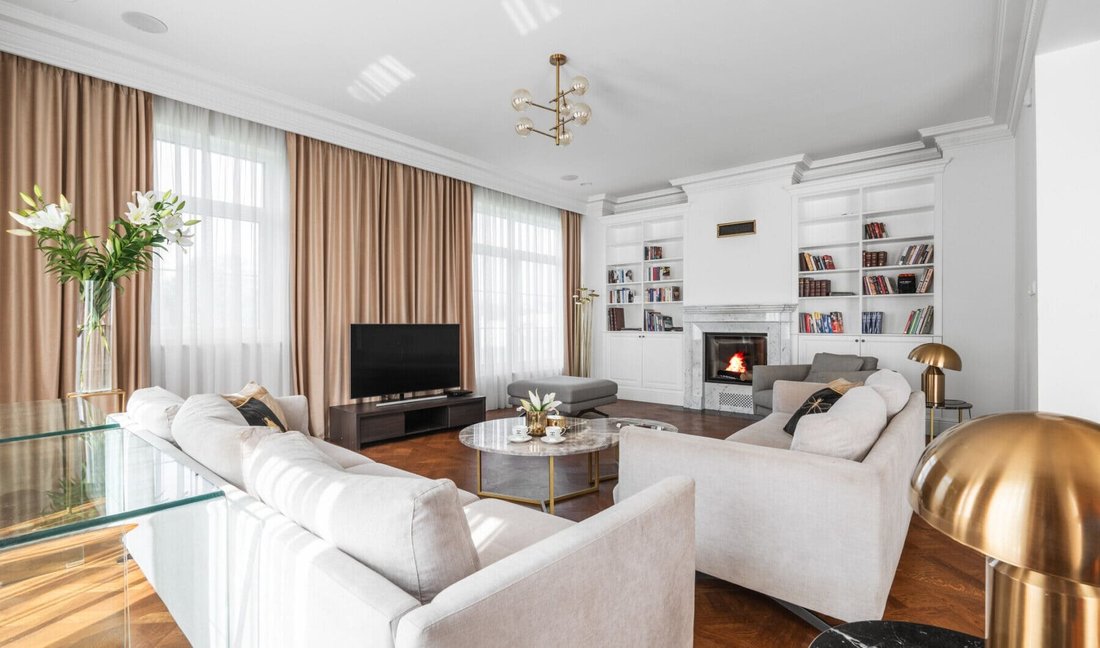
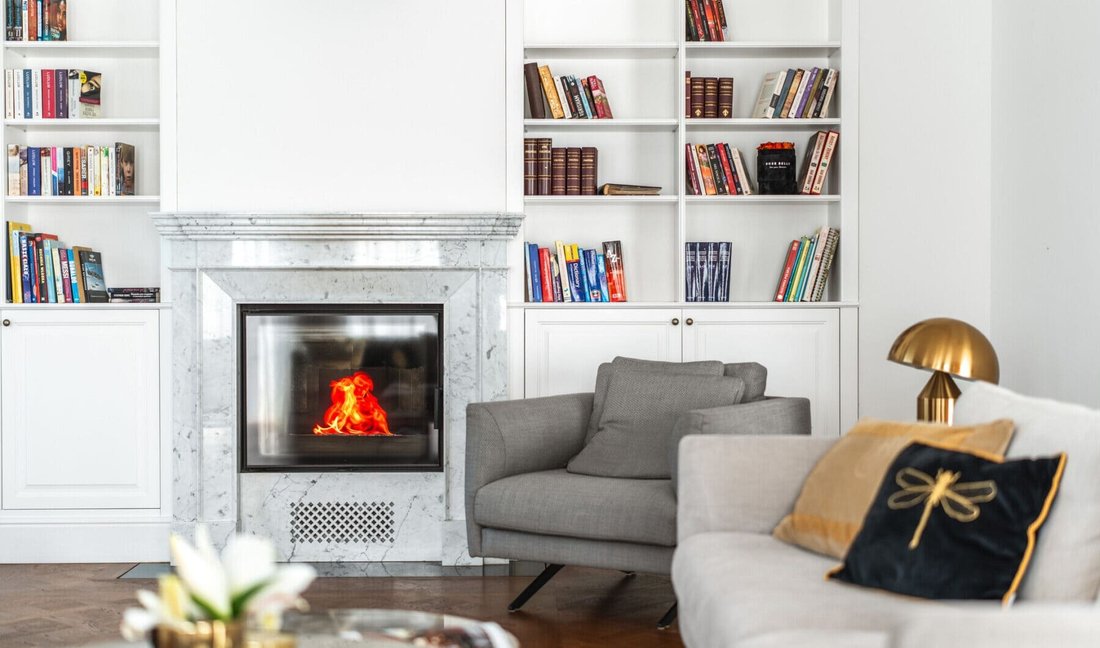
– spacious, extremely atmospheric living room with a fireplace (53.63 m2) with access to the terrace and garden , which offers great potential for arranging a place for relaxation and meetings for adults, as well as a wonderful playland for the youngest;
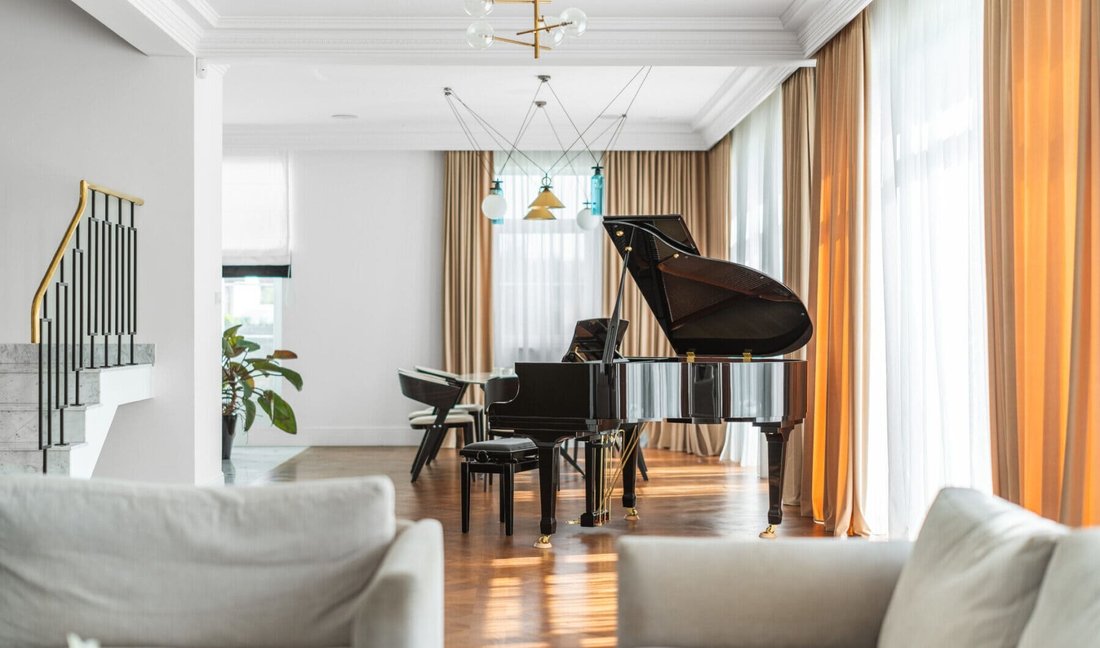
– charming dining room (35.79 m2) – an ideal place for conversations at a unique table for 8 people
– fully equipped, functional kitchen (21.17m2) with plenty of storage space, equipped with top-class household appliances – pantry
– separate office (14.15 m2);
– elegant toilet (3.24m2);- wardrobe (2.77m2);- entrance hall (7.25m2)
– spacious communication hall (26.34 m2);
The second part of the ground floor can be called the working zone, which houses:
– technical room (20.43 m2);
– laundry room (9.36m2) – internal corridor (7.09m2)
– comfortable two-car garage in the building with a convenient entrance (38.40 m2). Additionally, there is space on the property for parking outside.
A modern staircase with a decorative balustrade connects the ground floor with the upper part of the house.
1st FLOOR (153.84m2):
– comfortably furnished master bedroom with a large double bed in subdued colors (28.10…
-
Property type
Other
-
Price/sqft
$342
Features
Lot
Indoor
- Office
- Fireplace
- Kitchen island
- Gas Stovetop
- Bar
- Laundry Room
- Open Kitchen
- Stone Countertops
Outdoor
Explore the Area

The agent will contact you soon by
Listed by
Book home tour with the agent
Choose a date and whether you'd like a virtual or in-person tour with the agent.

Wilanów is the birthplace of Vilea Property Boutique. Situated in the heart of Wilanów Township, our Wilanów off
Wilanów is the birthplace of Vilea Property Boutique. Situated in the heart of Wilanów Township, our Wilanów office is a prime example of modernity and functionality, perfectly reflecting our approach to premium and luxury real estate. Its prominent position on the main street of the Township ensures excellent visibility and easy access for clients and business partners alike. The Wilanów office has been designed to provide the highest level of comfort for every meeting and consultation.
Trusted by the World's Leading Brokers
The agents behind the world's most exceptional properties list with JamesEdition.
- Listings from Sotheby's, Christie's, BARNES, and Engel & Völkers
- Every listing reviewed before it goes live
- Connect directly with verified listing agents
By continuing you agree to our Terms and Privacy Policy.