Farm In Micanopy
- 4 Beds
- 2 Baths
- 1,884 Sqft
- 400.0 Ac lot
- Updated: May 18
- 6
- Source: Stellar MLS MLS#OM691230
About the Property
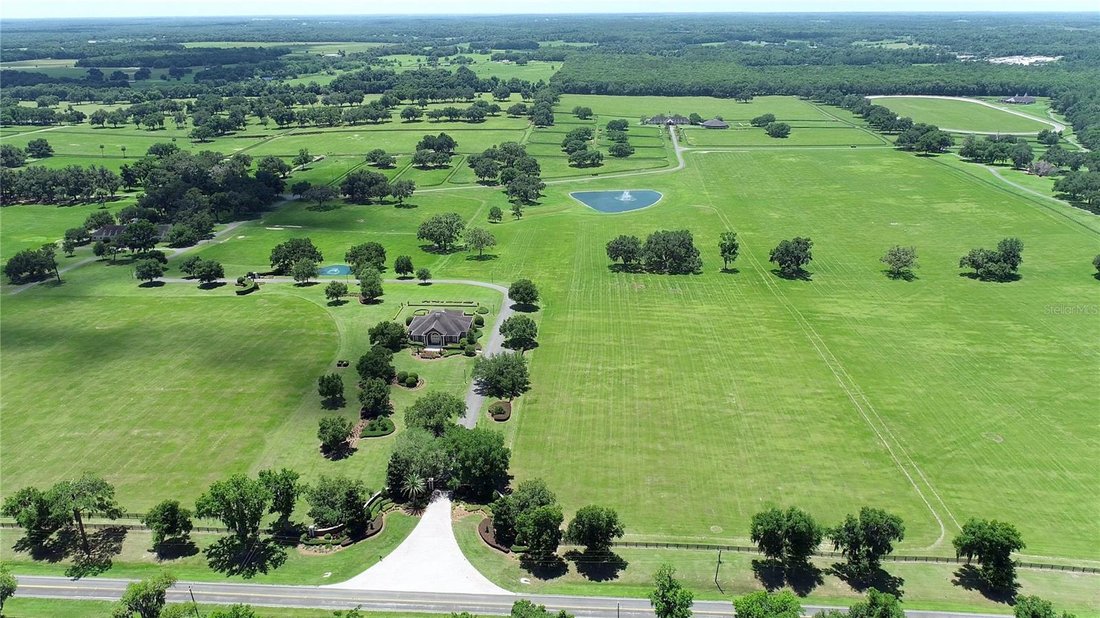
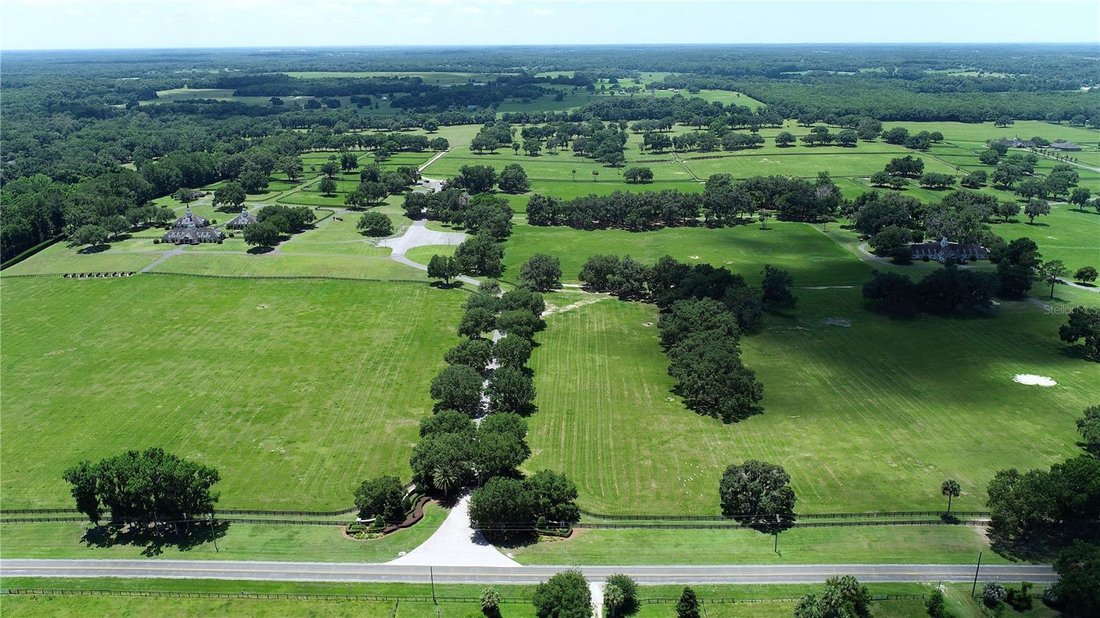
This exceptional farm includes a 5,400 +/- SF breeding barn featuring 6 premium stalls, a 13’x13’ holding stall, and a dedicated observance/vet/office area. Open lab workspace & wash stall for mares further enhance the breeding experience. West wing of the barn is home to a generous 40’X40’ breeding shed, boasting a concrete floor cushioned with 1” thick rubber matting for the comfort of your equine horses. Excellent center-aisle quality construction with decorative cupola, copper accents and decorative small cupolas center-aisle.
Adjacent to the breeding barn, stallion barns feature durable concrete block construction with charming brick accents and copper, highlighted by an elegant cupola. Each stable has seven spacious 16’X16’ stalls, wash areas with protective rubber matting, and dedicated tack/feed areas. Double-metal entrance doors boast top-notch hardware and decorative windows, ensuring style and functionality.
The broodmare barn offers 27 stalls, including 24 generously sized 12’X12’ stalls and (3) 12’X17’ foaling stalls. With a 1/2 bath and a 1/1 apartment, this barn combines luxury with essential amenities.
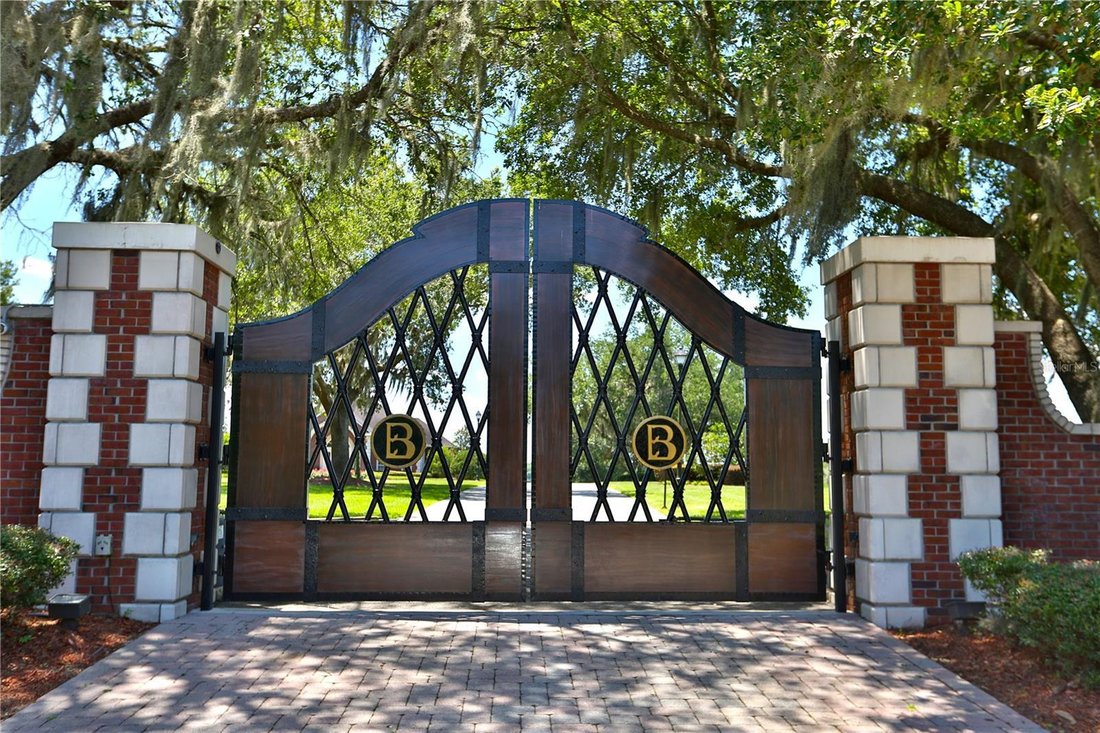
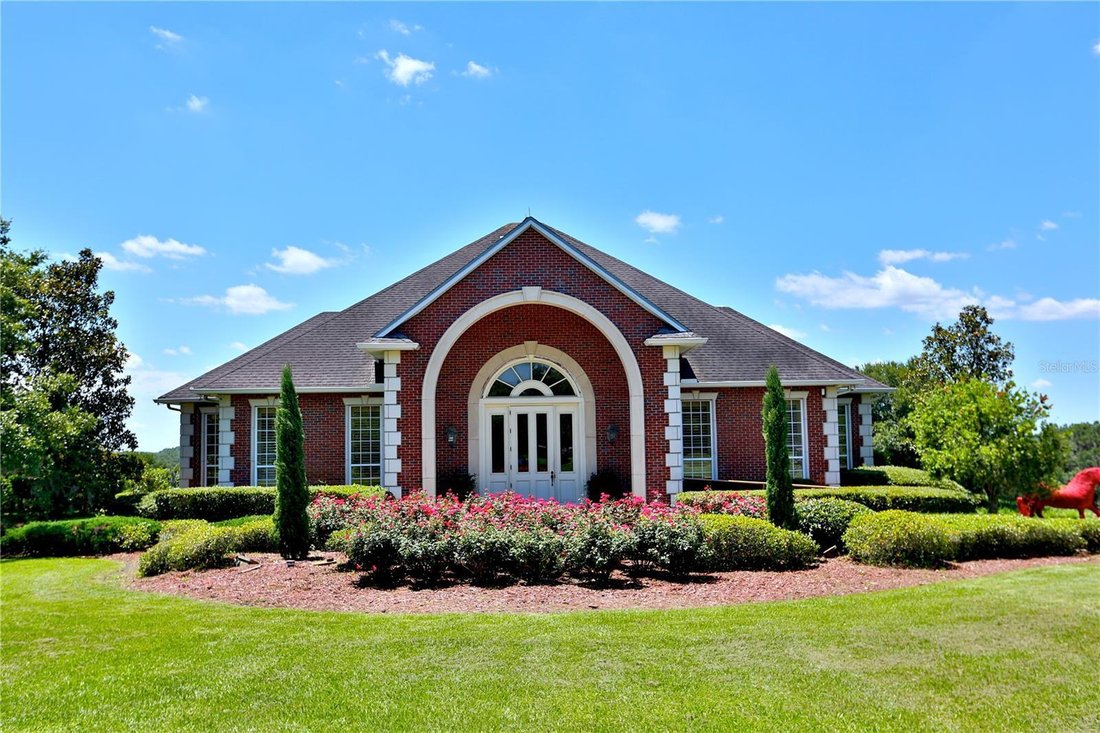
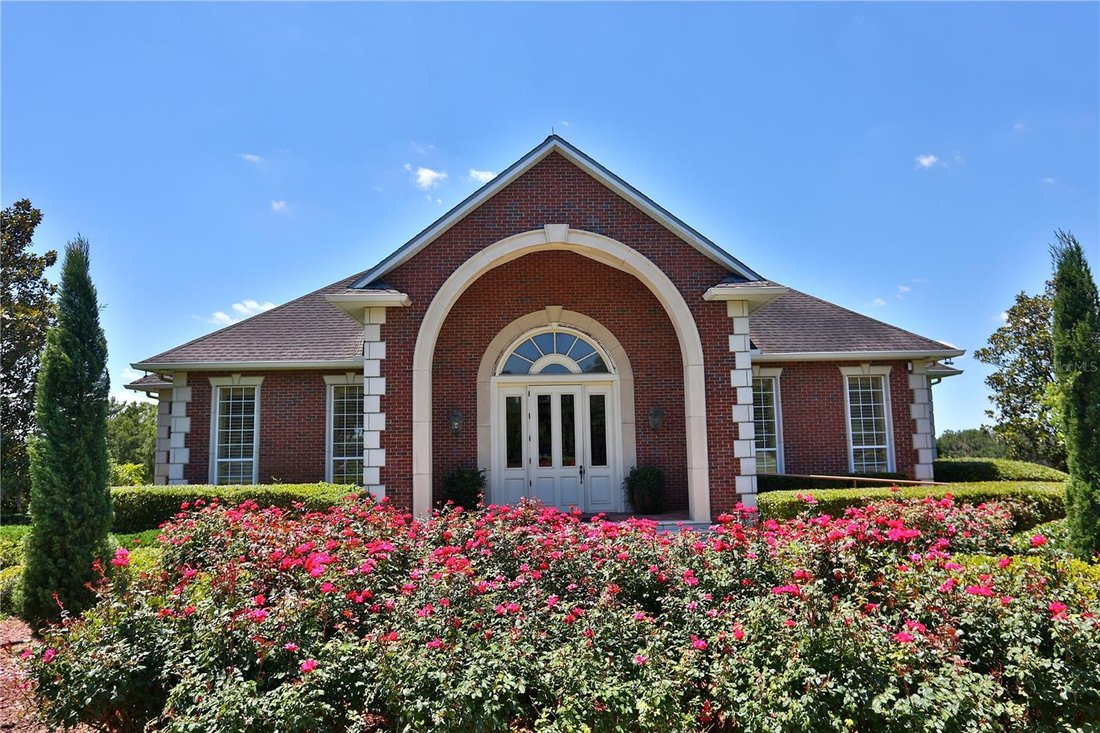
Experience the luxury of a training barn constructed with concrete block and adorned with elegant brick accents. Facility includes 23 premium stalls, (3) 12’X17’ foaling stalls, 1/2 bath, lab area, feed room, and an inviting 1/1 apartment. European free walker, with an inner covered riding area, & round pen surrounded by meticulously landscaped areas illuminated by uplighting. The general manager’s residence boasts approximately 1,884 +/- SF of living space, featuring vaulted ceilings, aluminum sash windows, & stylish decorative lighting throughout. The interior is thoughtfully designed with 4 bedrooms & 2 baths, including an owner’s suite with a spacious bathroom. Additional property highlights include covered porches, beautifully landscaped grounds, & a secure gated entrance. Maintenance shop includes a 20’X30’ office, workshop with a half bath & ample storage alongside 3,617 SF of work area with 2 overhead roll-up doors. A spacious 5,442+/-SF parking area ensures abundant space for all your needs. 3 Bedroom, 3 bath employee home. Elevated loading docks are conveniently located near the breeding & stallion barns, featuring four efficient loading stations. All barn roofs have been recently replaced
Extraordinary horse farm offers a wealth of amenities & unmatched quality that truly must be seen & appreciated.
-
Property type
Farm Ranch
-
Floors
1
-
Year built
1999
-
Price/sqft
$8,227
Features
- Equestrian
- Parking
- Office
- Bar
- Laundry Room
Explore the Area
The agent will contact you soon by
Listed by
Book home tour with the agent
Choose a date and whether you'd like a virtual or in-person tour with the agent.
Listings courtesy of Stellar MLS as distributed by MLS GRID. Based on information submitted to the MLS GRID. All data is obtained from various sources and may not have been verified by broker or MLS GRID. Supplied Open House Information is subject to change without notice. All information should be independently reviewed and verified for accuracy. Properties may or may not be listed by the office/agent presenting the information. Listing information is provided for consumers? personal, non-commercial use, solely to identify prospective properties for potential purchase; all other use is strictly prohibited and may violate relevant federal and state law. Information deemed reliable but not guaranteed. Copyright © 2026 MLS GRID. All Rights Reserved.
Trusted by the World's Leading Brokers
The agents behind the world's most exceptional properties list with JamesEdition.
- Listings from Sotheby's, Christie's, BARNES, and Engel & Völkers
- Every listing reviewed before it goes live
- Connect directly with verified listing agents
By continuing you agree to our Terms and Privacy Policy.
partnered with