$543,103
House For Sale Near Luis Cabrera And Santa Fe
- 3 Beds
- 5 Baths
- 3,176 Sqft
- 3,585 Sqft lot
- Updated: Today
About the Property
Detached house on a 333 m² lot located at Santiago 590, Lomas Quebradas, just 3 minutes from the Santa Fe and San Jerónimo highway. Versatile layout with a separate study in the garden, 3 bedrooms with en-suite bathrooms, and 3 private parking spaces. Ideal for those seeking a functional family space with a home office or study.
Ground Floor and Exterior Spaces
The main entrance welcomes y
Ground Floor and Exterior Spaces
The main entrance welcomes y
Detached house on a 333 m² lot located at Santiago 590, Lomas Quebradas, just 3 minutes from the Santa Fe and San Jerónimo highway. Versatile layout with a separate study in the garden, 3 bedrooms with en-suite bathrooms, and 3 private parking spaces. Ideal for those seeking a functional family space with a home office or study.
Ground Floor and Exterior Spaces
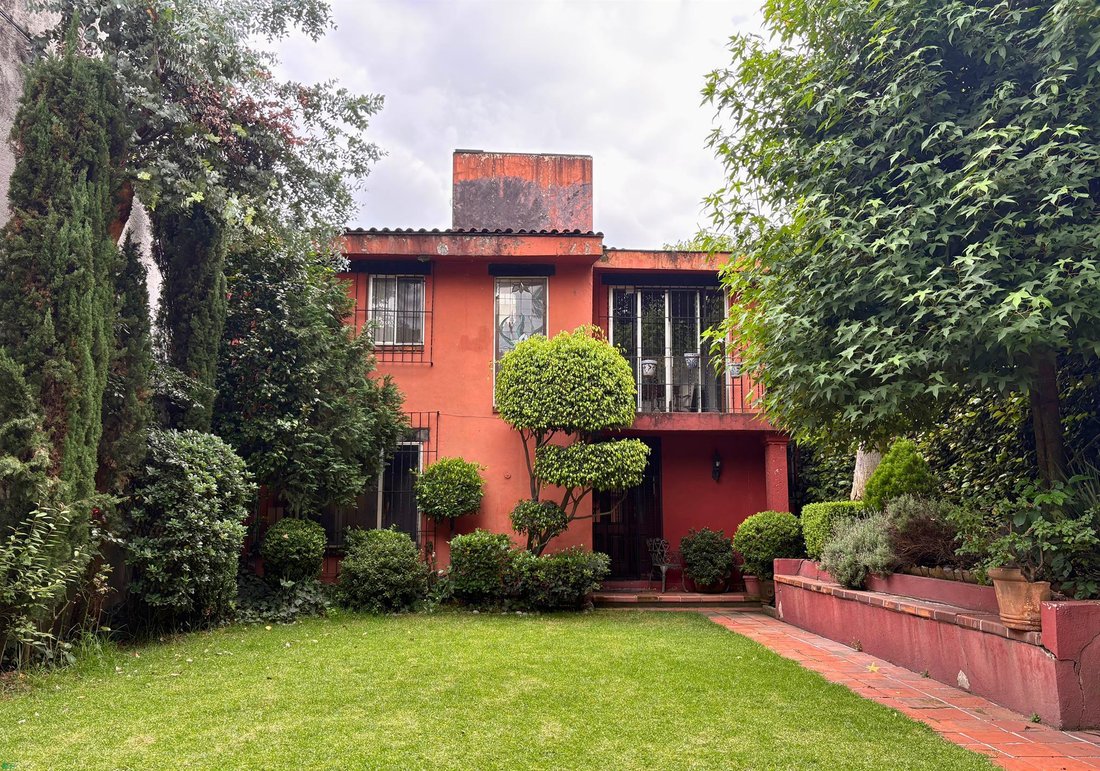
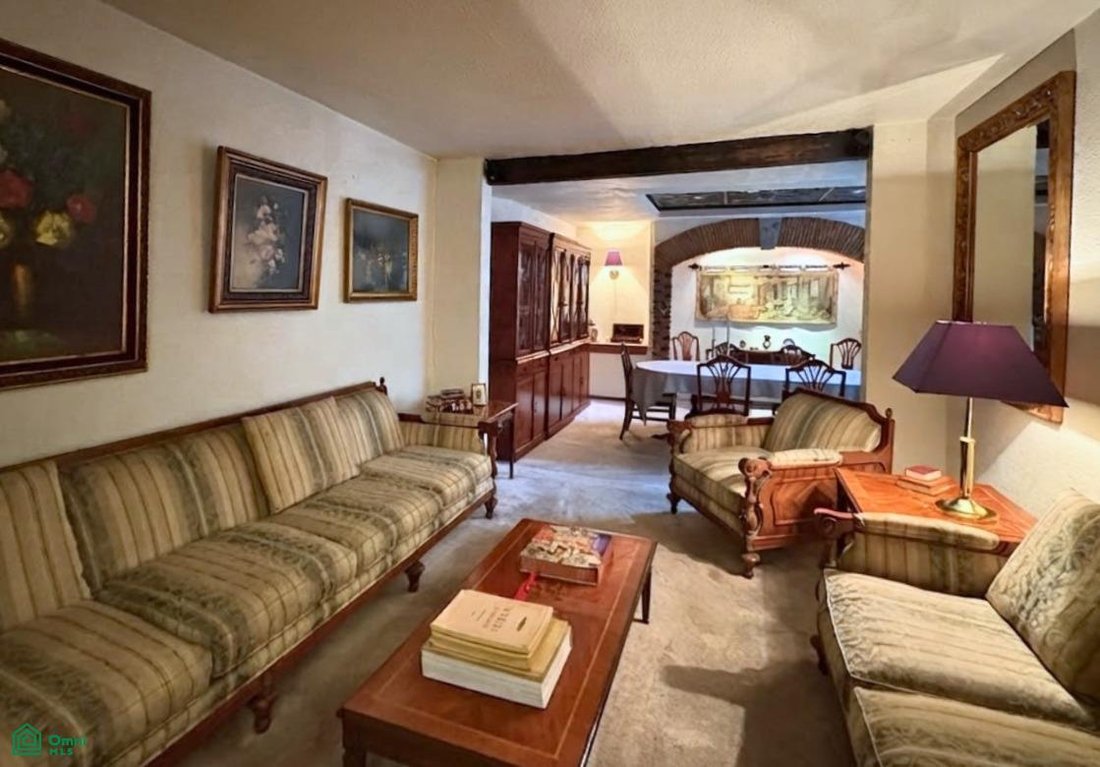
The main entrance welcomes you with a lush front garden featuring mature vegetation and walkways paved with handcrafted clay tiles. The interior entrance connects to two integrated living and dining areas, defined by exposed brick arches and a natural-draft fireplace. A large window connects this level to a central interior patio, providing cross-ventilation and constant natural light.
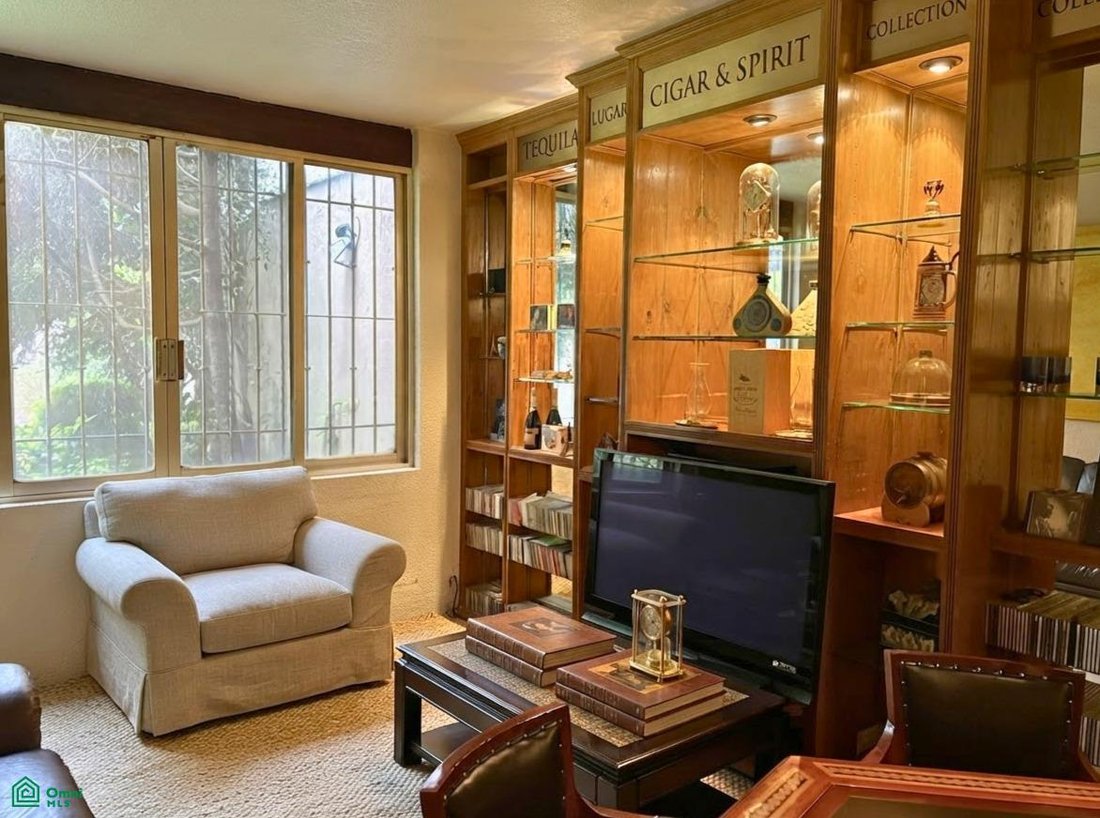
The separate kitchen has a direct view of the interior patio, facilitating access to the social areas. A large laundry room with a full bathroom is also located on this level. At the back of the garden is a separate, double-height studio with a beamed ceiling, exposed brick wall, and ensuite bathroom, designed to function as a creative workshop, gym, or office without compromising the privacy of the home.
Upper Floor and Private Area
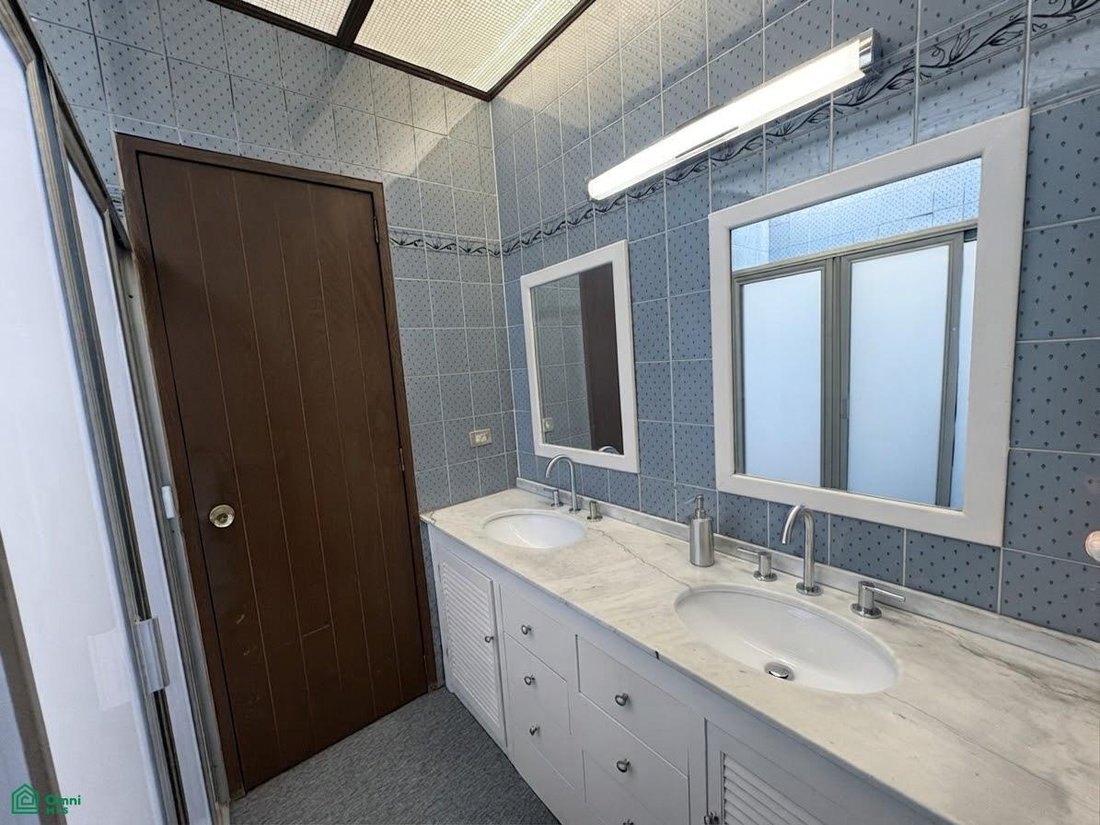
A wooden staircase with lighting in the steps and a window with floral stained glass leads to the private level. The master bedroom is spacious enough to accommodate an internal sitting area, as well as a separate walk-in closet and a private full bathroom.
The two secondary bedrooms each have their own bathroom and built-in closets. Additionally, the upper landing incorporates an open space for a study or TV room with a direct view of the main garden.
Key Details
Land Area: 333 m²
Construction Area: 295 m²
Parking: 3 spaces
Location: Close to the Luis Cabrera Avenue and Santa Fe thoroughfare.
Layout by Levels
Ground Floor: Two living and dining areas with fireplaces.
Exit to an internal patio.
Kitchen with a view of the patio.
Laundry room with bathroom.
Garden with adobe walkways and lush veg
Ground Floor and Exterior Spaces
The main entrance welcomes you with a lush front garden featuring mature vegetation and walkways paved with handcrafted clay tiles. The interior entrance connects to two integrated living and dining areas, defined by exposed brick arches and a natural-draft fireplace. A large window connects this level to a central interior patio, providing cross-ventilation and constant natural light.
The separate kitchen has a direct view of the interior patio, facilitating access to the social areas. A large laundry room with a full bathroom is also located on this level. At the back of the garden is a separate, double-height studio with a beamed ceiling, exposed brick wall, and ensuite bathroom, designed to function as a creative workshop, gym, or office without compromising the privacy of the home.
Upper Floor and Private Area
A wooden staircase with lighting in the steps and a window with floral stained glass leads to the private level. The master bedroom is spacious enough to accommodate an internal sitting area, as well as a separate walk-in closet and a private full bathroom.
The two secondary bedrooms each have their own bathroom and built-in closets. Additionally, the upper landing incorporates an open space for a study or TV room with a direct view of the main garden.
Key Details
Land Area: 333 m²
Construction Area: 295 m²
Parking: 3 spaces
Location: Close to the Luis Cabrera Avenue and Santa Fe thoroughfare.
Layout by Levels
Ground Floor: Two living and dining areas with fireplaces.
Exit to an internal patio.
Kitchen with a view of the patio.
Laundry room with bathroom.
Garden with adobe walkways and lush veg
-
Property type
House
-
Price/sqft
$171
Explore the Area
Avenida Santiago Apóstol 612, Lomas Quebradas, La Magdalena Contreras, Ciudad de México, Mexico City, Mexico
View on Google Maps
Price per sqft
Low
High
Joined 8 months ago
You have inquired about this property
The agent will contact you soon by
Listed by
48
Listings
2026
Joined
Book home tour with the agent
Choose a date and whether you'd like a virtual or in-person tour with the agent.
Preferred date
Tour type
Last updated
Today
First listed
September 24
Listing reference
MX261242655
Listing status
Trusted by the World's Leading Brokers
The agents behind the world's most exceptional properties list with JamesEdition.
- Listings from Sotheby's, Christie's, BARNES, and Engel & Völkers
- Every listing reviewed before it goes live
- Connect directly with verified listing agents
By continuing you agree to our Terms and Privacy Policy.