$3,437,980
Une Lumineuse Maison D'architecte Dans Un Jardin Extraordinaire
- 4 Beds
- 4 Baths
- 3,133 Sqft
- 6,459 Sqft lot
- Updated: September 15
About the Property
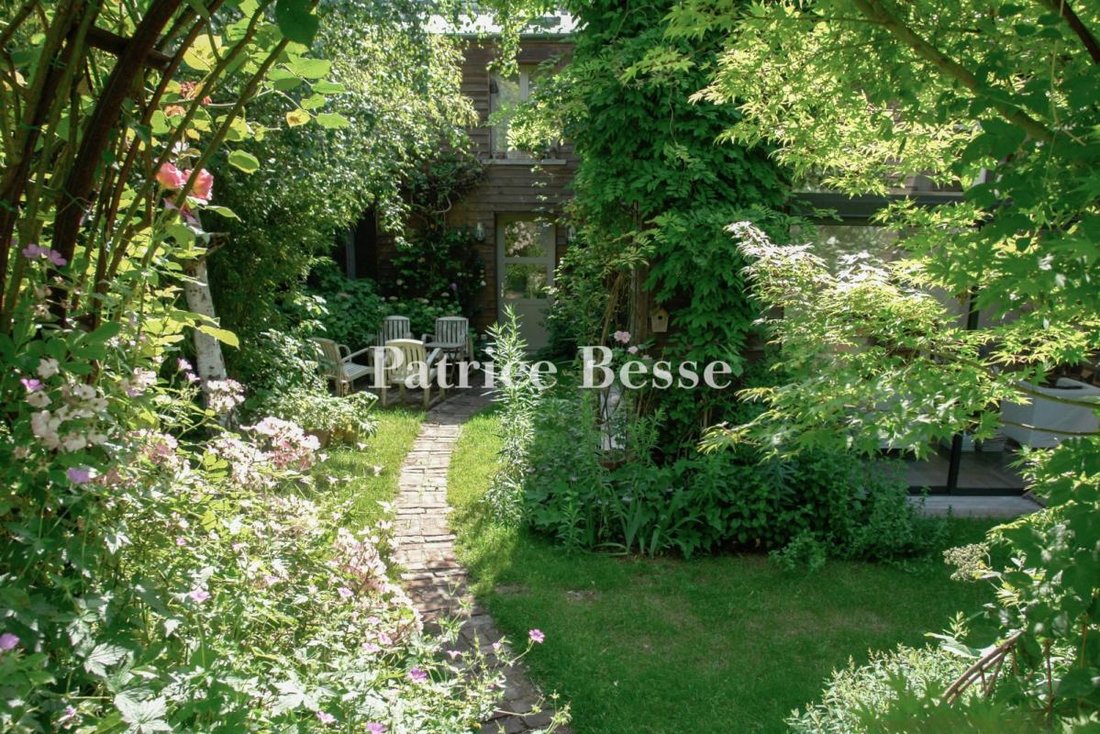
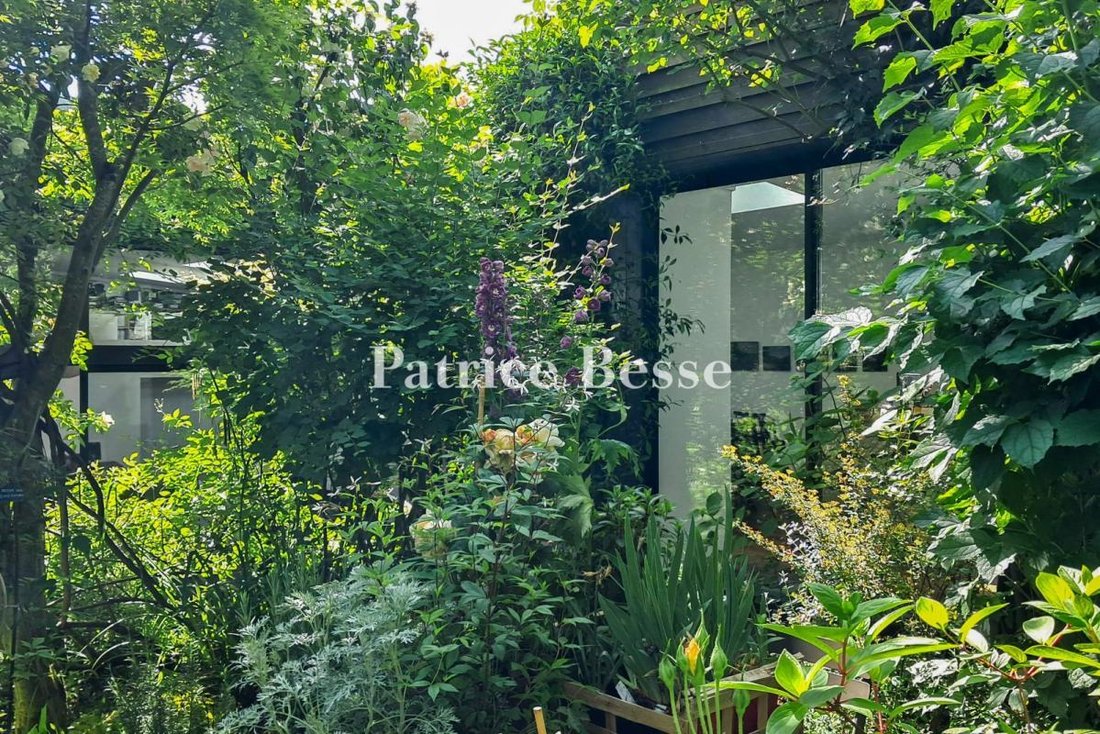
Une lumineuse maison d’architecte dans un jardin extraordinaire . The property gate opens at the start of a private road a short distance from the station, giving onto a lush garden through which the house is approached and gradually revealed. Designed by a renowned interior architect and organised entirely around this garden, it requires no work. An entrance hall serves a first bedroom with its o
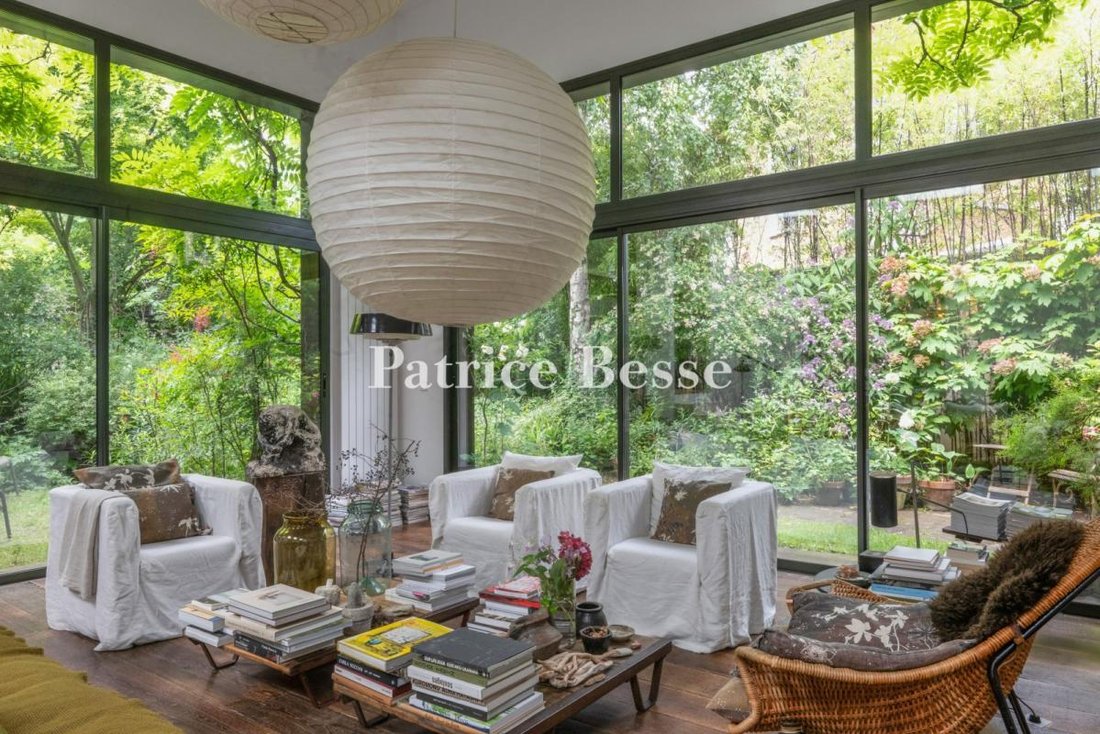
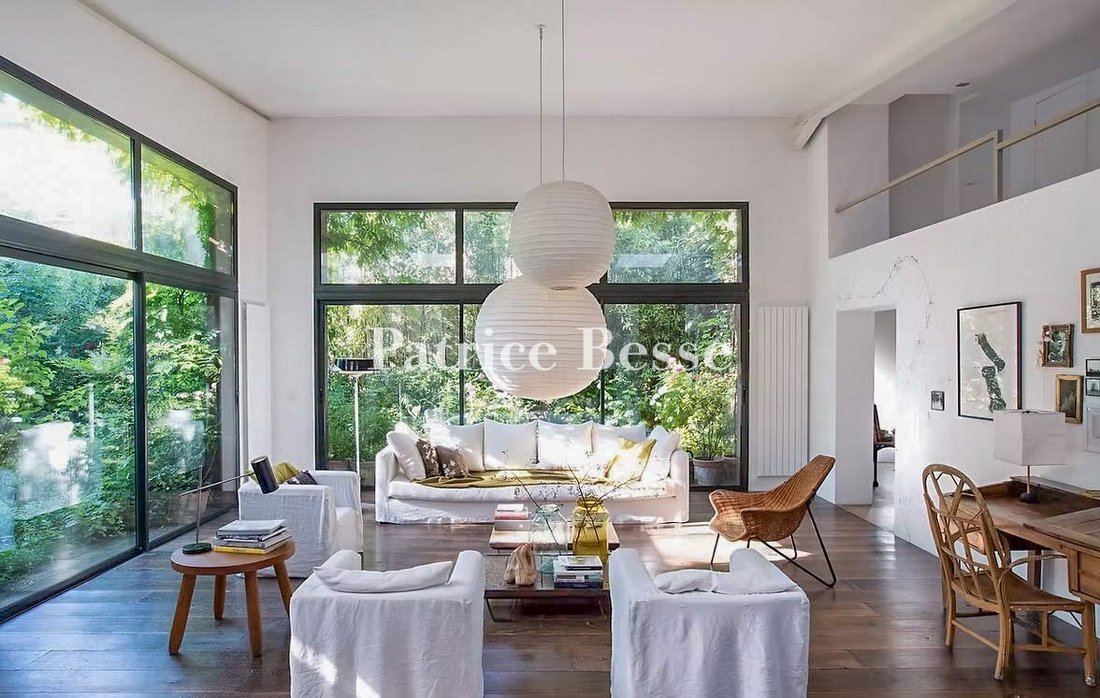
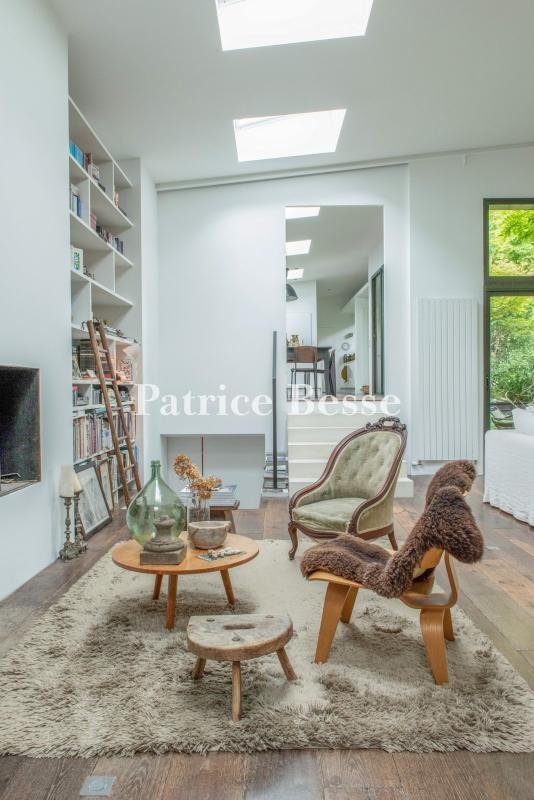
Une lumineuse maison d’architecte dans un jardin extraordinaire . The property gate opens at the start of a private road a short distance from the station, giving onto a lush garden through which the house is approached and gradually revealed. Designed by a renowned interior architect and organised entirely around this garden, it requires no work. An entrance hall serves a first bedroom with its own shower room and gives onto a corridor; lined with built-in wardrobes, the corridor leads in turn to a separate lavatory and a small room fitted as a workshop. Two large openings give into a sitting room of exceptional proportions, with the ceiling rising to 4.5 m. On two sides, expanses of glazing bring the garden fully into the room; a working fireplace occupies the third wall, flanked by a pair of bespoke bookcases that reach to the ceiling. On the garden side, a few steps climb to a comfortable dining room extending into an open kitchen with generous, well-organised storage; here too the garden fills the large windows. Roof lights throughout the house draw in light from above. A back kitchen, equipped with a second sink, gives access to the utility room. Below the dining room, the principal bedroom has a spacious dressing room and a private bathroom; a glazed frieze along one wall keeps the garden constantly in view. Equally comfortable in winter and summer, when nights remain cool, it offers ideal conditions year-round.
Behind the sitting room’s far wall, a cleverly concealed staircase rises to a mezzanine housing a study and a library, with access from there to a further bright bedroom and a shower room with lavatory.
At the entrance to the property, a covered shelter provides parking and an electric vehicle charging point; a second car can be parked in the drive. An outbuilding of approximately 50 m² has been fitted as a home cinema with a retractable giant screen, a shower room with lavatory, and a small gym.
Information on the risks to which this property is exposed is available on the Géorisques website: https://www.georisques.gouv.fr/
Behind the sitting room’s far wall, a cleverly concealed staircase rises to a mezzanine housing a study and a library, with access from there to a further bright bedroom and a shower room with lavatory.
At the entrance to the property, a covered shelter provides parking and an electric vehicle charging point; a second car can be parked in the drive. An outbuilding of approximately 50 m² has been fitted as a home cinema with a retractable giant screen, a shower room with lavatory, and a small gym.
Information on the risks to which this property is exposed is available on the Géorisques website: https://www.georisques.gouv.fr/
-
Property type
House
-
Price/sqft
$1,097
-
Emissions
D
-
Consumption
D
Features
- Garden
- Fireplace
- Fitness Center / Gym
- Open Kitchen
- Library
- Cinema
- Gate
- Gas Stovetop
- High Ceiling
Features
Indoor
- High Ceiling
- Fireplace
- Gas Stovetop
- Cinema
- Open Kitchen
- Library
- Fitness Center / Gym
Outdoor
- Parking
- Gate
- Garden
Explore the Area
Le Centre, Meudon, France
View on Google Maps
Price per sqft
Low
High
Joined 3 years ago
You have inquired about this property
The agent will contact you soon by
Listed by
661
Listings
2023
Joined
Book home tour with the agent
Choose a date and whether you'd like a virtual or in-person tour with the agent.
Preferred date
Tour type
Last updated
September 15
First listed
Sep 12
Listing reference
757863_JE
Trusted by the World's Leading Brokers
The agents behind the world's most exceptional properties list with JamesEdition.
- Listings from Sotheby's, Christie's, BARNES, and Engel & Völkers
- Every listing reviewed before it goes live
- Connect directly with verified listing agents
By continuing you agree to our Terms and Privacy Policy.