
$2,071,063
A Former Aerodrome Clubhouse And Regional Historical Monument, Designed By Le Corbusier And
- 8 Beds
- 3,068 Sqft
- 33 Sqft lot
- Updated: September 26
- 1
About the Property
A former aerodrome clubhouse and regional Historical Monument, designed by Le Corbusier and Jean Prouvé, combining modernism with the Lorraine horizon. Near the aerodrome and surrounded by a grassy lot of 3,000 m², a building, designed by Le Corbusier in the 1950s as the clubhouse for the adjacent aerodrome, stands out from the region’s more traditional buildings thanks to its exteriors, which com
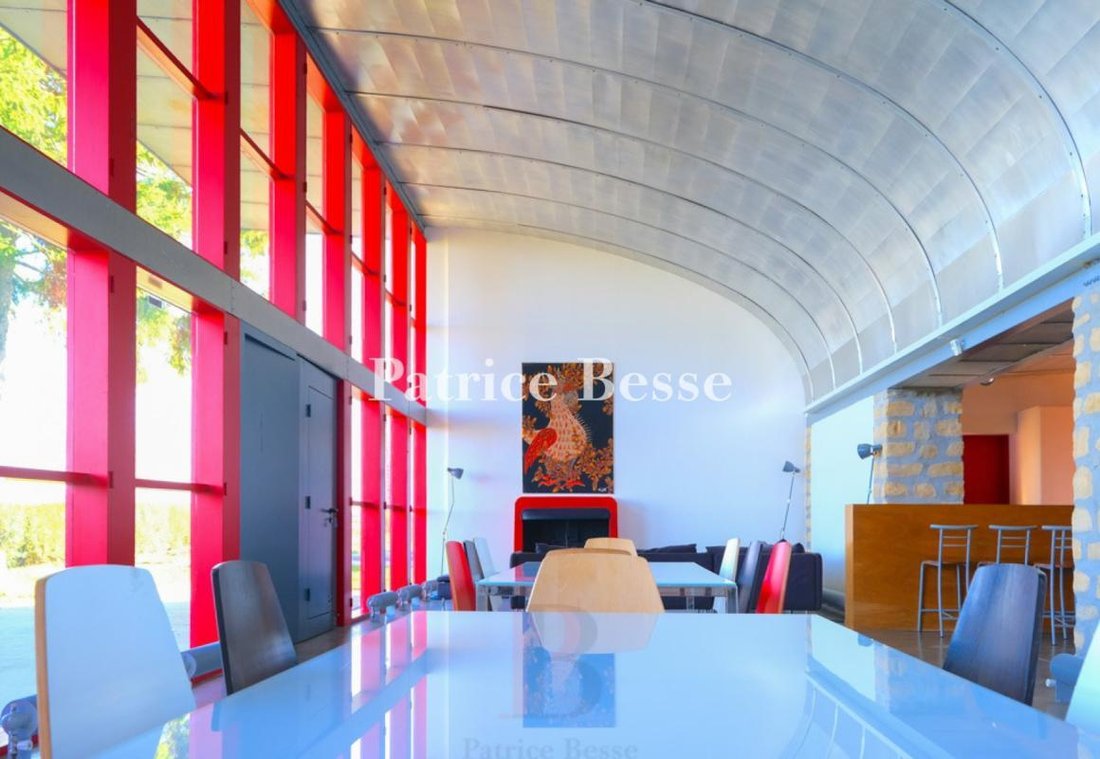
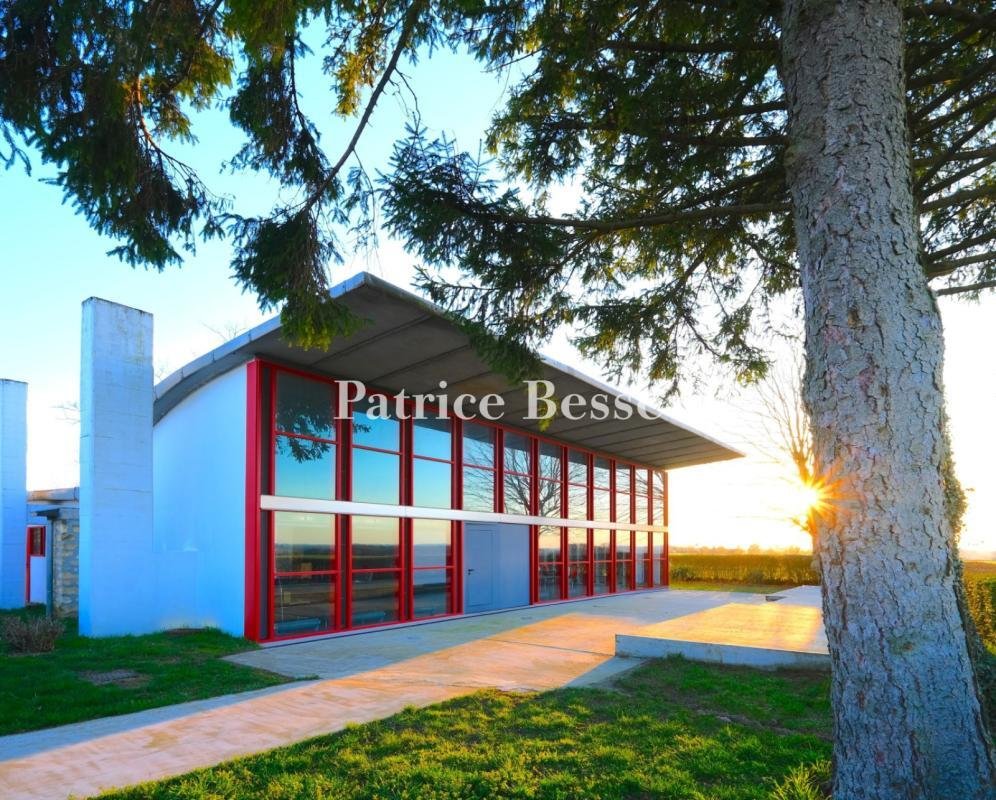
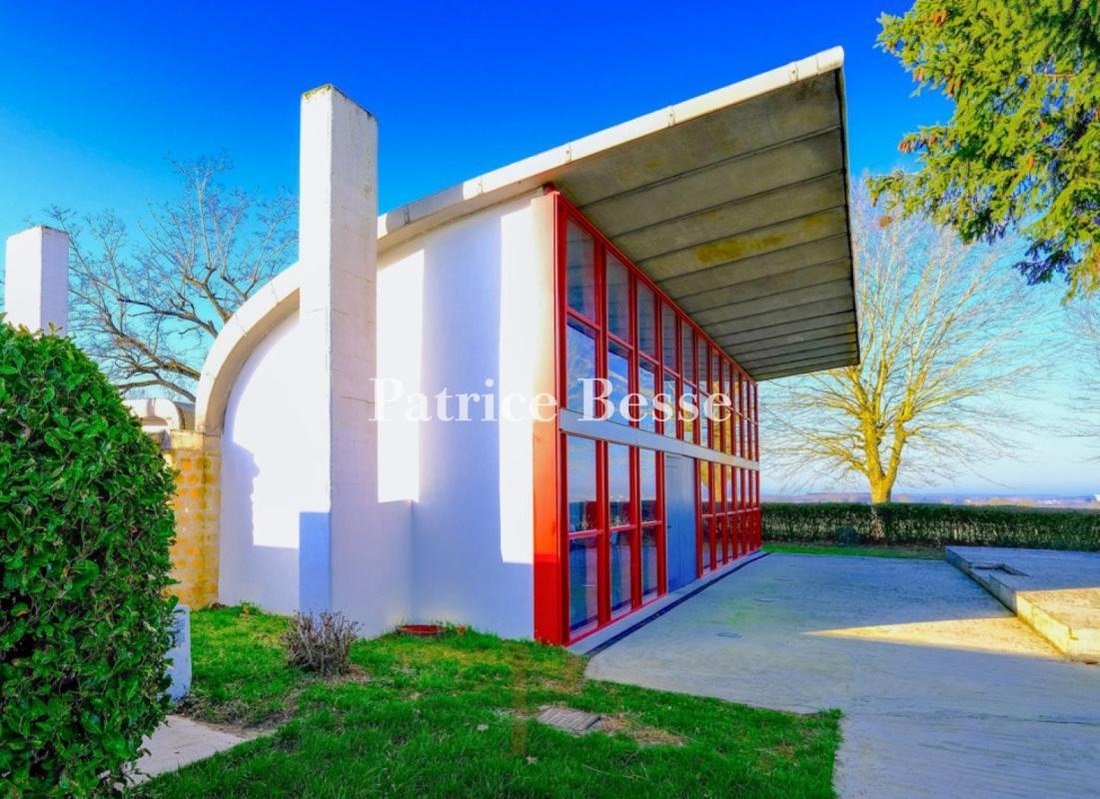
A former aerodrome clubhouse and regional Historical Monument, designed by Le Corbusier and Jean Prouvé, combining modernism with the Lorraine horizon. Near the aerodrome and surrounded by a grassy lot of 3,000 m², a building, designed by Le Corbusier in the 1950s as the clubhouse for the adjacent aerodrome, stands out from the region’s more traditional buildings thanks to its exteriors, which combine light-colour plaster-coated masonry with wide picture windows, the latter of which are emphasised by bright red window frames, while its interior spaces, bathed in abundant natural light, reveal their stunning architectural lines and enjoy unobstructed 180° views of the surrounding area.
Co-designed by Le Corbusier – a major architect and city planner of the Modernist movement, whose work was based on a quest for balanced volumes as well as bright spaces – and the Lorraine designer/metalworker Jean Prouvé, who made headlines thanks to his works, which featured a precise blend of steel and aluminium, this building exudes undeniable functionality and elegance.
As for the roof, assembled with prefabricated aluminium components, it is made up of two back-to-back hulls placed over a central gutter, which come together to create a silhouette that is reminiscent of an airplane’s wings ready to take off and gives the whole an architectural identity where technical precision dialogues with aeronautical imagination.
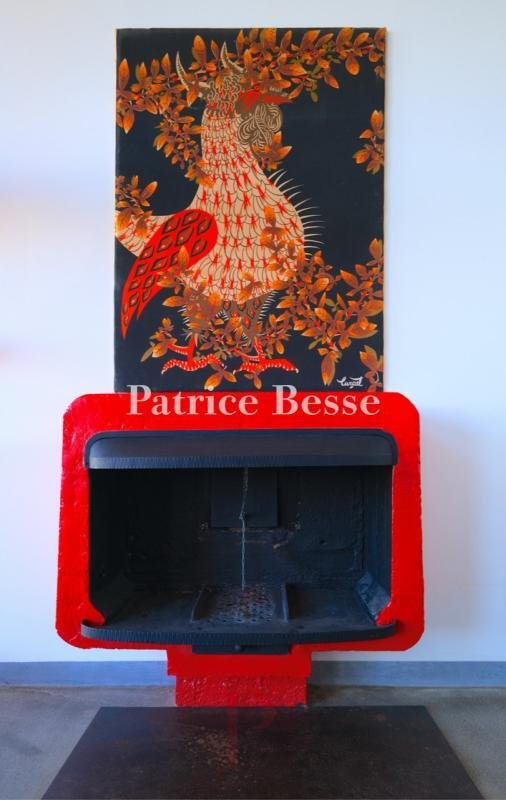
Restored in the 2010s using Le Corbusier’s original blueprints in order to replicate its stylistic coherence, the building was recognised as a regional Historical Monument for its exteriors, roofs, weight-bearing structures and fireplaces.
Information on the risks to which this property is exposed is available on the Géorisques website: https://www.georisques.gouv.fr/
Co-designed by Le Corbusier – a major architect and city planner of the Modernist movement, whose work was based on a quest for balanced volumes as well as bright spaces – and the Lorraine designer/metalworker Jean Prouvé, who made headlines thanks to his works, which featured a precise blend of steel and aluminium, this building exudes undeniable functionality and elegance.
As for the roof, assembled with prefabricated aluminium components, it is made up of two back-to-back hulls placed over a central gutter, which come together to create a silhouette that is reminiscent of an airplane’s wings ready to take off and gives the whole an architectural identity where technical precision dialogues with aeronautical imagination.
Restored in the 2010s using Le Corbusier’s original blueprints in order to replicate its stylistic coherence, the building was recognised as a regional Historical Monument for its exteriors, roofs, weight-bearing structures and fireplaces.
Information on the risks to which this property is exposed is available on the Géorisques website: https://www.georisques.gouv.fr/
-
Property type
House
-
Price/sqft
$675
Features
- Garden
- Fireplace
- Water View
- Playground
- Game Room
- Renovated
- Panoramic / Scenic View
- High Ceiling
Explore the Area
Joined 3 years ago
You have inquired about this property
The agent will contact you soon by
Listed by
743
Listings
2023
Joined
Book home tour with the agent
Choose a date and whether you'd like a virtual or in-person tour with the agent.
Preferred date
Tour type
Last updated
September 26
First listed
April 4
Listing reference
497562_JE
Trusted by the World's Leading Brokers
The agents behind the world's most exceptional properties list with JamesEdition.
- Listings from Sotheby's, Christie's, BARNES, and Engel & Völkers
- Every listing reviewed before it goes live
- Connect directly with verified listing agents
By continuing you agree to our Terms and Privacy Policy.