$2,415,565
Family House With Sun Terrace And Garden
- 5 Beds
- 2 Baths
- 2,175 Sqft
- 7,686 Sqft lot
- Updated: September 18
About the Property
Exceptional living, both inside and out. Over 200 m² of living space, five bedrooms, a huge sun terrace, and an expansive garden create a home with remarkable generosity and plenty of room for daily life.
The open-plan living area already shows what makes this house special. The high ceiling opens the space up to the gallery, the large window front brings plenty of daylight inside, and the ge
The open-plan living area already shows what makes this house special. The high ceiling opens the space up to the gallery, the large window front brings plenty of daylight inside, and the ge
Exceptional living, both inside and out. Over 200 m² of living space, five bedrooms, a huge sun terrace, and an expansive garden create a home with remarkable generosity and plenty of room for daily life.
The open-plan living area already shows what makes this house special. The high ceiling opens the space up to the gallery, the large window front brings plenty of daylight inside, and the generous layout connects living, dining, and kitchen into a common focal point.
Here, it’s not just about having a lot of space. It’s about creating openness.
The built-in aquarium with a volume of around 2,000 liters is much more than an extraordinary detail. As a large-scale design element, it shapes the living area and enhances the unique atmosphere of the room. In conjunction with the high ceiling, the gallery, and the large window front, it creates a living experience with its own identity.
The fireplace, renewed in 2025, adds another high-quality accent to the living area and ensures a pleasant and homely atmosphere, especially in the cooler seasons.
Living, dining, and cooking as a common focal point.
The kitchen is open to the living area and offers generous work surfaces as well as plenty of storage space. Granite surfaces provide a valuable contrast to the wooden fronts and emphasize the well-maintained overall impression.
Even the flooring has been designed with living comfort in mind. A cork underlay improves impact sound insulation while also providing a pleasantly warm walking feel.
From the living and dining area, several accesses lead directly outside. The balcony and terrace thus naturally become an extension of the living space during the warmer months.
A sun terrace that becomes a second living area.
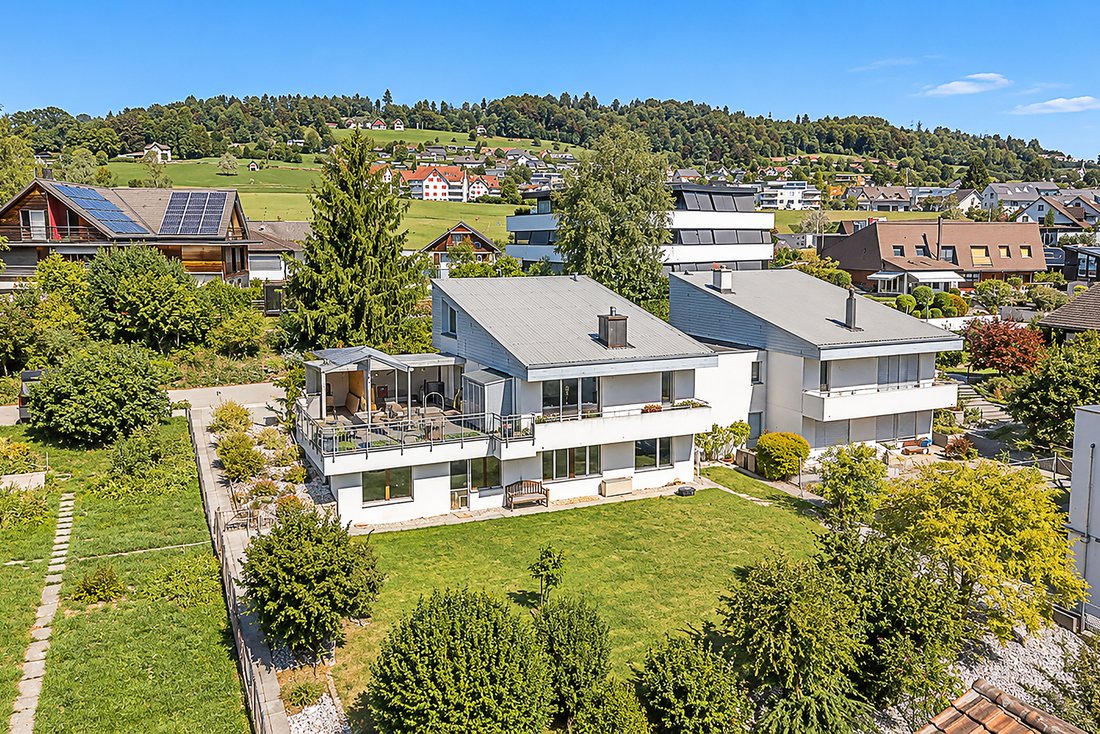
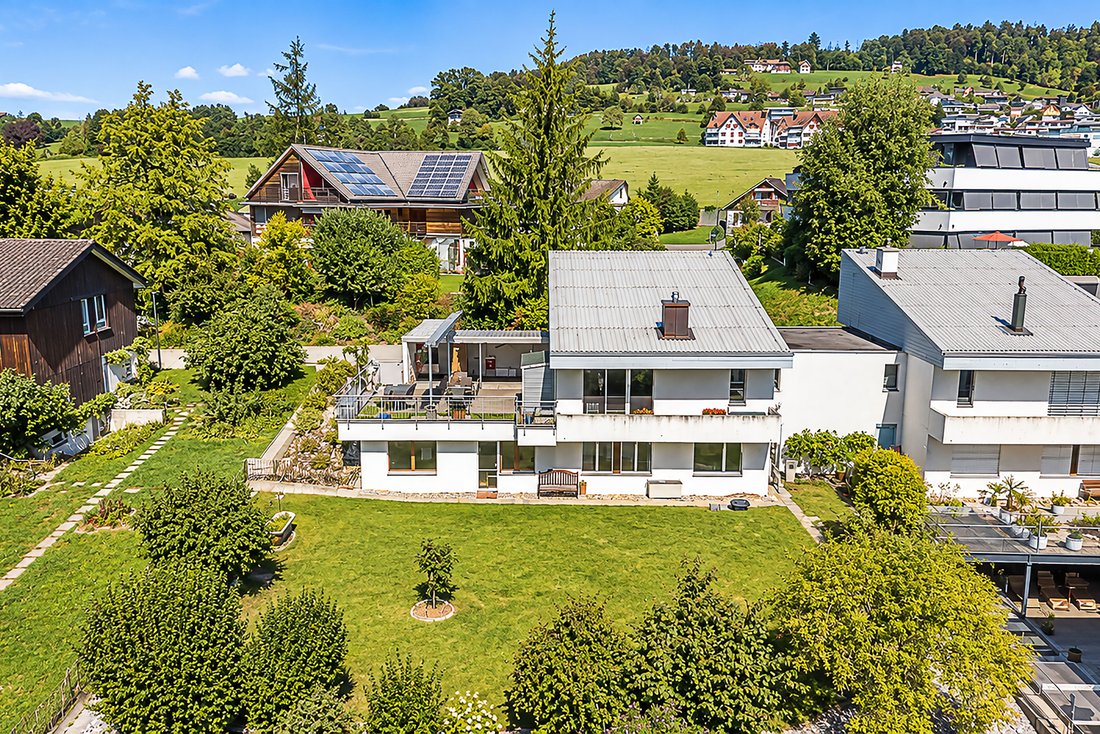
With a total of around 72 m², the terrace is one of the great strengths of this house.
About 23 m² are fully covered and form a weather-protected seating area with pleasant privacy. Here, life can be moved outside from midday until late into the evening.
The additional open terrace area of around 49 m² offers plenty of space for a large dining table, sun loungers, and other seating areas. A generous sun umbrella allows this part to be largely shaded if needed.
Thus, an outdoor space is created that not only impresses with its size but also offers diverse possibilities for dining, relaxing, and shared moments.
Gallery and five bedrooms on multiple levels.
The open gallery above the living area enhances the special spatial effect of the house and simultaneously creates an additional area with versatile use.
Whether as an office, library with a reading corner, or as a personal retreat, the open gallery offers diverse possibilities for individual use.
A special detail is the integrated plant troughs along the gallery. They have been designed for real planting, with excess water being controlled and drained outside. This allows green plants to be permanently and naturally integrated into the architecture.
On this level, there is also one of the five bedrooms. Due to its location and size, the room is ideal as a master bedroom, studio, or guest room.
Four additional bedrooms are located in the basement, providing ample space for family and individual needs. The clear distribution of rooms pleasantly separates the private areas from communal living.
One of the bathrooms has recently been completely renovated. Large-format tiles, a generous shower, and the clear design set a modern accent here and complement the existing substance in a harmonious way.
Generous garden for family and leisure.
Behind the house opens a large, almost level lawn area.
This usability makes the garden particularly attractive. Children find plenty of space to play and move, while there is still enough area for garden furniture, leisure, and personal ideas.
In conjunction with the expansive terrace, a generous outdoor area is created that noticeably extends living and offers plenty of space for family life together.
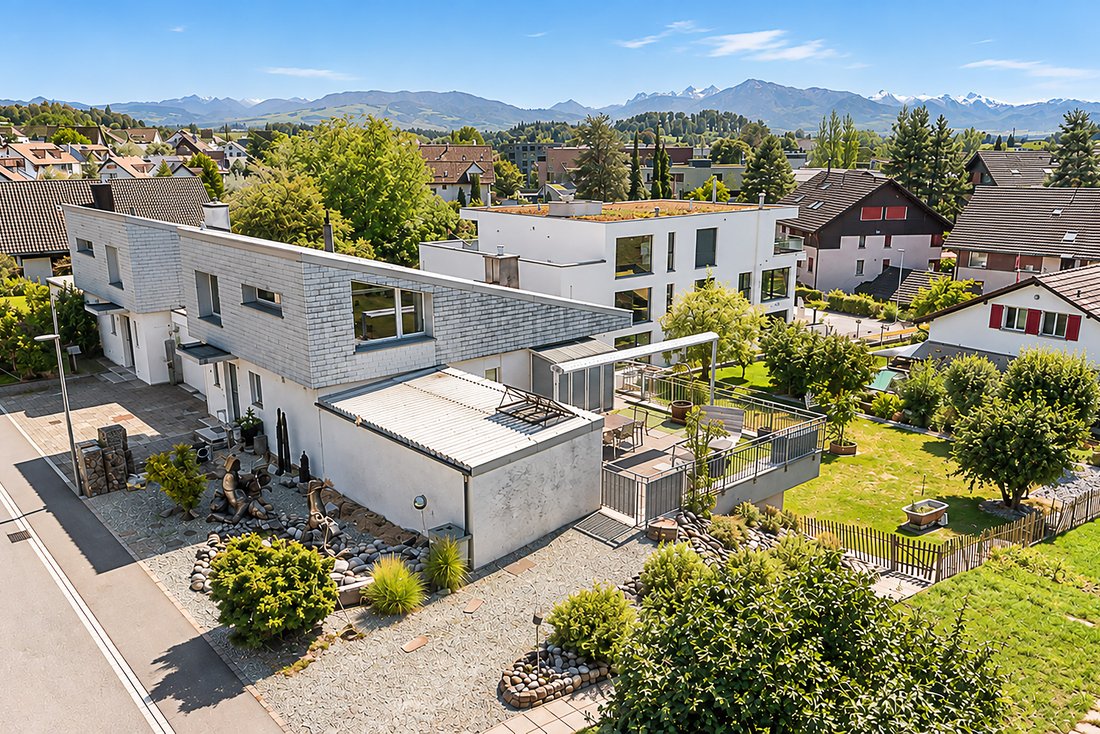
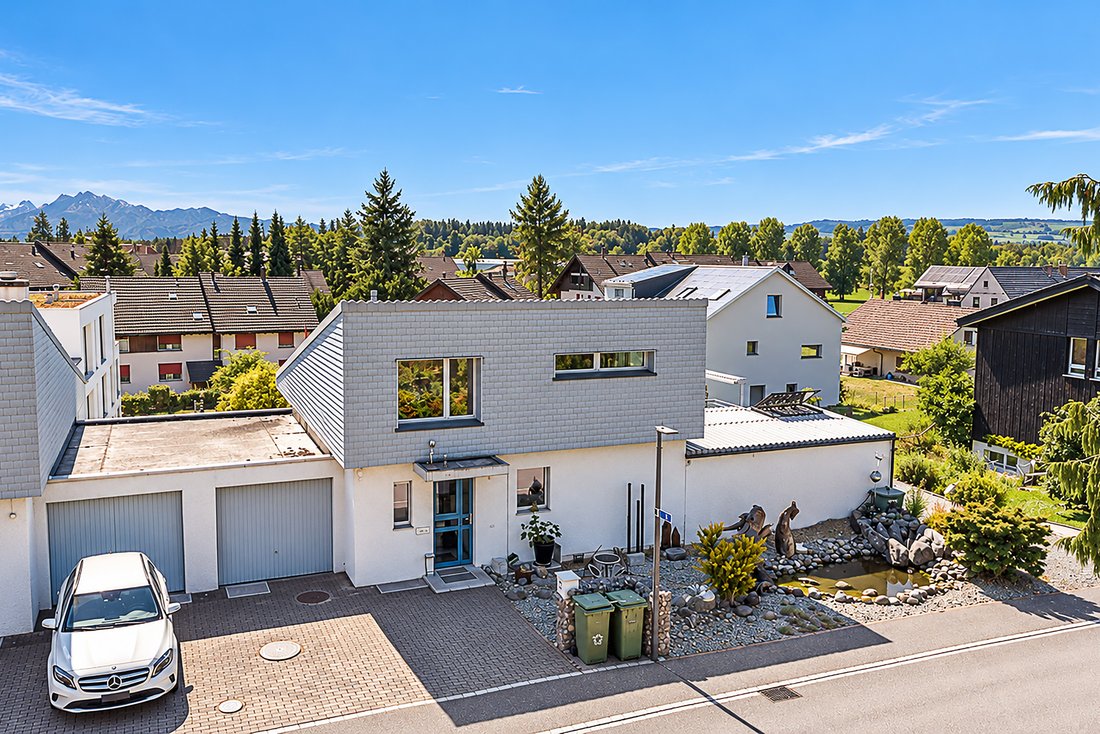
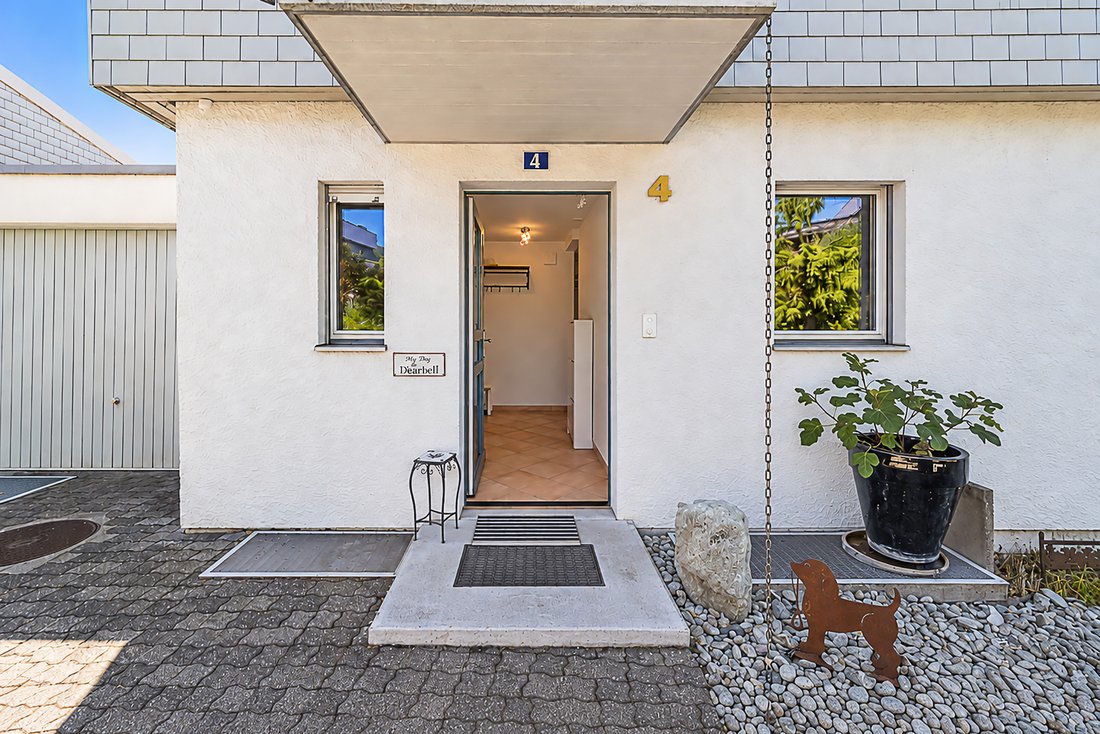
In front of the house, the well-maintained outdoor areas and the landscaped rock garden complete the harmonious overall picture of the property.
Carefully developed over the years.
The house was built in 1971 and has been continuously maintained, expanded, and modernized over many years.
A significant step was the house expansion in 2005 and 2006. In this context, the current large terrace as well as two additional bedrooms and a bathroom were created.
The property has also been continuously developed technically. Key investments include the installation of a geothermal heating system and extensive work on the roof, including additional insulation. Furthermore, regular investments have been made over the years in the maintenance and further development of the house.
This continuous care and development shape the current overall impression and connect the evolved substance of the house with contemporary living comfort.
The open-plan living area already shows what makes this house special. The high ceiling opens the space up to the gallery, the large window front brings plenty of daylight inside, and the generous layout connects living, dining, and kitchen into a common focal point.
Here, it’s not just about having a lot of space. It’s about creating openness.
The built-in aquarium with a volume of around 2,000 liters is much more than an extraordinary detail. As a large-scale design element, it shapes the living area and enhances the unique atmosphere of the room. In conjunction with the high ceiling, the gallery, and the large window front, it creates a living experience with its own identity.
The fireplace, renewed in 2025, adds another high-quality accent to the living area and ensures a pleasant and homely atmosphere, especially in the cooler seasons.
Living, dining, and cooking as a common focal point.
The kitchen is open to the living area and offers generous work surfaces as well as plenty of storage space. Granite surfaces provide a valuable contrast to the wooden fronts and emphasize the well-maintained overall impression.
Even the flooring has been designed with living comfort in mind. A cork underlay improves impact sound insulation while also providing a pleasantly warm walking feel.
From the living and dining area, several accesses lead directly outside. The balcony and terrace thus naturally become an extension of the living space during the warmer months.
A sun terrace that becomes a second living area.
With a total of around 72 m², the terrace is one of the great strengths of this house.
About 23 m² are fully covered and form a weather-protected seating area with pleasant privacy. Here, life can be moved outside from midday until late into the evening.
The additional open terrace area of around 49 m² offers plenty of space for a large dining table, sun loungers, and other seating areas. A generous sun umbrella allows this part to be largely shaded if needed.
Thus, an outdoor space is created that not only impresses with its size but also offers diverse possibilities for dining, relaxing, and shared moments.
Gallery and five bedrooms on multiple levels.
The open gallery above the living area enhances the special spatial effect of the house and simultaneously creates an additional area with versatile use.
Whether as an office, library with a reading corner, or as a personal retreat, the open gallery offers diverse possibilities for individual use.
A special detail is the integrated plant troughs along the gallery. They have been designed for real planting, with excess water being controlled and drained outside. This allows green plants to be permanently and naturally integrated into the architecture.
On this level, there is also one of the five bedrooms. Due to its location and size, the room is ideal as a master bedroom, studio, or guest room.
Four additional bedrooms are located in the basement, providing ample space for family and individual needs. The clear distribution of rooms pleasantly separates the private areas from communal living.
One of the bathrooms has recently been completely renovated. Large-format tiles, a generous shower, and the clear design set a modern accent here and complement the existing substance in a harmonious way.
Generous garden for family and leisure.
Behind the house opens a large, almost level lawn area.
This usability makes the garden particularly attractive. Children find plenty of space to play and move, while there is still enough area for garden furniture, leisure, and personal ideas.
In conjunction with the expansive terrace, a generous outdoor area is created that noticeably extends living and offers plenty of space for family life together.
In front of the house, the well-maintained outdoor areas and the landscaped rock garden complete the harmonious overall picture of the property.
Carefully developed over the years.
The house was built in 1971 and has been continuously maintained, expanded, and modernized over many years.
A significant step was the house expansion in 2005 and 2006. In this context, the current large terrace as well as two additional bedrooms and a bathroom were created.
The property has also been continuously developed technically. Key investments include the installation of a geothermal heating system and extensive work on the roof, including additional insulation. Furthermore, regular investments have been made over the years in the maintenance and further development of the house.
This continuous care and development shape the current overall impression and connect the evolved substance of the house with contemporary living comfort.
-
Property type
House
-
Price/sqft
$1,110
Features
Features
Lot
Indoor
- High Ceiling
- Office
- Fireplace
- Gas Stovetop
- Open Kitchen
- Library
- Basement
- Stone Countertops
Outdoor
Explore the Area
Mettmenstetten, Canton of Zurich, Switzerland
View on Google Maps
Price per sqft
Low
High
Joined 2 months ago
You have inquired about this property
The agent will contact you soon by
Listed by
10
Listings
2026
Joined
Book home tour with the agent
Choose a date and whether you'd like a virtual or in-person tour with the agent.
Preferred date
Tour type
Last updated
September 18
First listed
September 18
Listing reference
-
Trusted by the World's Leading Brokers
The agents behind the world's most exceptional properties list with JamesEdition.
- Listings from Sotheby's, Christie's, BARNES, and Engel & Völkers
- Every listing reviewed before it goes live
- Connect directly with verified listing agents
By continuing you agree to our Terms and Privacy Policy.