$847,000
Single Family Residence In Mettawa
- 4 Beds
- 4 Baths
- 3,276 Sqft
- 15,682 Sqft lot
- Updated: August 30
- Source: Midwest Real Estate Data (MRED) MLS#12731161
About the Property
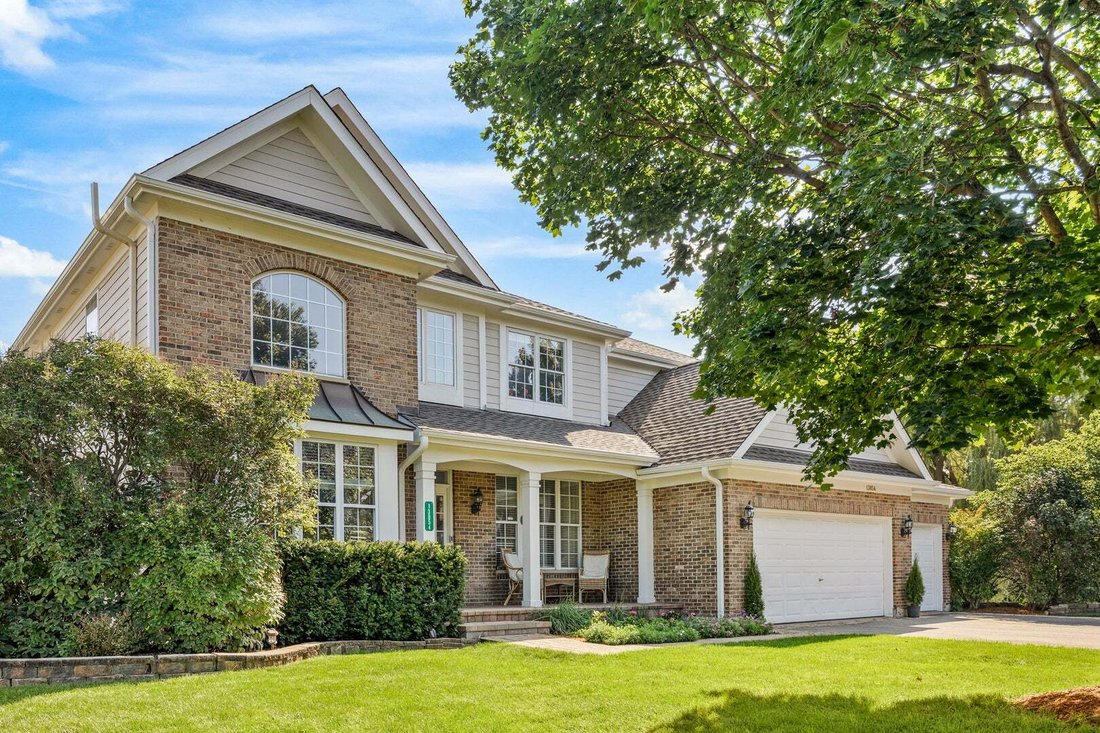
Welcome to this beautiful 4-bedroom, 4-bath home in desirable Mettawa. Enter into a vaulted ceiling foyer and living room, with a dining room spacious enough to host family and friends. The main level also features an open space kitchen and family room, with a walk-out to a deck overlooking the large yard. An additional full bath and office complete the main floor. Upstairs, you will find a spacio
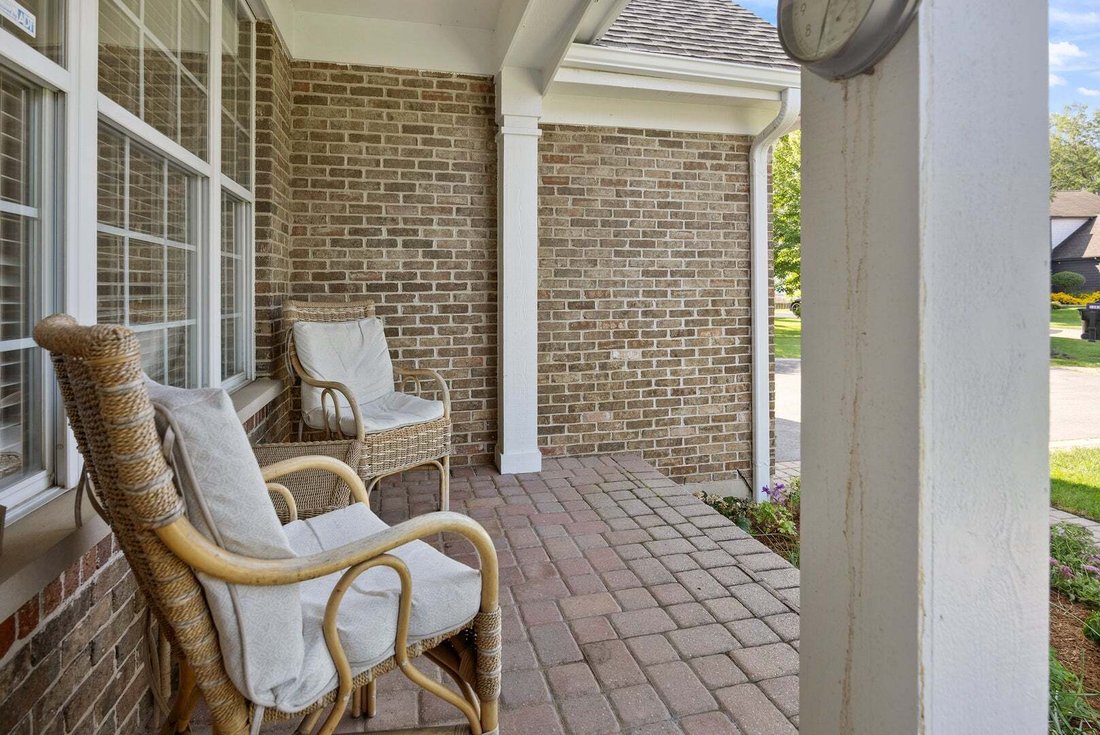
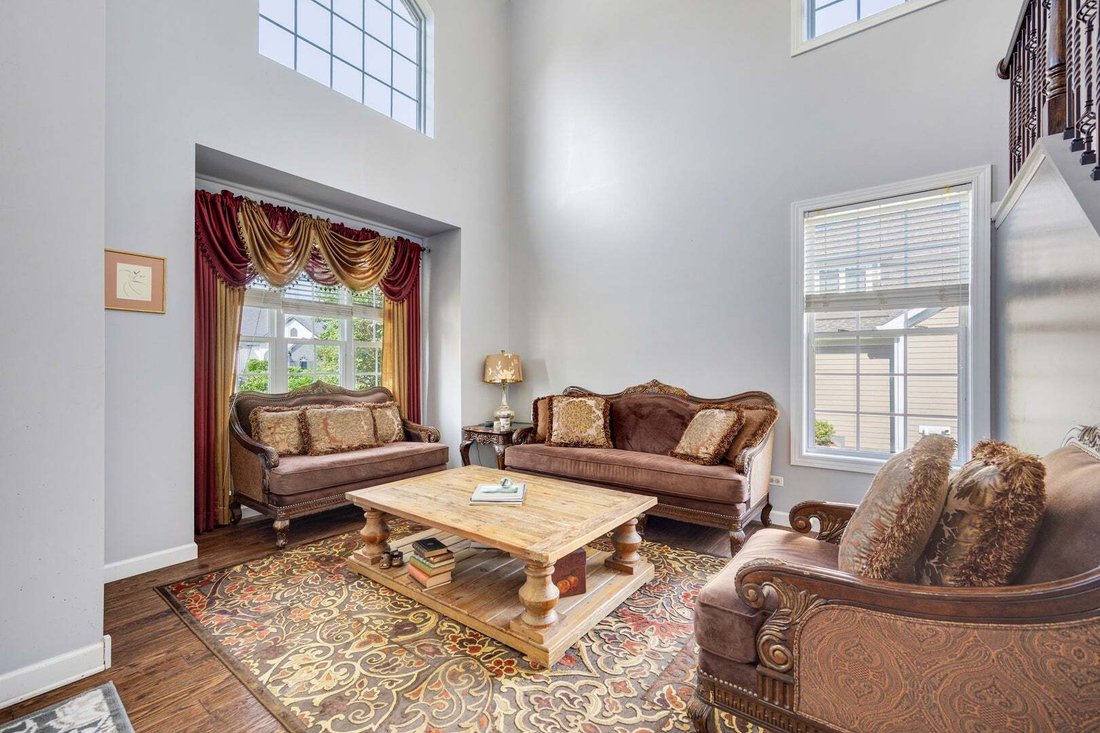
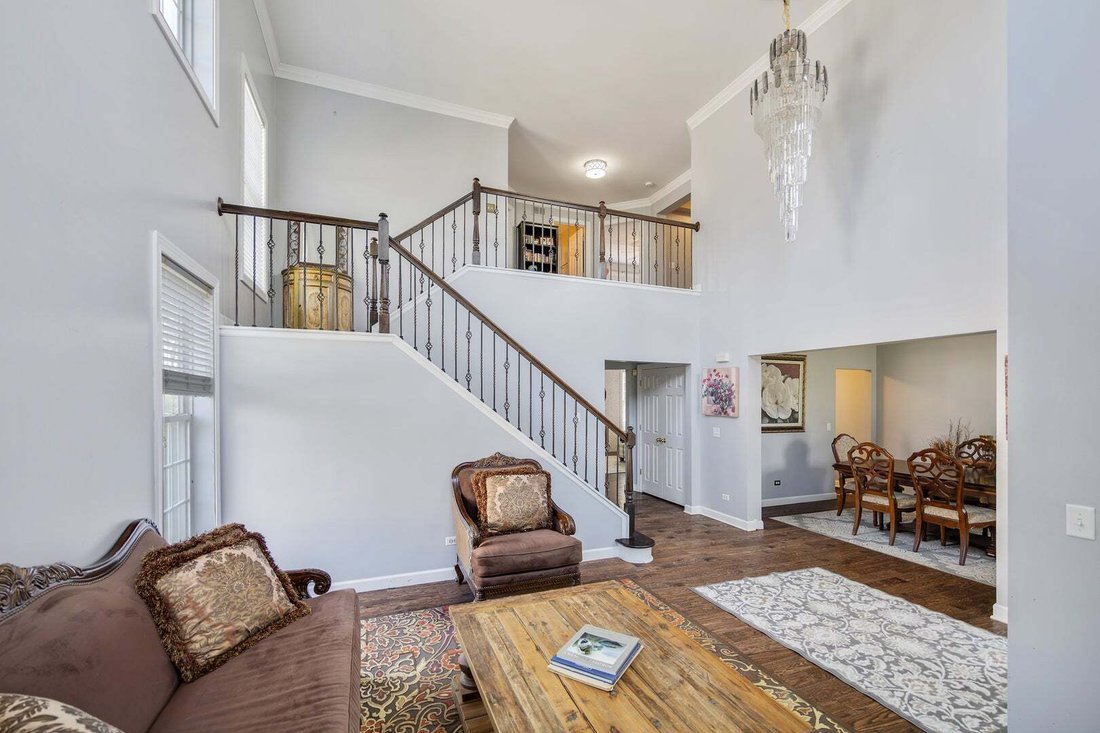
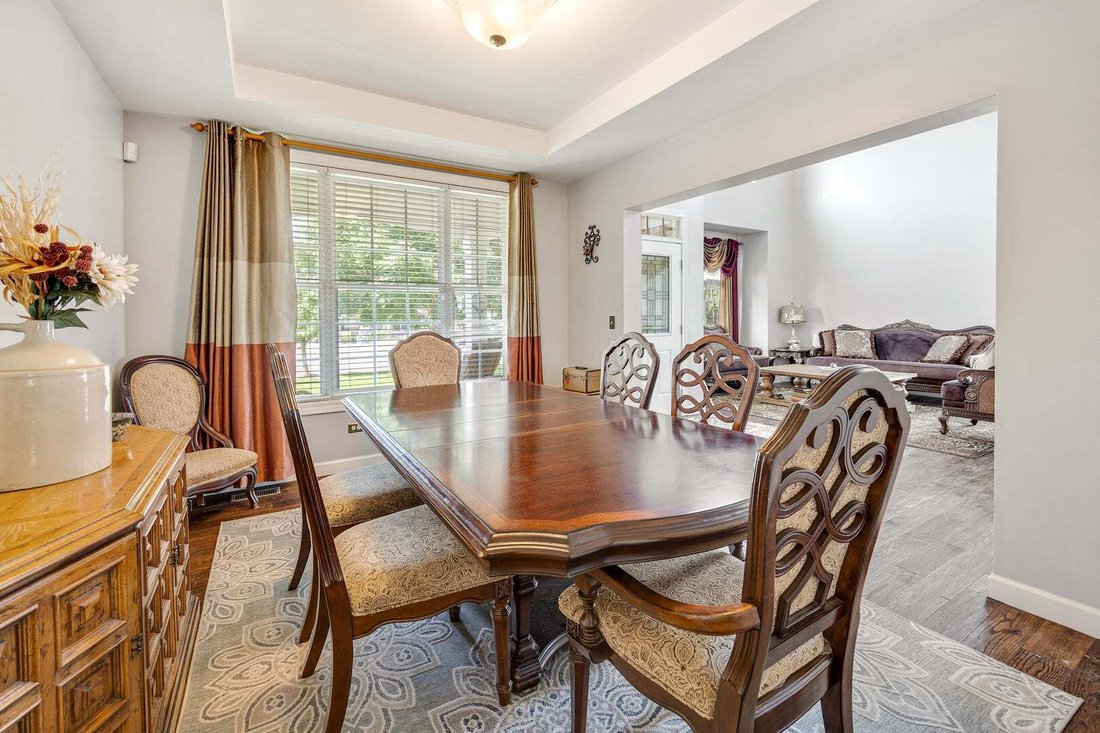
Welcome to this beautiful 4-bedroom, 4-bath home in desirable Mettawa. Enter into a vaulted ceiling foyer and living room, with a dining room spacious enough to host family and friends. The main level also features an open space kitchen and family room, with a walk-out to a deck overlooking the large yard. An additional full bath and office complete the main floor. Upstairs, you will find a spacious primary suite, complete with a walk-in closet and en-suite bath (with jetted tub and standing shower). To complete the second floor, you’ll find 3 more bedrooms and a full bath. The finished English basement has carpet installed in 2024, walkout sliders to the backyard, and a full bath. The home also features a spacious three car garage with a 200 amp electrical service EV charger installed in 2023, making it ideal for today’s electric vehicle owner or anyone needing additional garage power. Numerous updates provide peace of mind for the next owner including a new class 4 hail impact resistant roof (2026), new 5” gutters and downspouts (2026), new extremely efficient AC and furnace (2025), exterior painted (2024), and backyard regraded (2024). This home offers the space, flexibility, and modern improvements that today’s buyers are looking for. Move-in and enjoy!
-
Property type
House
-
Year built
2000
-
Price/sqft
$258
Features
- Garage
- Fireplace
- Garden
- Walk In Closet
- Open Kitchen
- Washer Dryer
- Air Conditioning
- High Ceiling
- Office
Features
Indoor
- High Ceiling
- Office
- Fireplace
- Air Conditioning
- Washer Dryer
- Open Kitchen
- Basement
- Walk In Closet
Outdoor
- Garage
- Garden
Explore the Area
13854 W Trail Drive, Lake Bluff, Illinois, United States
View on Google Maps
Price per sqft
Low
High
Joined 7 months ago
You have inquired about this property
The agent will contact you soon by
Listed by
3
Listings
2026
Joined
Book home tour with the agent
Choose a date and whether you'd like a virtual or in-person tour with the agent.
Preferred date
Tour type
Last updated
August 30
First listed
Aug 30
Listing reference
12731161
Listing status
Active under contract
Based on information submitted to the MLS GRID as of2026. All data is obtained from various sources and may not have been verified by broker or MLS GRID. Supplied Open House Information is subject to change without notice. All information should be independently reviewed and verified for accuracy. Properties may or may not be listed by the office/agent presenting the information.
Similar Properties Nearby
New Listings in Lake Bluff







Explore More Homes for Sale
Lake Bluff, IL, United States property types
Lake Bluff, IL, United States popular searches
- Properties with Garden in Lake Bluff, IL, United States
- Properties with Fitness Center / Gym in Lake Bluff, IL, United States
- Waterfront properties in Lake Bluff, IL, United States
- Lakefront properties in Lake Bluff, IL, United States
- Equestrian properties in Lake Bluff, IL, United States
- Properties with Steam Room in Lake Bluff, IL, United States
- Golf View properties in Lake Bluff, IL, United States
- Duplex properties in Lake Bluff, IL, United States
Related Guides & Stories
Trusted by the World's Leading Brokers
The agents behind the world's most exceptional properties list with JamesEdition.
- Listings from Sotheby's, Christie's, BARNES, and Engel & Völkers
- Every listing reviewed before it goes live
- Connect directly with verified listing agents
By continuing you agree to our Terms and Privacy Policy.
brokerages we
partnered with
partnered with