$679,999
Private Metamora Retreat
- 4 Beds
- 3 Baths
- 4 Sqft
- Updated: June 30
- MLS#20261023300
About the Property
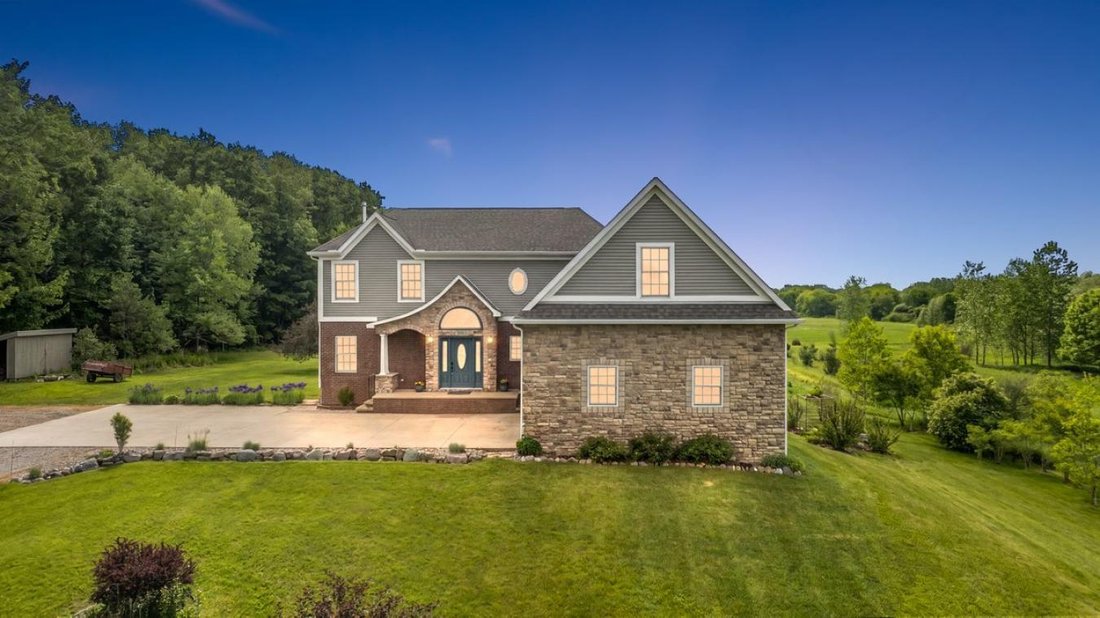
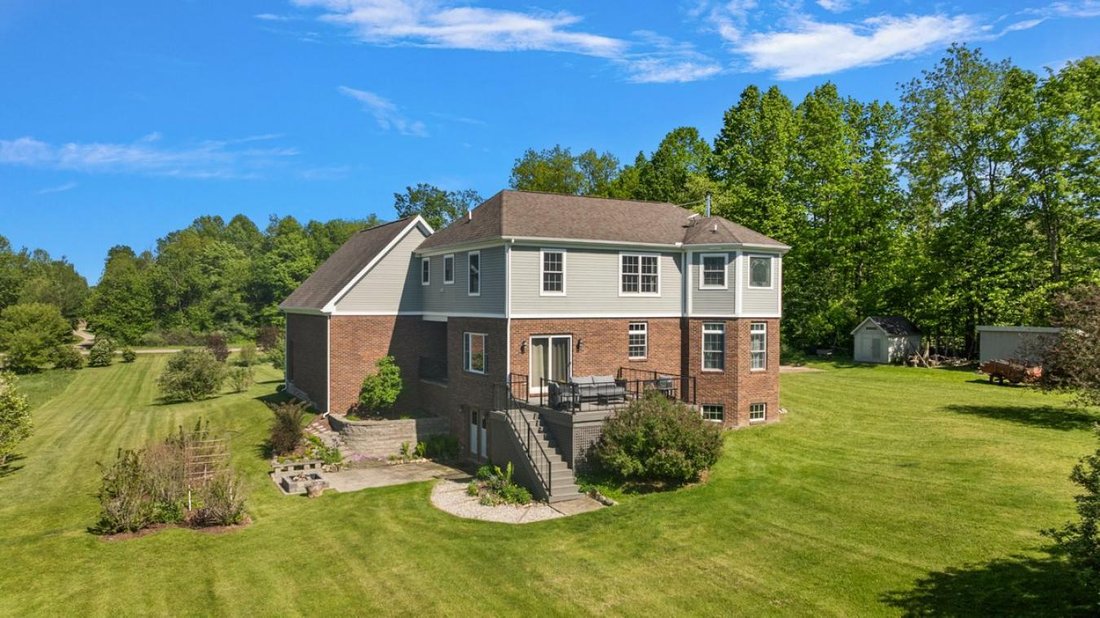
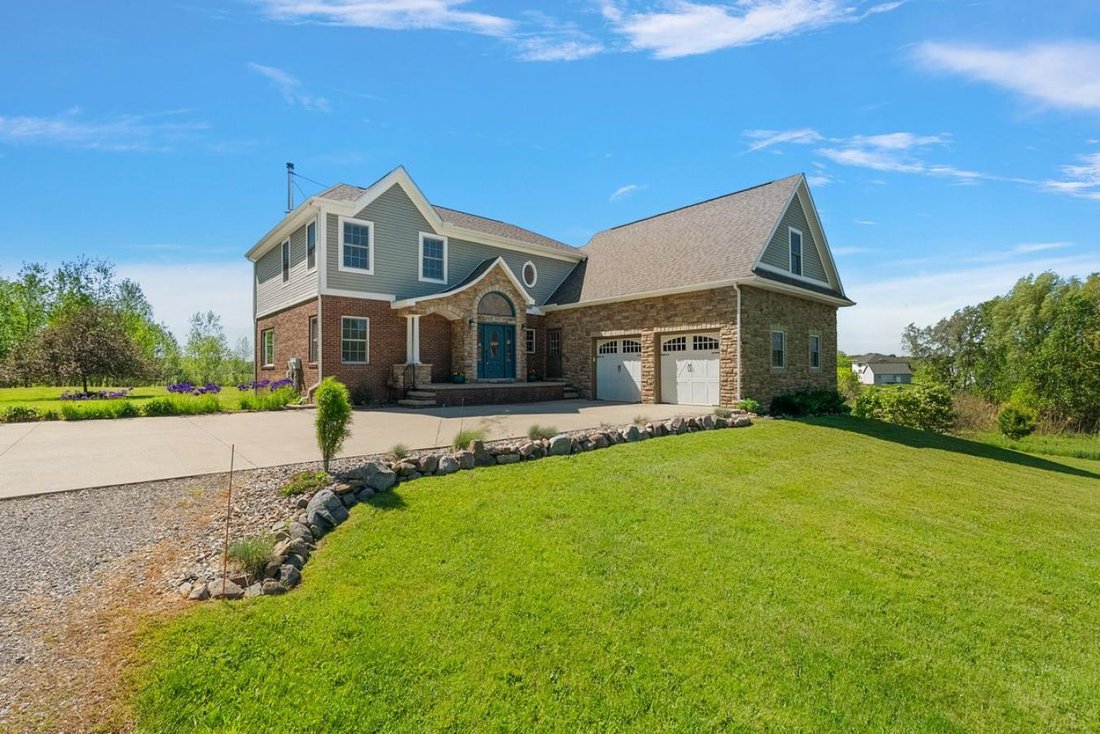
Architect-Designed Estate on 3.21 Acres , Protected Views, Walkout Lower Level, All Paved Roads Set on 3.21 private, manicured acres in the highly regarded Goodrich school district, this architect-designed residence offers a refined balance of craftsmanship, privacy, and lifestyle. The setting is both protected and expansive, as it is positioned near a quiet cul-de-sac and backs to 35+ acres of HO

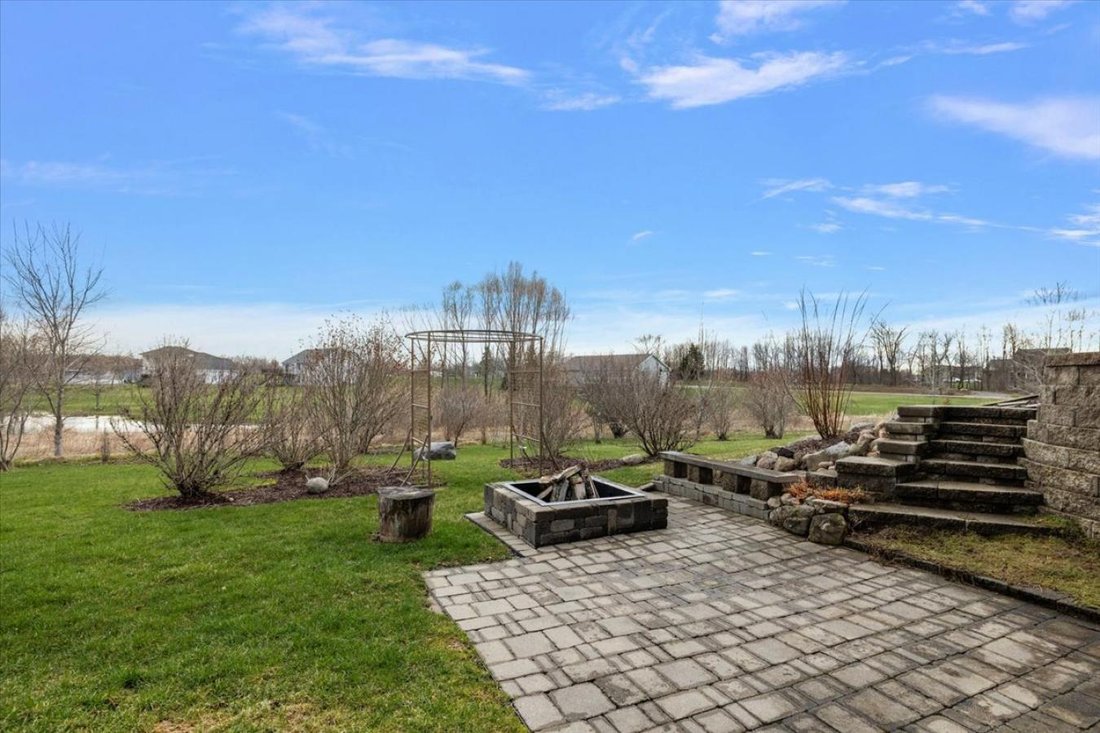
Architect-Designed Estate on 3.21 Acres , Protected Views, Walkout Lower Level, All Paved Roads Set on 3.21 private, manicured acres in the highly regarded Goodrich school district, this architect-designed residence offers a refined balance of craftsmanship, privacy, and lifestyle. The setting is both protected and expansive, as it is positioned near a quiet cul-de-sac and backs to 35+ acres of HOA-owned land that cannot be built on, along with exclusive resident walking trails. Enjoy the ease of access via all paved roads, a rare advantage for acreage properties. Offering approximately 3,800 square feet of finished living space, including a walkout lower level, this 4-bedroom, 4-bath home was thoughtfully designed by its original owners. Natural light fills the interior through Marvin Integrity windows, highlighting 9’ ceilings, clean lines, and a layout designed for both gathering and retreat. A dedicated office and upper-level laundry add everyday functionality. The kitchen is designed for cooking and connection, featuring maple cabinetry, soft-close drawers, pull-out storage, a pantry, integrated recycling, an Italian stone backsplash, and reverse osmosis water. The primary suite offers a quiet retreat with a cove ceiling, walk-in closet, and a spa-style bath with dual granite vanities, a jetted tub, a separate shower, and a private water closet. The finished walkout lower level features custom built-ins, a wet bar, live-edge wood counters, a hidden wine cellar, a Blaze King wood stove, and heated floors in the bath (prepped for a shower). Outdoor living includes a composite deck with cable railing for sunset views, plus a brick paver patio and fire pit. Mature trees, gardens, and fruit trees complete the setting. Built with 2x6 construction, blown-in insulation, 50-year shingles, copper plumbing, deeper well, geothermal HVAC (under warranty through 2028), oversized 2-car garage, solid core interior doors, two sheds, natural gas at the street, and high-speed internet options
-
Property type
House
-
Price/sqft
$211,837
Features
- Garage
- Fireplace
- Garden
- Walk In Closet
- Fire Pit
- Jacuzzi
- Wine Cellar
- Pool
- Air Conditioning
Features
Indoor
- High Ceiling
- Office
- Fireplace
- Air Conditioning
- Jacuzzi
- Bar
- Laundry Room
- Wine Cellar
- Basement
- Walk In Closet
Outdoor
- Fire Pit
- Pool
- Garage
- Garden
Explore the Area
5035 Hidden Ridge Drive, Metamora, Michigan, United States
View on Google Maps
Price per sqft
Low
High
Joined 2 years ago
You have inquired about this property
The agent will contact you soon by
Listed by
3
Listings
2024
Joined
Book home tour with Leila Modetz -
Choose a date and whether you'd like a virtual or in-person tour with the agent.
Preferred date
Tour type

Last updated
June 30
First listed
Apr 10
Listing reference
225574
Similar Properties Nearby
New Listings in Metamora

Explore More Homes for Sale
Metamora, MI, United States property types
Metamora, MI, United States popular searches
- Properties with Bar in Metamora, MI, United States
- Properties with Office in Metamora, MI, United States
- Properties with Balcony in Metamora, MI, United States
- Properties with Wine Cellar in Metamora, MI, United States
- Properties with Open Kitchen in Metamora, MI, United States
- New Builds properties in Metamora, MI, United States
- Panoramic / Scenic View properties in Metamora, MI, United States
- Lake View properties in Metamora, MI, United States
- Properties with Elevator in Metamora, MI, United States
- Properties with Jacuzzi in Metamora, MI, United States
- Waterfront properties in Metamora, MI, United States
- Properties with Terrace in Metamora, MI, United States
- Renovated properties in Metamora, MI, United States
- Properties with Sauna in Metamora, MI, United States
- Lakefront properties in Metamora, MI, United States
- Water View properties in Metamora, MI, United States
Related Guides & Stories
Trusted by the World's Leading Brokers
The agents behind the world's most exceptional properties list with JamesEdition.
- Listings from Sotheby's, Christie's, BARNES, and Engel & Völkers
- Every listing reviewed before it goes live
- Connect directly with verified listing agents
By continuing you agree to our Terms and Privacy Policy.
brokerages we
partnered with
partnered with