$1,349,000
5 Bedrooms Other Residential
- 5 Beds
- 5 Baths
- 3,720 Sqft
- Updated: Yesterday
- MLS#2581262
About the Property
Introducing an exceptional new construction residence by Royal Bleu Homes, where timeless architecture meets sophisticated modern design. Located at 1032 Sena Drive, this thoughtfully designed home blends striking curb appeal with warm, inviting interiors and an impressive collection of carefully curated finishes all on an oversized 60x120 lot. Inside, European oak flooring, designer lighting, cus
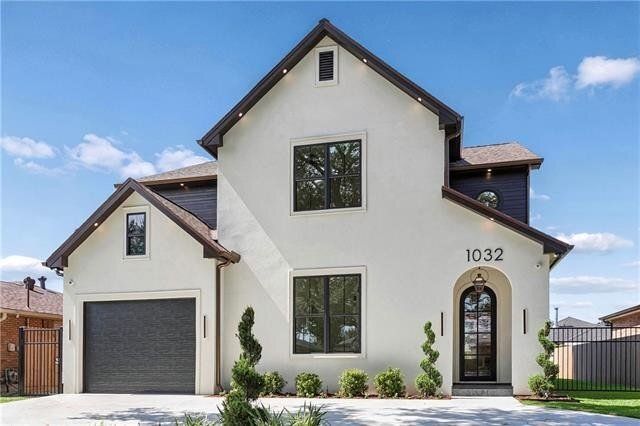
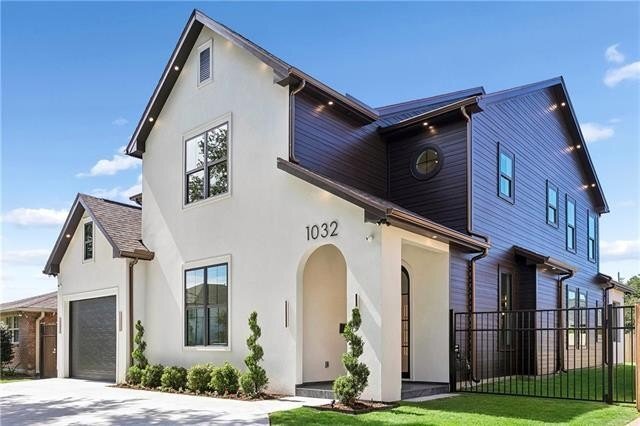
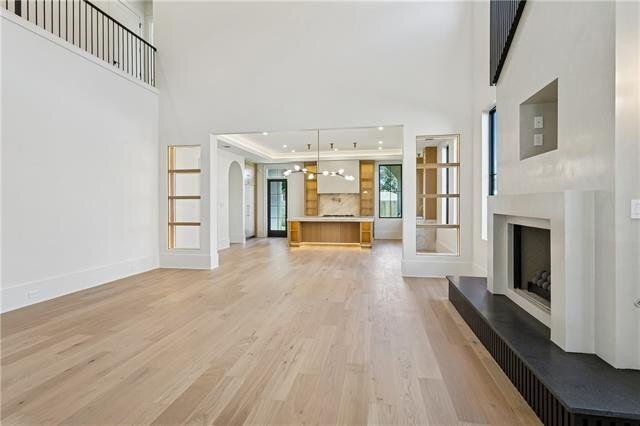
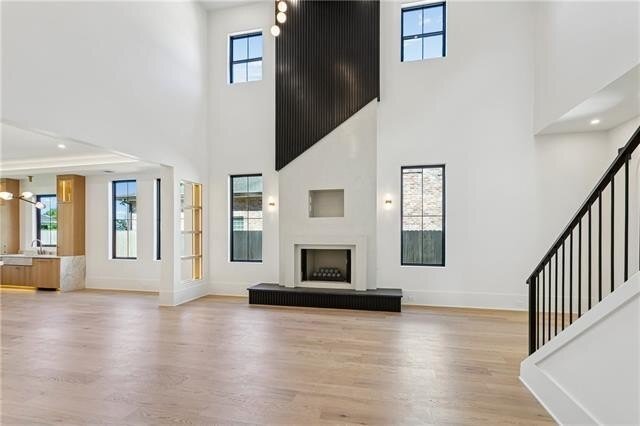
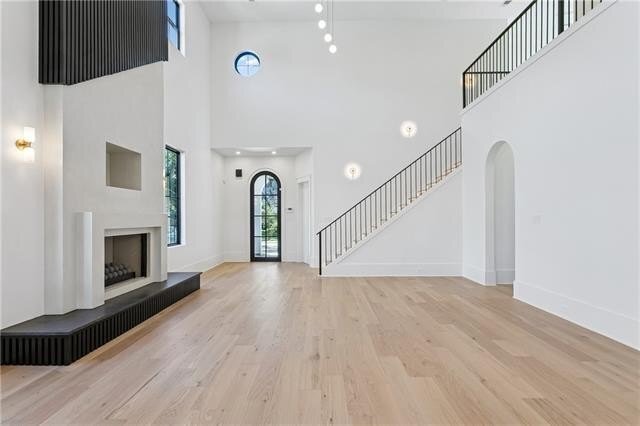
Introducing an exceptional new construction residence by Royal Bleu Homes, where timeless architecture meets sophisticated modern design. Located at 1032 Sena Drive, this thoughtfully designed home blends striking curb appeal with warm, inviting interiors and an impressive collection of carefully curated finishes all on an oversized 60x120 lot. Inside, European oak flooring, designer lighting, custom cabinetry, and refined architectural details create a seamless balance of elegance and comfort. The dramatic living room is anchored by a statement fireplace, while the beautifully appointed kitchen features natural wood accents, premium appliances, quartzite countertops, an oversized island, and elegant brass fixtures. The primary suite offers a private retreat with a beautifully designed bath featuring a freestanding soaking tub, spacious shower, dual vanities, and luxurious stone finishes Seamless Venetian plaster walls and shower. Additional highlights include a dedicated playroom, two laundry areas, thoughtfully designed storage, and a custom mudroom. Designed with entertaining in mind, the outdoor living area features a covered porch and fully equipped outdoor kitchen with premium stainless steel appliances. From its distinctive exterior architecture to its meticulously selected interior finishes, every element of this residence has been thoughtfully considered to deliver a home that feels both luxurious and welcoming.
-
Property type
Other
-
Year built
2026
-
Price/sqft
$362
Features
- Fireplace
- Outdoor Kitchen
- Playground
- Outdoor Living Space
- New Builds
- Gate
- Air Conditioning
- Kitchen island
- Gas Stovetop
Features
Lot
- New Builds
Indoor
- High Ceiling
- Fireplace
- Air Conditioning
- Kitchen island
- Gas Stovetop
- Washer Dryer
- Bar
- Stone Countertops
- Walk In Closet
Outdoor
- Playground
- Outdoor Kitchen
- Outdoor Living Space
- Gate
- Garden
Explore the Area
1032 SENA Drive, Metairie, LA 70005, Louisiana, United States
View on Google Maps
Price per sqft
Low
High
Joined 2 years ago
You have inquired about this property
The agent will contact you soon by
Listed by
17
Listings
2024
Joined
Book home tour with the agent
Choose a date and whether you'd like a virtual or in-person tour with the agent.
Preferred date
Tour type

CENTURY 21 J. Carter & Company
3540 S I-10 Service Road W Suite 300, 70001, Metairie, Louisiana, United States
View agency profile
Last updated
Yesterday
First listed
October 13
Listing reference
FBF04D26-C156-4BED-B944-C795A4B88563
Similar Properties Nearby
New Listings in Metairie


Explore More Homes for Sale
Metairie, LA, United States property types
Metairie, LA, United States popular searches
- Properties with Pool in Metairie, LA, United States
- Properties with Open Kitchen in Metairie, LA, United States
- Properties with Elevator in Metairie, LA, United States
- Investment Property properties in Metairie, LA, United States
- Properties with Game Room in Metairie, LA, United States
- Waterfront properties in Metairie, LA, United States
- Properties with Jacuzzi in Metairie, LA, United States
- Panoramic / Scenic View properties in Metairie, LA, United States
- Properties with Cinema in Metairie, LA, United States
- Lakefront properties in Metairie, LA, United States
- Properties with Library in Metairie, LA, United States
- Lake View properties in Metairie, LA, United States
- Properties with Tennis Court in Metairie, LA, United States
- Water View properties in Metairie, LA, United States
- Properties with Steam Room in Metairie, LA, United States
- Duplex properties in Metairie, LA, United States
- City View properties in Metairie, LA, United States
- Gated Community properties in Metairie, LA, United States
- Properties with Wine Cellar in Metairie, LA, United States
- Golf View properties in Metairie, LA, United States
- Properties with Sauna in Metairie, LA, United States
Related Guides & Stories
Trusted by the World's Leading Brokers
The agents behind the world's most exceptional properties list with JamesEdition.
- Listings from Sotheby's, Christie's, BARNES, and Engel & Völkers
- Every listing reviewed before it goes live
- Connect directly with verified listing agents
By continuing you agree to our Terms and Privacy Policy.
brokerages we
partnered with
partnered with