$1,425,000
5 Bedrooms Other Residential
- 5 Beds
- 4 Baths
- 3,671 Sqft
- 1 Sqft lot
- Updated: June 24
- MLS#2559037
About the Property
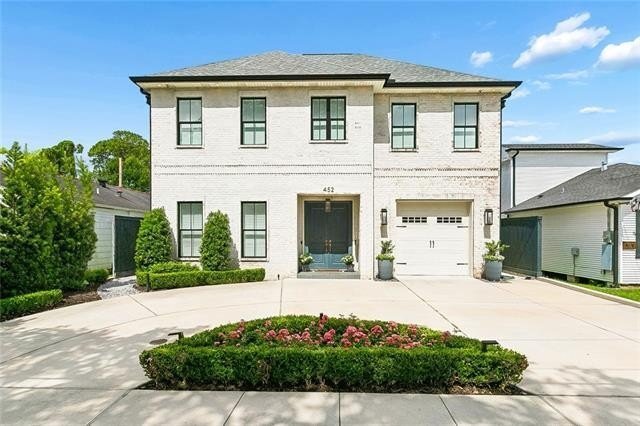
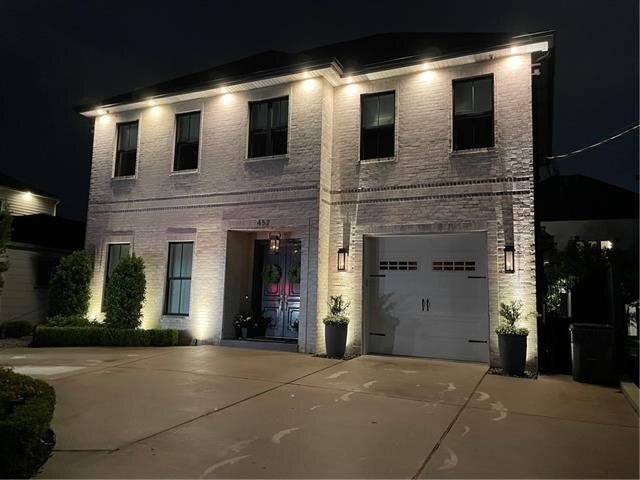
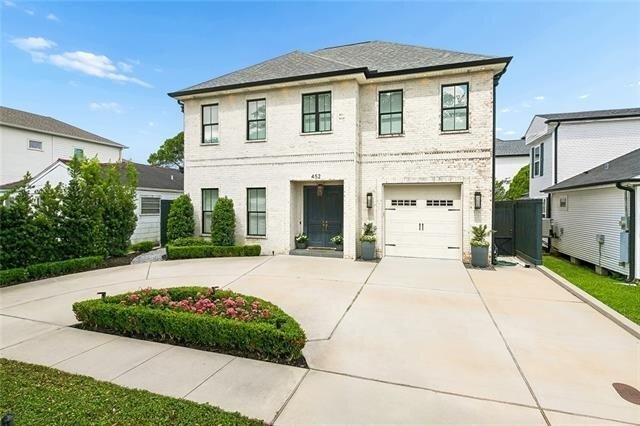
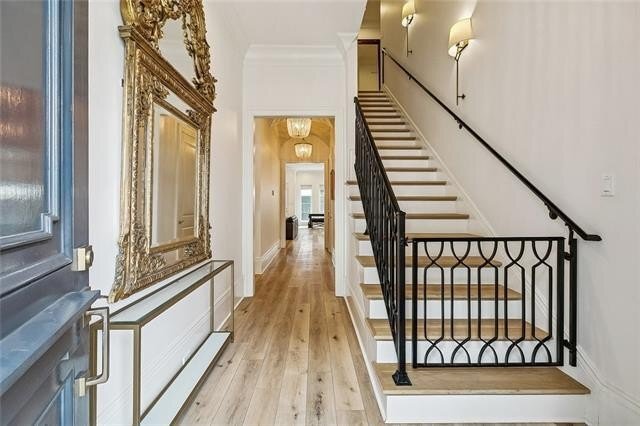
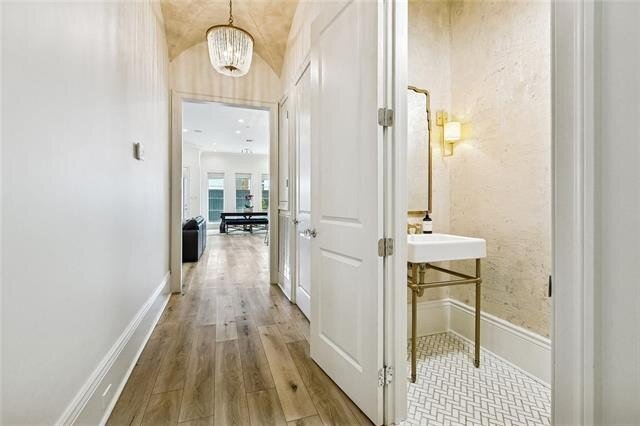
Exceptional custom Old Metairie home, built in 2019, this five-bedroom, three-and-a-half-bath home features soaring 11-foot ceilings downstairs and 9-foot ceilings upstairs. Architectural plans and interior design by Flynn designs and featuring Aidan Grey and Visual comfort lighting. Step through the custom front doors, directly into a welcoming Foyer, down the hallway with custom faux painted bar
Exceptional custom Old Metairie home, built in 2019, this five-bedroom, three-and-a-half-bath home features soaring 11-foot ceilings downstairs and 9-foot ceilings upstairs. Architectural plans and interior design by Flynn designs and featuring Aidan Grey and Visual comfort lighting. Step through the custom front doors, directly into a welcoming Foyer, down the hallway with custom faux painted barrel arched hallway to the large open living area featuring gas fireplace, built in’s, and open to a huge kitchen island with seating, custom cabinets, range hood and built in appliances by Thermador. Completing the open living area is a large dining area with views of the pool, and a dedicated office. Lots of storage with 2 pantry’s mud room built in’s, oversized laundry room and a dry bar. Upstairs you are greeted by a dedicated media room and four additional bedrooms, 2 full bathrooms and an office area with custom desk and built in shelves. Outside, a large covered patio with wood burning fireplace, swimming pool with tanning deck and water features and fully turfed lawn provides an ideal setting for entertaining. Home has Control4 automation/ lighting controls in main living areas, Primary suite and Media room. Motorized shades and plantation shutters also featured throughout living areas. X flood zone, Natural gas line is set up for future whole home generator.
-
Property type
Other
-
Year built
2019
-
Price/sqft
$388
Features
- Fireplace
- Garden
- Pool
- Open Kitchen
- Cinema
- New Builds
- Air Conditioning
- Kitchen island
- High Ceiling
Features
Lot
- New Builds
Indoor
- High Ceiling
- Office
- Fireplace
- Air Conditioning
- Kitchen island
- Bar
- Laundry Room
- Cinema
- Open Kitchen
Outdoor
- Pool
- Garden
Explore the Area
452 ORION Avenue, Metairie, LA 70005, Louisiana, United States
View on Google Maps
Price per sqft
Low
High
Joined 2 years ago
You have inquired about this property
The agent will contact you soon by
Listed by
16
Listings
2024
Joined
Book home tour with the agent
Choose a date and whether you'd like a virtual or in-person tour with the agent.
Preferred date
Tour type

CENTURY 21 J. Carter & Company
3540 S I-10 Service Road W Suite 300, 70001, Metairie, Louisiana, United States
View agency profile
Last updated
June 24
First listed
June 24
Listing reference
2FA48CF7-3782-4FE5-855C-F0DB7692A4B5
Similar Properties Nearby
New Listings in Metairie


Explore More Homes for Sale
Metairie, LA, United States property types
Metairie, LA, United States popular searches
- Properties with Pool in Metairie, LA, United States
- Properties with Open Kitchen in Metairie, LA, United States
- Properties with Elevator in Metairie, LA, United States
- Investment Property properties in Metairie, LA, United States
- Properties with Game Room in Metairie, LA, United States
- Panoramic / Scenic View properties in Metairie, LA, United States
- Waterfront properties in Metairie, LA, United States
- Properties with Jacuzzi in Metairie, LA, United States
- Lakefront properties in Metairie, LA, United States
- Properties with Cinema in Metairie, LA, United States
- Properties with Library in Metairie, LA, United States
- Lake View properties in Metairie, LA, United States
- Water View properties in Metairie, LA, United States
- City View properties in Metairie, LA, United States
- Properties with Tennis Court in Metairie, LA, United States
- Gated Community properties in Metairie, LA, United States
- Duplex properties in Metairie, LA, United States
- Equestrian properties in Metairie, LA, United States
- Properties with Wine Cellar in Metairie, LA, United States
- Golf View properties in Metairie, LA, United States
- Properties with Sauna in Metairie, LA, United States
- Properties with Steam Room in Metairie, LA, United States
Related Guides & Stories
Trusted by the World's Leading Brokers
The agents behind the world's most exceptional properties list with JamesEdition.
- Listings from Sotheby's, Christie's, BARNES, and Engel & Völkers
- Every listing reviewed before it goes live
- Connect directly with verified listing agents
By continuing you agree to our Terms and Privacy Policy.
brokerages we
partnered with
partnered with