$1,109,196
Maison À Vendre 6 Pièces Messery (74)
- 4 Beds
- 3 Baths
- 2,164 Sqft
- 19,494 Sqft lot
- Updated: October 19
About the Property
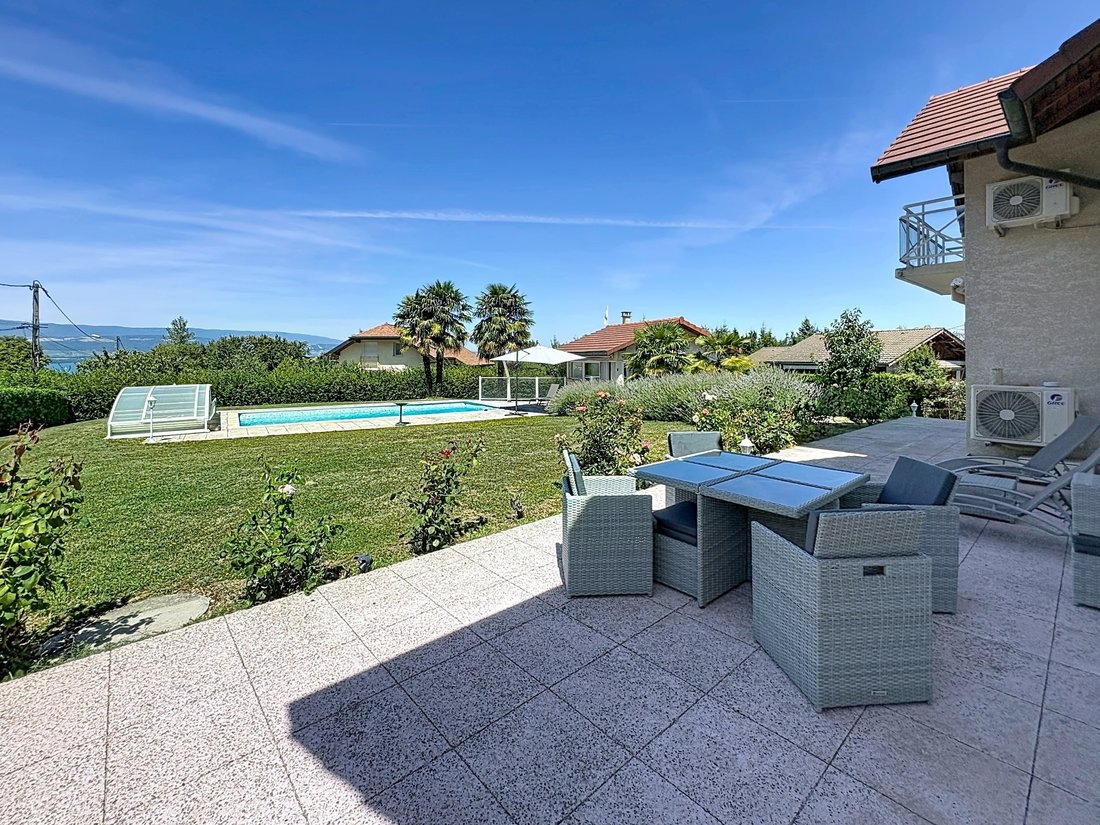
Exclusively in MESSERY, in the heart of a privileged environment, discover this superb 201 m² living space property, built on a fenced and wooded plot of approximately 1800 m², where every area has been designed to offer comfort, privacy, and quality of life.
From the entrance, light fills the generous volumes. The spacious living room opens widely onto the terrace and its garden. The con
From the entrance, light fills the generous volumes. The spacious living room opens widely onto the terrace and its garden. The con
Exclusively in MESSERY, in the heart of a privileged environment, discover this superb 201 m² living space property, built on a fenced and wooded plot of approximately 1800 m², where every area has been designed to offer comfort, privacy, and quality of life.
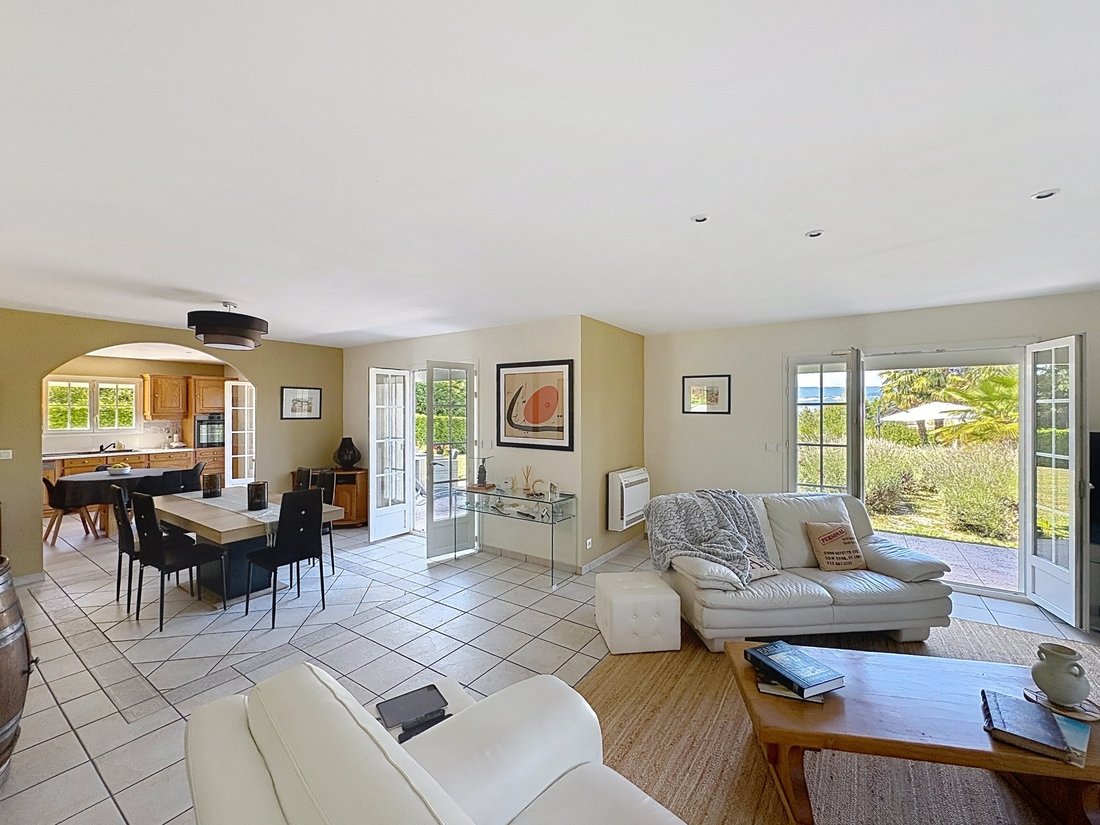
From the entrance, light fills the generous volumes. The spacious living room opens widely onto the terrace and its garden. The contemporary, fully equipped kitchen naturally extends this convivial space, ideal for hosting friends and family.
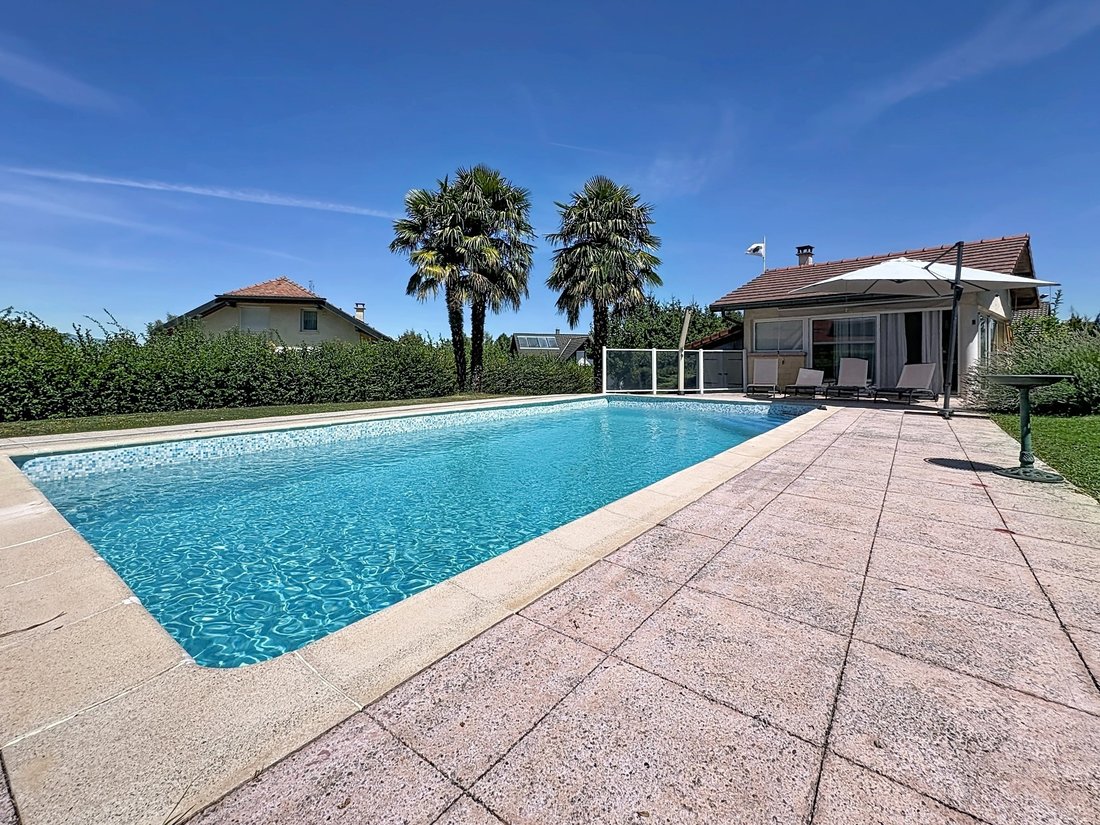
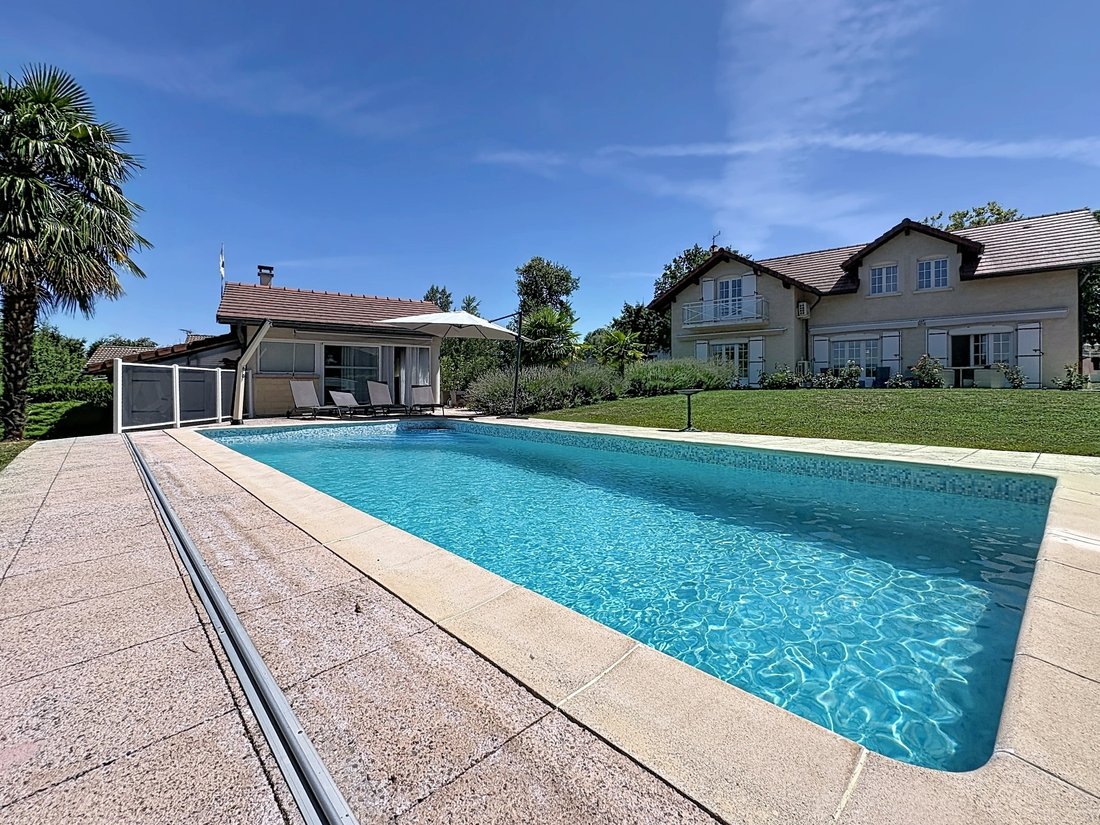
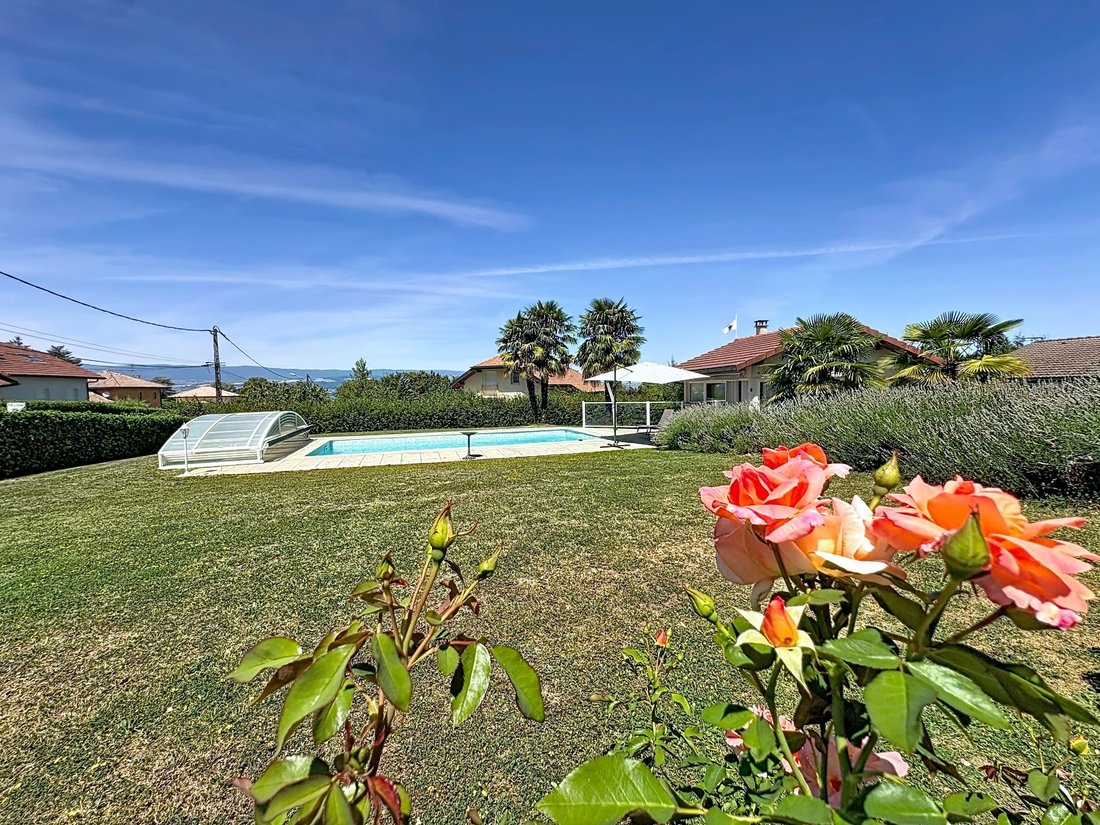
Outside, the property reveals all its charm. A true invitation to relaxation, it offers an exceptional living environment to fully enjoy the beautiful days. The pool, perfectly integrated into the garden, its elegant 25 m² pool house equipped with a summer kitchen and toilet, and its large terraces create a holiday atmosphere all year round. Here, absolute calm and the surrounding nature provide a sense of well-being.
Technical features:
- The pool is heated by a heat pump, allowing extended swimming pleasure during the off-season.
- The property also has a rainwater recovery tank of over 20 m³, an ecological and practical feature, ideal for garden watering and maintaining the pool level, especially during hot periods.
The sleeping area is designed for family comfort:
- On the ground floor, a first master suite with a private shower room offering a truly independent space.
- Upstairs, where you can admire a beautiful lake view, 3 large bedrooms including a second master suite of over 20 m² with a private bathroom and dressing room.
- An independent shower room with separate toilet completes this area.
- There is also a mezzanine that can be arranged as a relaxation area, office, playroom, or offer the potential for a 5th bedroom according to your wishes.
Additionally, the house includes a full basement of about 120 m² with a gym, home cinema room, workshop, boiler room, and storage spaces.
Annex:
- Garage of over 30 m² allowing parking for 2 cars.
- Bonus: this garage is equipped with 2 electric vehicle charging stations.
- The courtyard easily accommodates 4 additional cars.
Expert opinion: this property primarily impresses with its remarkable state of maintenance, reflecting the constant care provided by its owners. Ideally located near the primary school, school bus stop, amenities, and Lake Geneva, it offers a privileged living environment.
Contact me for more information.
Fees are the responsibility of the seller.
Information on risks to which this property is exposed is available on the Géorisques website:
CAPIFRANCE Real Estate Network - Your commercial agent (RSAC No. - Thonon Les Bains Registry) Carole GROS Sole Proprietor *** -
Information on the risks to which this property is exposed is available on the Géorisques website: https://www.georisques.gouv.fr/
From the entrance, light fills the generous volumes. The spacious living room opens widely onto the terrace and its garden. The contemporary, fully equipped kitchen naturally extends this convivial space, ideal for hosting friends and family.
Outside, the property reveals all its charm. A true invitation to relaxation, it offers an exceptional living environment to fully enjoy the beautiful days. The pool, perfectly integrated into the garden, its elegant 25 m² pool house equipped with a summer kitchen and toilet, and its large terraces create a holiday atmosphere all year round. Here, absolute calm and the surrounding nature provide a sense of well-being.
Technical features:
- The pool is heated by a heat pump, allowing extended swimming pleasure during the off-season.
- The property also has a rainwater recovery tank of over 20 m³, an ecological and practical feature, ideal for garden watering and maintaining the pool level, especially during hot periods.
The sleeping area is designed for family comfort:
- On the ground floor, a first master suite with a private shower room offering a truly independent space.
- Upstairs, where you can admire a beautiful lake view, 3 large bedrooms including a second master suite of over 20 m² with a private bathroom and dressing room.
- An independent shower room with separate toilet completes this area.
- There is also a mezzanine that can be arranged as a relaxation area, office, playroom, or offer the potential for a 5th bedroom according to your wishes.
Additionally, the house includes a full basement of about 120 m² with a gym, home cinema room, workshop, boiler room, and storage spaces.
Annex:
- Garage of over 30 m² allowing parking for 2 cars.
- Bonus: this garage is equipped with 2 electric vehicle charging stations.
- The courtyard easily accommodates 4 additional cars.
Expert opinion: this property primarily impresses with its remarkable state of maintenance, reflecting the constant care provided by its owners. Ideally located near the primary school, school bus stop, amenities, and Lake Geneva, it offers a privileged living environment.
Contact me for more information.
Fees are the responsibility of the seller.
Information on risks to which this property is exposed is available on the Géorisques website:
CAPIFRANCE Real Estate Network - Your commercial agent (RSAC No. - Thonon Les Bains Registry) Carole GROS Sole Proprietor *** -
Information on the risks to which this property is exposed is available on the Géorisques website: https://www.georisques.gouv.fr/
-
Property type
House
-
Year built
2004
-
Price/sqft
$512
-
Emissions
C
-
Consumption
C
Features
- Garden
- Pool
- Terrace
- Garage
- Fireplace
- Basement
- Gas Stovetop
- Air Conditioning
- Balcony
Explore the Area
8, route de Marcillé, Messery, Auvergne-Rhône-Alpes, France
View on Google Maps
Price per sqft
Low
High
Joined 7 years ago
You have inquired about this property
The agent will contact you soon by
Listed by
1337
Listings
2019
Joined
Book home tour with the agent
Choose a date and whether you'd like a virtual or in-person tour with the agent.
Preferred date
Tour type
Last updated
October 19
First listed
August 3
Listing reference
340938004583
Similar Properties Nearby
New Listings in Messery


Explore More Homes for Sale
Messery property types
Messery popular searches
- Panoramic / Scenic View properties in Messery
- Properties with Game Room in Messery
- Duplex properties in Messery
- Investment Property properties in Messery
- New Builds properties in Messery
- Properties with Library in Messery
- Properties with Air Conditioning in Messery
- Properties with Jacuzzi in Messery
- Properties with Indoor Pool in Messery
Related Guides & Stories
Trusted by the World's Leading Brokers
The agents behind the world's most exceptional properties list with JamesEdition.
- Listings from Sotheby's, Christie's, BARNES, and Engel & Völkers
- Every listing reviewed before it goes live
- Connect directly with verified listing agents
By continuing you agree to our Terms and Privacy Policy.