$499,000
Single Family Residence In Mesquite
- 4 Beds
- 4 Baths
- 3,274 Sqft
- 7,188 Sqft lot
- Updated: May 31
- Source: North Texas Real Estate Information Systems (NTREIS) MLS#21280497
About the Property
WALKING DISTANCE TO HORN HIGH SCHOOL AND DON ACHZIGER ELEMENTARY!!!
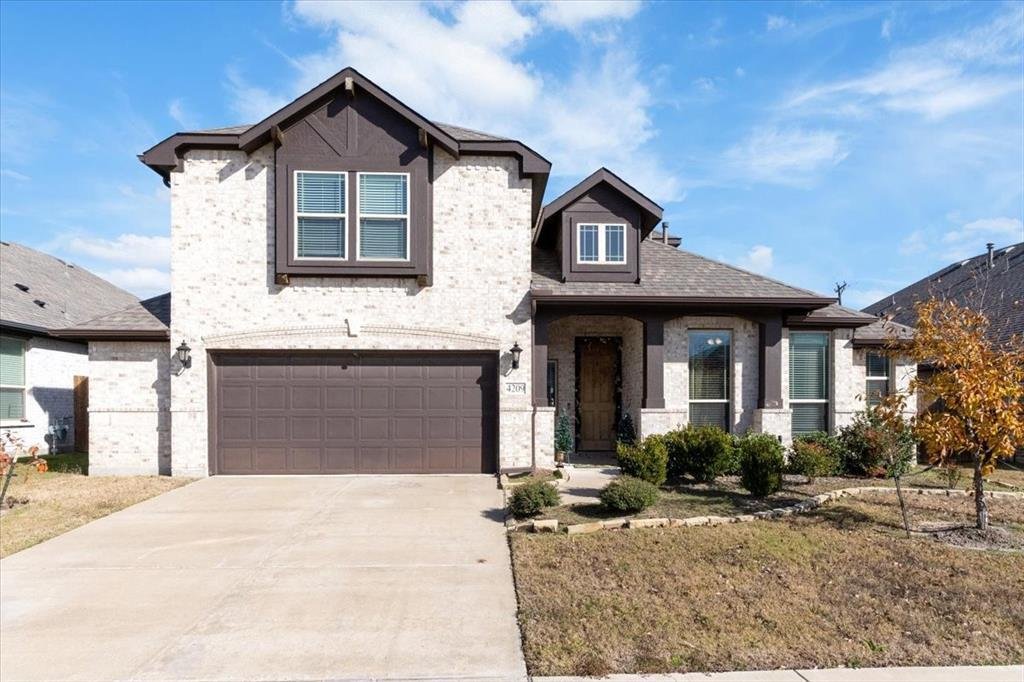
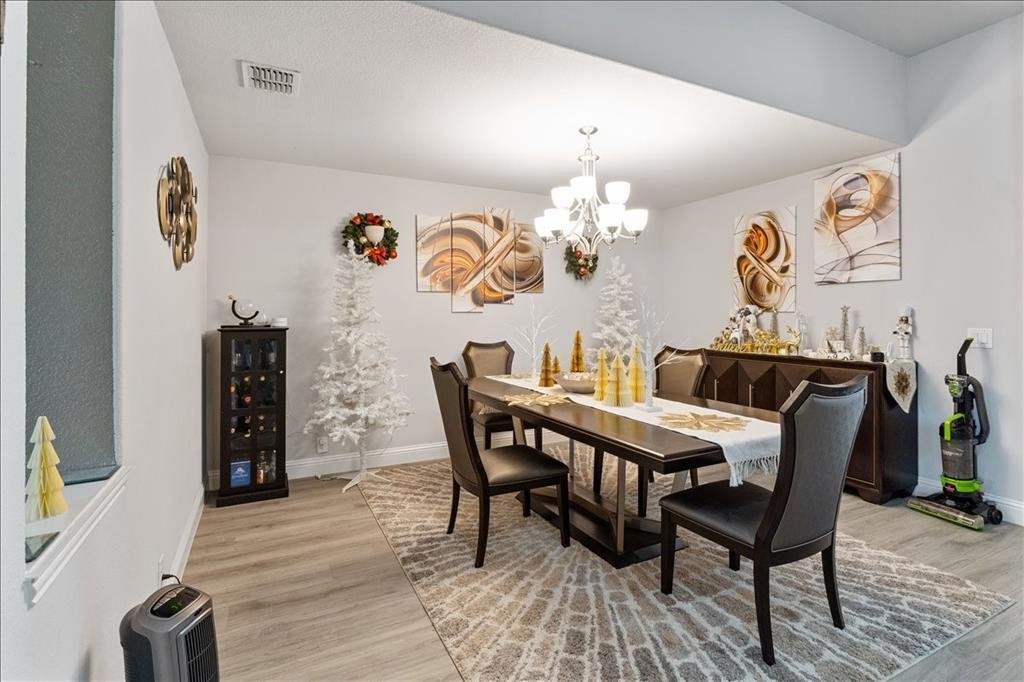
Spacious and thoughtfully designed two-story home offering an open-concept layout ideal for everyday living, entertaining, and flexible lifestyles. The main living area is filled with natural light and features high ceilings, neutral finishes, and seamless flow into the kitchen, creating a welcoming and functional gathering s
Spacious and thoughtfully designed two-story home offering an open-concept layout ideal for everyday living, entertaining, and flexible lifestyles. The main living area is filled with natural light and features high ceilings, neutral finishes, and seamless flow into the kitchen, creating a welcoming and functional gathering s
WALKING DISTANCE TO HORN HIGH SCHOOL AND DON ACHZIGER ELEMENTARY!!!
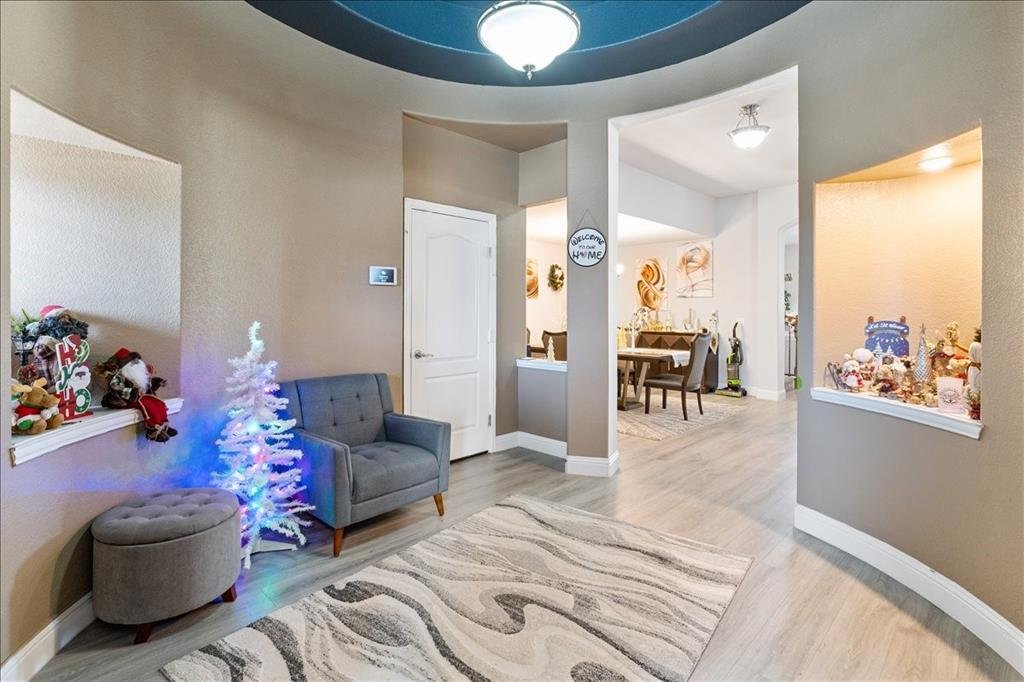
Spacious and thoughtfully designed two-story home offering an open-concept layout ideal for everyday living, entertaining, and flexible lifestyles. The main living area is filled with natural light and features high ceilings, neutral finishes, and seamless flow into the kitchen, creating a welcoming and functional gathering space. The kitchen serves as the heart of the home with granite countertops, stainless steel appliances, gas cooktop, decorative vent hood, abundant cabinetry, and a large center island with seating. Additional counter space and storage provide both style and efficiency, perfect for hosting or daily use.
The primary suite offers a true private retreat with generous room size and space for a sitting area. The ensuite bath features dual sinks, a soaking tub, separate tiled shower, and a custom-built walk-in closet designed for maximum organization and storage, offering a level of functionality rarely found. Secondary bedrooms are well-sized with comfortable layouts and ample closet space.
Upstairs living is anchored by a large game room ideal for recreation, relaxation, or additional living space. Just off the game room is a flex media room, perfect for a home theater, office, workout room, or hobby space, allowing the home to easily adapt to changing needs. Multiple living areas throughout the home create excellent separation of space while maintaining connectivity.
Additional highlights include a dedicated laundry room, well-planned storage throughout, and durable flooring in high-traffic areas. Outdoor living is enhanced by a covered rear patio overlooking a fenced backyard with room to entertain, play, or unwind. Well maintained and move-in ready, this home offers comfort, versatility, and a highly functional layout conveniently located near schools, shopping, dining, and major commuting routes. All info to be verified by agent.
Spacious and thoughtfully designed two-story home offering an open-concept layout ideal for everyday living, entertaining, and flexible lifestyles. The main living area is filled with natural light and features high ceilings, neutral finishes, and seamless flow into the kitchen, creating a welcoming and functional gathering space. The kitchen serves as the heart of the home with granite countertops, stainless steel appliances, gas cooktop, decorative vent hood, abundant cabinetry, and a large center island with seating. Additional counter space and storage provide both style and efficiency, perfect for hosting or daily use.
The primary suite offers a true private retreat with generous room size and space for a sitting area. The ensuite bath features dual sinks, a soaking tub, separate tiled shower, and a custom-built walk-in closet designed for maximum organization and storage, offering a level of functionality rarely found. Secondary bedrooms are well-sized with comfortable layouts and ample closet space.
Upstairs living is anchored by a large game room ideal for recreation, relaxation, or additional living space. Just off the game room is a flex media room, perfect for a home theater, office, workout room, or hobby space, allowing the home to easily adapt to changing needs. Multiple living areas throughout the home create excellent separation of space while maintaining connectivity.
Additional highlights include a dedicated laundry room, well-planned storage throughout, and durable flooring in high-traffic areas. Outdoor living is enhanced by a covered rear patio overlooking a fenced backyard with room to entertain, play, or unwind. Well maintained and move-in ready, this home offers comfort, versatility, and a highly functional layout conveniently located near schools, shopping, dining, and major commuting routes. All info to be verified by agent.
-
Property type
House
-
Year built
2020
-
Price/sqft
$152
Features
- Walk In Closet
- Garage
- Game Room
- Garden
- Open Kitchen
- Laundry Room
- Stone Countertops
- Gas Stovetop
- High Ceiling
Features
Indoor
- High Ceiling
- Kitchen island
- Gas Stovetop
- Laundry Room
- Game Room
- Open Kitchen
- Stone Countertops
- Walk In Closet
Outdoor
Explore the Area
4209 Misty Ridge Street, Mesquite, Texas, United States
View on Google Maps
Price per sqft
Low
High
Joined 8 months ago
You have inquired about this property
The agent will contact you soon by
Listed by
1
Listings
2026
Joined
Book home tour with the agent
Choose a date and whether you'd like a virtual or in-person tour with the agent.
Preferred date
Tour type
Last updated
May 31
First listed
May 31
Listing reference
21280497
Listing status
The data relating to real estate for sale on this web site comes in part from the Broker Reciprocity Program of the NTREIS Multiple Listing Service. Real estate listings held by brokerage firms other than this broker are marked with the Broker Reciprocity logo and detailed information about them includes the name of the listing brokers.
Similar Properties Nearby
New Listings in Mesquite

Explore More Homes for Sale
Mesquite, TX, United States property types
Mesquite, TX, United States popular searches
- Properties with Garage in Mesquite, TX, United States
- Properties with Pool in Mesquite, TX, United States
- Properties with Open Kitchen in Mesquite, TX, United States
- Properties with Game Room in Mesquite, TX, United States
- Properties with Garden in Mesquite, TX, United States
- Properties with Fireplace in Mesquite, TX, United States
- Properties with Fitness Center / Gym in Mesquite, TX, United States
- Privacy properties in Mesquite, TX, United States
- New Builds properties in Mesquite, TX, United States
- Properties with Office in Mesquite, TX, United States
- Properties with Bar in Mesquite, TX, United States
- Renovated properties in Mesquite, TX, United States
- Waterfront properties in Mesquite, TX, United States
- Properties with Air Conditioning in Mesquite, TX, United States
- Lake View properties in Mesquite, TX, United States
- Lakefront properties in Mesquite, TX, United States
- Properties with Tennis Court in Mesquite, TX, United States
- Properties with Outdoor Kitchen in Mesquite, TX, United States
- Investment Property properties in Mesquite, TX, United States
- Properties with Balcony in Mesquite, TX, United States
- Equestrian properties in Mesquite, TX, United States
- Modern properties in Mesquite, TX, United States
- Properties with Cinema in Mesquite, TX, United States
Related Guides & Stories
Trusted by the World's Leading Brokers
The agents behind the world's most exceptional properties list with JamesEdition.
- Listings from Sotheby's, Christie's, BARNES, and Engel & Völkers
- Every listing reviewed before it goes live
- Connect directly with verified listing agents
By continuing you agree to our Terms and Privacy Policy.
brokerages we
partnered with
partnered with